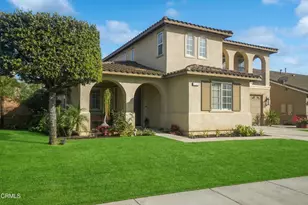
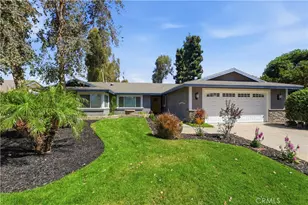
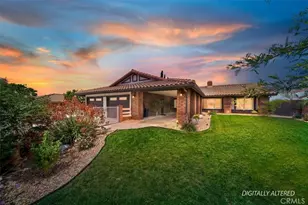
This is a carousel with tiles that activate property listing cards. Use the previous and next buttons to navigate.
1/72
$1,299,000
This is a carousel with tiles that activate property listing cards. Use the previous and next buttons to navigate.
1/72
Property Description
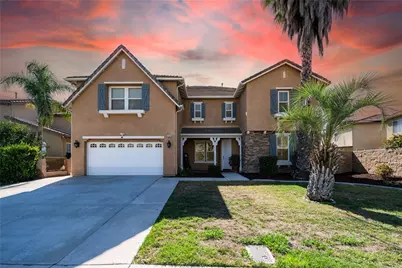
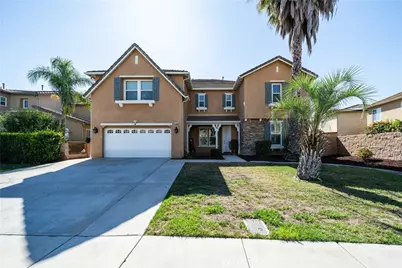
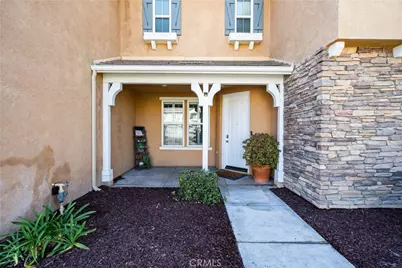
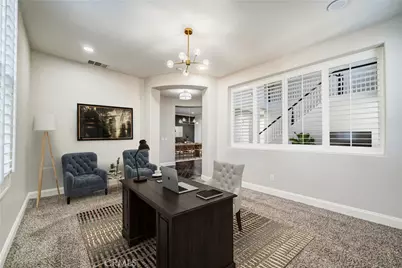
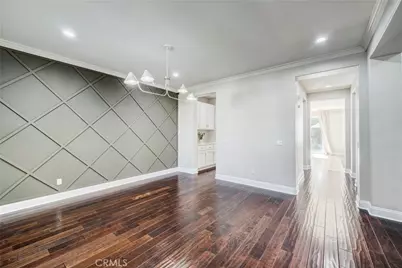
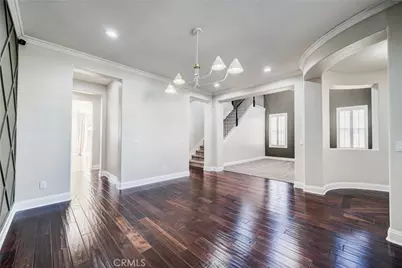
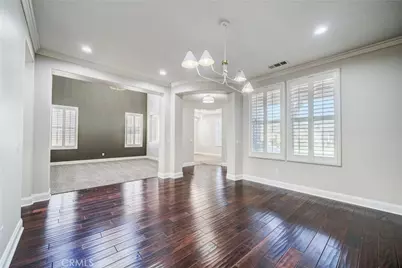
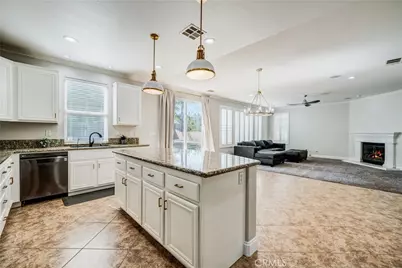
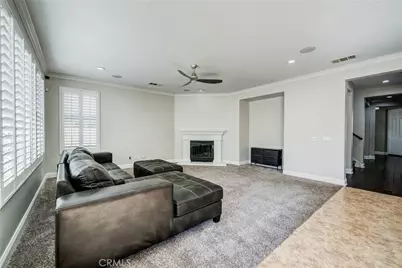
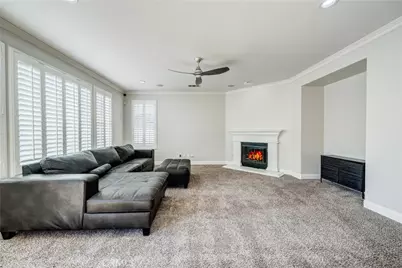
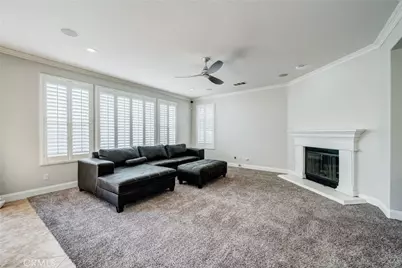
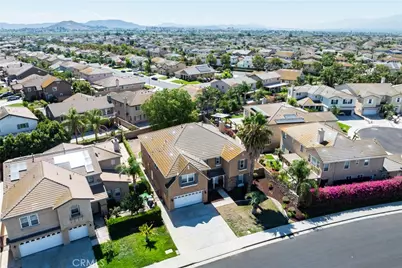
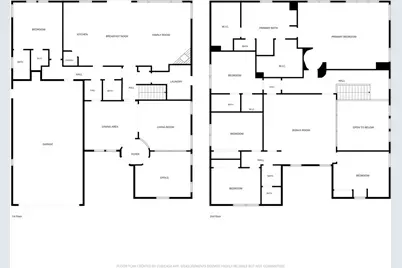
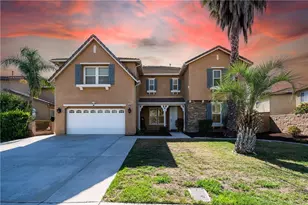
Exceptional Eastvale residence offering approximately 4,596 square feet of living space on a generous 10,454-square-foot flat lot. Built in 2006, this spacious home features 6 bedrooms, 4.5 bathrooms, an expansive loft/bonus area, and a rare 4-car tandem garage. The oversized lot provides excellent flexibility for future outdoor improvements, including the potential for a pool, outdoor entertaining area, or possible ADU, subject to buyer investigation, City requirements, and approvals.
The thoughtfully designed floor plan includes a desirable first-floor bedroom with a private full bathroom, offering flexibility for guests, multigenerational living, or a private office. A convenient downstairs powder room and dedicated laundry room enhance main-level functionality.
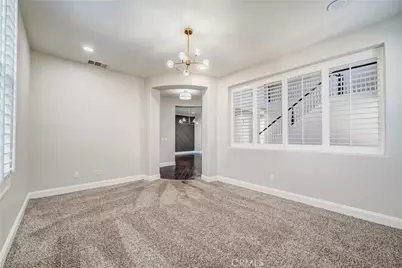
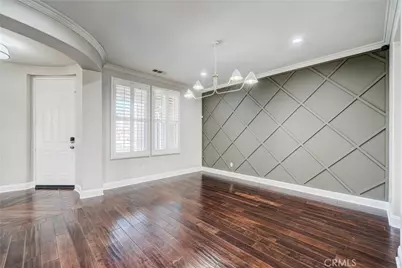
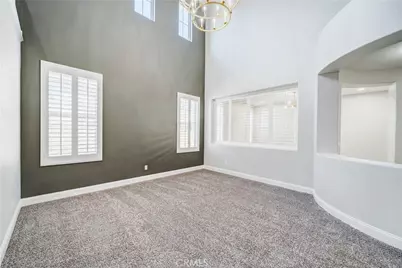
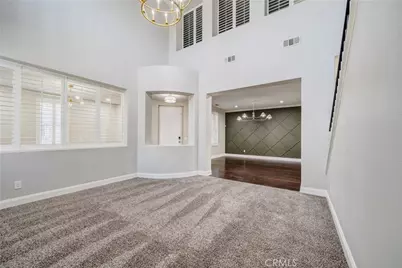
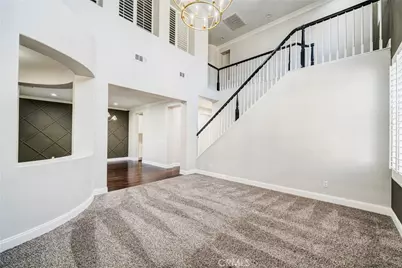
Inside, engineered hardwood flooring, abundant natural light, and custom wood shutters elevate the main living spaces. The spacious upstairs loft/bonus area offers versatile use as a home theater, game room, office, fitness area, playroom, or additional living space.
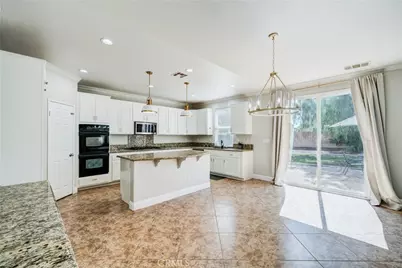
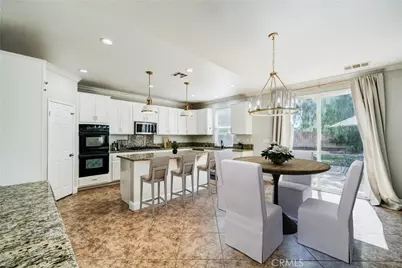
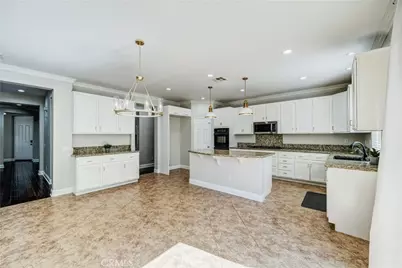
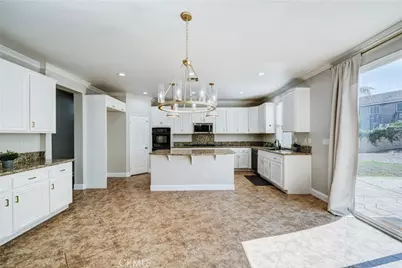
The kitchen features custom cabinetry, granite countertops, generous storage, and ample workspace, seamlessly connecting to the main living areas for comfortable everyday living and entertaining.
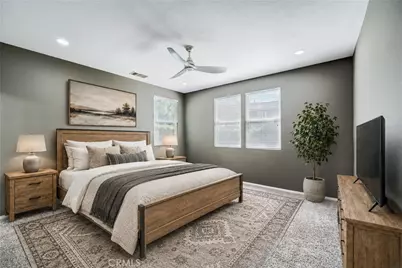
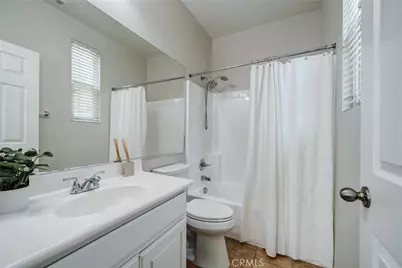
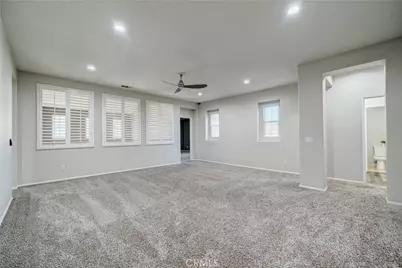
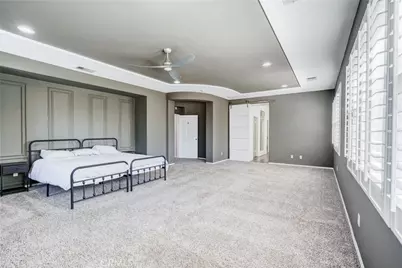
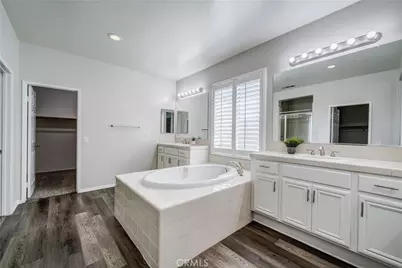
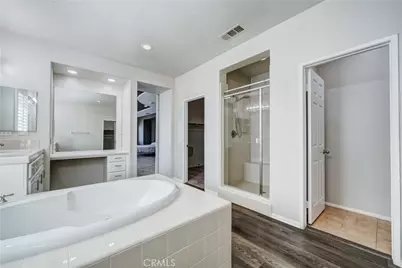
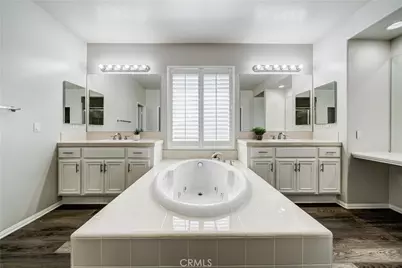
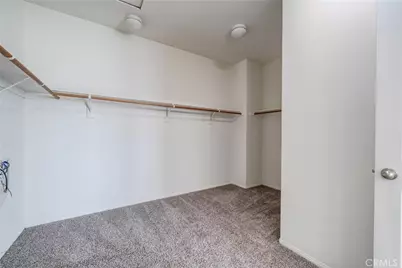
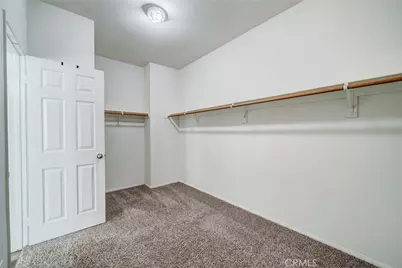
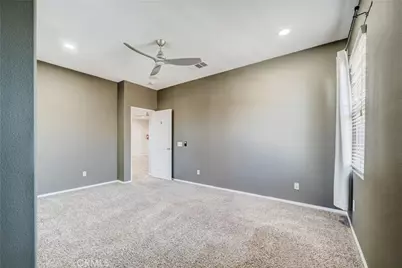
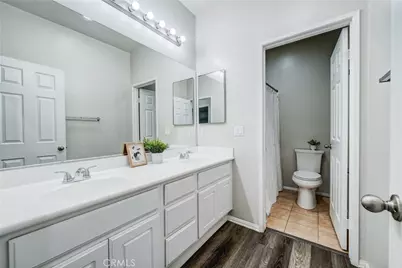
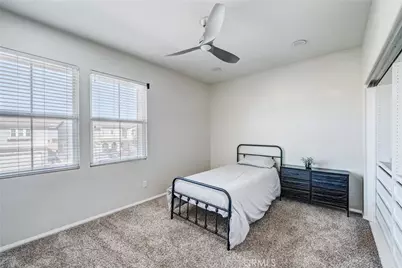
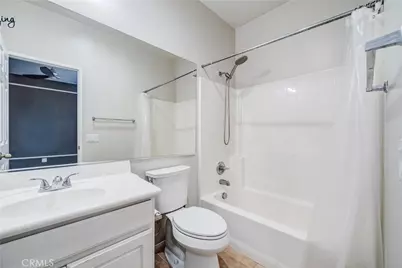
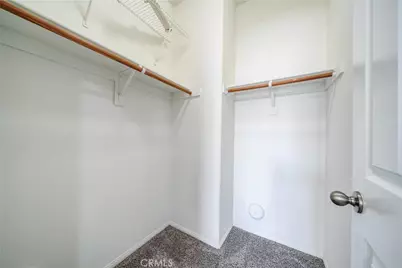
Upstairs, the primary suite includes a private sitting area, ensuite bathroom, and two oversized walk-in closets. A desirable Princess Suite offers its own private ensuite bathroom, while three additional generously sized bedrooms share a full bathroom, providing a flexible and functional layout.
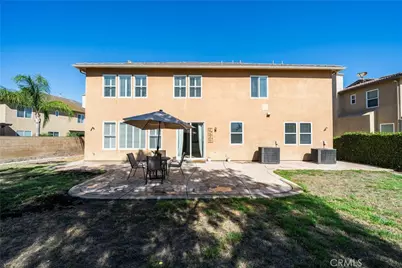
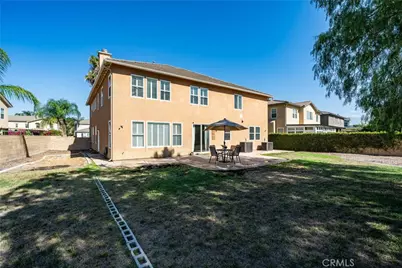
The expansive 4-car tandem garage offers exceptional versatility for multiple vehicles, storage, a workshop, or recreational equipment. The large backyard provides a blank canvas for a personalized outdoor retreat, with potential for a pool, outdoor kitchen, covered patio, garden, or other improvements, subject to applicable requirements.
Conveniently located near parks, shopping, dining, entertainment, and major commuter routes, this property combines generous living space, a flexible floor plan, oversized lot, rare 4-car tandem garage, and future potential in a desirable Eastvale location.
Full Property Details
Full Property Details for 7968 Orchid
General
- Price: $1,299,000
- Status: Active
- Type: Single Family
- Source: MRMLS
- MLS ID: IG26152971
- Updated: 8/29/2026
- Days on Market: 48 days
- Added to Site: 48 day(s) ago
Interior
- Rooms/Areas: Laundry, Main Floor Primary Bedroom, Library, Multi-Level Bedroom, Foyer, Living Room, Main Floor Bedroom, Family Room, Primary Suite
- Fireplace: Yes
- Fireplace(s): Family Room
Rooms
Bathrooms
- Total Bathrooms: 5
- Full Bathrooms: 4
- Half Bathrooms: 1
Bedrooms
- Total Bedrooms: 6
Other Rooms
- Laundry: Individual Room
Additional Information
- Pool Description: None
Parking
- Garage: Yes
- Garage Spaces: 4
Location
- County: Riverside
- Driving Directions: From the 15 Freeway, exit Limonite Ave. and head east. Turn right on Hamner Ave., left on Scholar Way, right on Cedar Creek Rd., then left on Orchid Dr.
School Information
- School District: Corona-Norco Unified
- Elementary School: RONREA
- High School: ELEROO
Community
- Community Features: Curbs, Sidewalks
Heating & Cooling
- Cooling Type: Central Air
- Heating Type: Central
Utilities
- Water: Public
Structural Information
- Structure Type: Single Family Residence
- Common Walls: No Common Walls
- Entry Location: 1
- Stories/Levels: Two
- Stories Description: Two
- Square Feet: 4,596
- Sq. Ft. Source: Assessor
- Year Built: 2006
- Year Built Source: Assessor
Lot Features
- Property View: Trees/Woods
- Lot Size (Acres): 0.24
- Lot Size (Sq. Ft.): 10,454
- Lot Size Source: Assessor
- Lot Description: Level with Street, Landscaped, Lot 10000-19999 Sqft, Back Yard
Financial Considerations
- Price Per Sq. Ft.: $282.64
Disclosures and Reports
- Special Conditions: Standard
Listed by KW College Park, Gabriela Mendoza

Get Pre-Approved Today
Schools
Schools serving 7968 Orchid
School District:Corona-Norco Unified School District
| Name | Grades | Distance |
|---|---|---|
Ronald Reagan Elementary 8300 Fieldmaster St., Eastvale, CA 92880 | K-6 | 0.4 mi |
Dr. Augustine Ramirez Intermediate School 6905 Harrison Avenue, Eastvale, CA 92880 | 7-8 | 1.5 mi |
Eleanor Roosevelt High School 7447 Scholar Way, Eastvale, CA 92880 | 9-12 | 1.9 mi |
Disclaimer:
School attendance boundaries provided by ATTOM Data Solutions and are for reference only. Contact the school directly to verify enrollment eligibility.
Price & Sales History for 7968 Orchid
Date
Details
Price
Change
Source
8/13/2026
Price Reduced
$1,299,000
-3.78%
MLS
7/15/2026
Listed
$1,350,000
—
MLS
Disclaimer: Historical sales information is derived from public records provided by the county offices. Information is not guaranteed and should be independently verified.
Tax History
Tax History for 7968 Orchid
Year
Property Taxes
Change
Tax Assessment
Change
2025
$14,076
—
$974,188
2%
2025
$14,076
1%
$955,087
2%
2024
$13,990
1%
$936,360
2%
2023
$13,823
1%
$918,000
2%
2022
$13,619
15%
$900,000
20%
2021
$11,815
2%
$751,591
1%
2020
$11,613
1%
$743,886
2%
2019
$11,461
43%
$729,300
79%
2018
$7,989
2%
$408,439
2%
2017
$7,835
2%
$400,432
2%
2016
$7,704
2%
$392,581
2%
2015
$7,586
-1%
$386,686
2%
2014
$7,680
—
$379,113
—
2013
$7,700
—
$377,400
—
Disclaimer: Historical tax information is derived from public records provided by the county offices. Information is not guaranteed and should be independently verified.
Estimate the Cost
Estimate the Cost for 7968 Orchid
7968 Orchid, Eastvale, CA 92880 (MLS# IG26152971) is a Single Family property with 6 bedrooms, 4 full bathrooms and 1 partial bathroom. 7968 Orchid is currently listed for $1,299,000 and was received on July 15, 2026. Want to learn more about 7968 Orchid? Do you have questions about finding other Single Family real estate for sale in Eastvale? You can browse all Eastvale real estate or contact a Coldwell Banker agent to request more information.