This is a carousel with tiles that activate property listing cards. Use the previous and next buttons to navigate.
1/1
$1,380,000
This is a carousel with tiles that activate property listing cards. Use the previous and next buttons to navigate.
1/1
Property Description
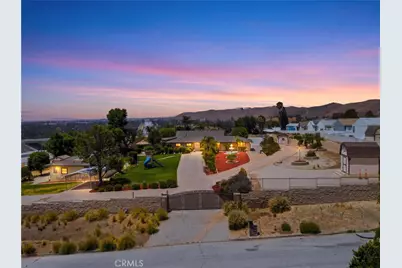
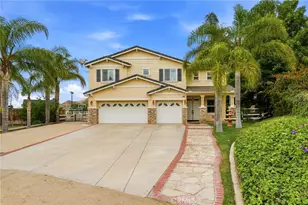
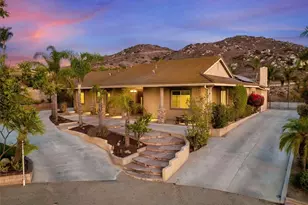
Welcome to your own private luxury estate! Tucked behind a gated entrance, this exceptional property offers the perfect blend of elegance, privacy, and resort-style living. A stunning paver driveway winds through lush landscaping, mature Meyer lemon, tangerine, avocado and grapefruit trees, and a beautiful ornamental fountain, creating an unforgettable first impression.Designed for entertaining, the expansive front park and charming gazebo have hosted weddings, family celebrations, and special events, offering endless possibilities for creating lifelong memories. Inside, you'll find a truly immaculate home showcasing soaring ceilings, elegant wainscoting, rich hardwood floors, custom faux wood beams, remote-controlled blinds, portrait lighting, and a striking double-sided fireplace shared by the living room and luxurious primary suite. Every detail has been thoughtfully designed with comfort and sophistication in mind. The chef's kitchen is a true centerpiece, featuring premium Viking appliances, a built-in Sub-Zero refrigerator, custom cabinetry with upgraded hardware, lazy Susan storage, and a fully equipped butler's pantry with abundant cabinetry and a warming oven-perfect for hosting gatherings of any size. The adjoining family room offers a warm and inviting atmosphere.
The spacious primary retreat is a private sanctuary, complete with a unique hidden bookshelf entrance, dedicated whole-house fan, spa-inspired bathroom with designer finishes, dual custom vanities, and an oversized custom walk-in closet. Three additional generously sized bedrooms and a beautifully appointed guest bathroom provide plenty of room for family and guests. The oversized three-car garage features carriage-style doors, a drive-through bay, indoor laundry, utility sink, built-in cabinetry, and an additional bathroom. Additional upgrades include a whole-house backup generator, tankless water heater, water conditioning system, multiple large storage sheds, RV 50/30 amp plug in, 100 amp EV panel. and block walls surrounding the property for outstanding privacy. And the icing on the cake is a seller paid Solar system,
Adding incredible versatility is the approximately 900-square-foot detached guest home featuring a full kitchen, full bathroom, separate electric meter, and endless possibilities for multigenerational living, guests, a private office, or rental income. You will absolutely fall in love with this home.
Full Property Details
Full Property Details for 8931 Granite Hill
General
- Sold For: $1,380,000
- Status: Closed
- Type: Single Family
- Source: MRMLS
- MLS ID: IV26155065
- Added to Site: 51 day(s) ago
Interior
- Rooms/Areas: Primary Bedroom, Primary Bathroom, Living Room, Walk-In Pantry, Family Room, Guest/Maid's Quarters, Kitchen, Utility Room, Separate Family Room
- Interior Features: Beamed Ceilings, Crown Molding, Bar, Built-in Features, Wainscoting, Ceiling Fan(s), Pantry, Recessed Lighting, Open Floorplan, Storage
- Fireplace: Yes
- Fireplace(s): Primary Bedroom, Two-Way, Gas Starter, See Remarks, Family Room
- Eating Areas: Dining Room, Separated, See Remarks
- Appliances: Gas Water Heater, Double Oven, Gas Oven, Gas Cooktop, Refrigerator, Gas Range, Disposal, Dishwasher, Vented Exhaust Fan, Water Heater
- Flooring: Tile, Wood
Rooms
Bathrooms
- Total Bathrooms: 4
- Full Bathrooms: 4
Bedrooms
- Total Bedrooms: 6
Other Rooms
- Laundry: Gas Dryer Hookup, Individual Room, Washer Hookup, See Remarks
Additional Information
- Pool Description: None
- Spa Description: None
Exterior
- Deck/Patio: Front Porch, Concrete, Porch, Open Patio, Slab
Parking
- Garage: Yes
- Garage Spaces: 3
- Parking: Garage, Garage Faces Side, Oversized, Paved, RV Access/Parking, Concrete, Driveway, Pull-Through, Garage (Direct Access), Garage (Two Doors), Driveway Up Slope From Street, Garage Door Opener
Location
- County: Riverside
- Driving Directions: 60 Fwy exit Pedley Rd North to Gtanite Hill East
School Information
- School District: Jurupa Unified
Community
- Community Features: Biking, Hiking, Foothills, Suburban
Heating & Cooling
- Cooling Type: Whole House Fan, Central Air, High Efficiency
- Heating Type: Fireplace(s), Forced Air, High Efficiency, Central
Utilities
- Sewer: Septic Type Unknown
- Water: Public
Structural Information
- Architectural Style: Contemporary
- Structure Type: Single Family Residence
- Construction: Brick, Concrete, Spray Foam Insulation, Hardboard, Stucco, Block, Asphalt, Stone, Glass, Steel, Drywall Walls
- Foundation: Slab
- Roof: Concrete, Tile
- Common Walls: No Common Walls
- Windows: Double-Pane Windows, Plantation Shutters, Custom Covering, Screens
- Doors: French Doors
- Disability Access: Parking, Grab Bars In Bathroom(s)
- Entry Location: Front
- Stories/Levels: One
- Stories Description: One
- Square Feet: 3,760
- Sq. Ft. Source: Assessor
- Year Built: 1955
- Year Built Source: Public Records
- Property Condition: Turnkey
Additional Structures
- Other Structures: Workshop, Storage, Shed(s), Gazebo
Lot Features
- Property View: Mountain(s), City Lights, Neighborhood, Hills
- Lot Size (Acres): 2.06
- Lot Size Source: Assessor
- Zoning: W-2
- Lot Description: Lot Over 40000 Sqft, Corner Lot, Cul-de-Sac, Paved, Landscaped, Level, Front Yard, Garden, Back Yard, Horse Property (Unimproved)
- Fencing (Description): Block, Excellent Condition, Wrought Iron
Green Features
- Energy Generation: Solar
Financial Considerations
- Price Per Sq. Ft.: $367.02
Disclosures and Reports
- Special Conditions: Standard
Listed and Sold by Berkshire Hathaway Homeservices California Realty, SCOTT GOLD

Get Pre-Approved Today
Schools
Schools serving 8931 Granite Hill
School District:Jurupa Unified School District
| Name | Grades | Distance |
|---|---|---|
Granite Hill Elementary School 9371 Granite Hill Drive, Jurupa Valley, CA 92509 | K-6 | 0.6 mi |
Mira Loma Middle School 5051 Steve St., Jurupa Valley, CA 92509 | 7-8 | 2.2 mi |
Jurupa Valley High School 10551 Bellegrave Avenue, Jurupa Valley, CA 91752 | 9-12 | 2.2 mi |
Disclaimer:
School attendance boundaries provided by ATTOM Data Solutions and are for reference only. Contact the school directly to verify enrollment eligibility.
Price & Sales History for 8931 Granite Hill
Date
Details
Price
Change
Source
8/31/2026
Sold
$1,380,000
-3.42%
MLS
7/16/2026
Listed
$1,428,888
—
MLS
Disclaimer: Historical sales information is derived from public records provided by the county offices. Information is not guaranteed and should be independently verified.
8931 Granite Hill, Jurupa Valley, CA 92509 (MLS# IV26155065) is a Single Family property that was sold at $1,380,000 on August 31, 2026. Want to learn more about 8931 Granite Hill? Do you have questions about finding other Single Family real estate for sale in Jurupa Valley? You can browse all Jurupa Valley real estate or contact a Coldwell Banker agent to request more information.