This is a carousel with tiles that activate property listing cards. Use the previous and next buttons to navigate.
1/44
$349,000
This is a carousel with tiles that activate property listing cards. Use the previous and next buttons to navigate.
1/44
Property Description
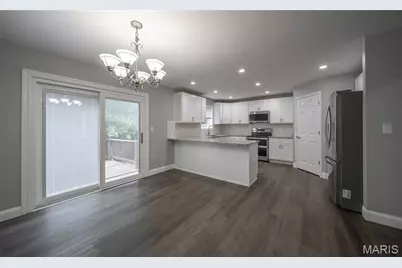
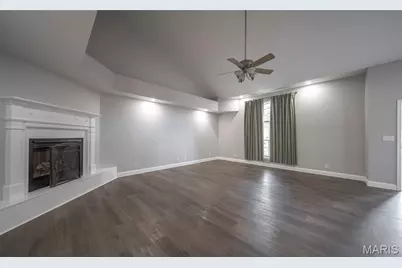
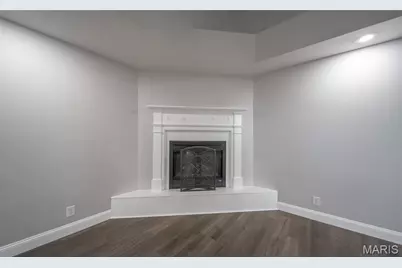
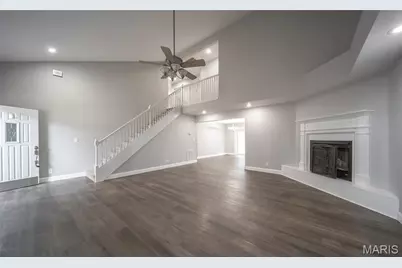
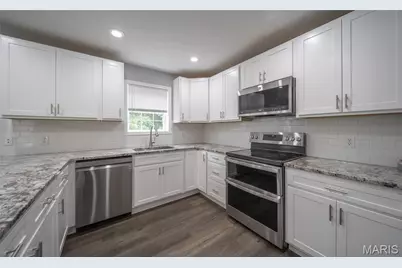
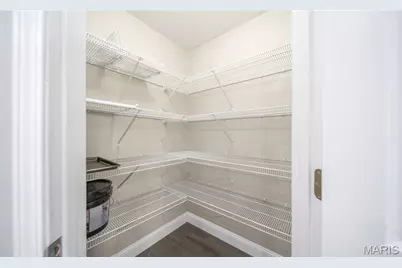
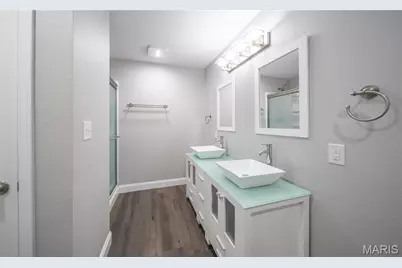
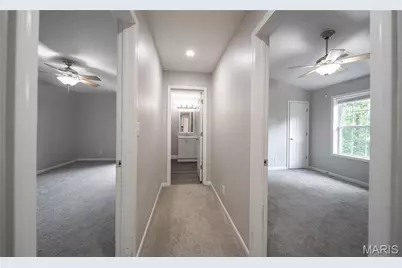
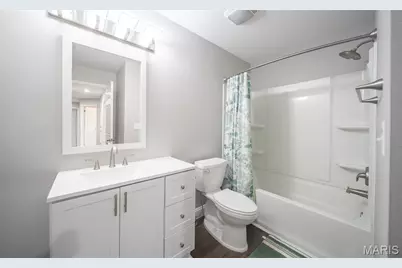
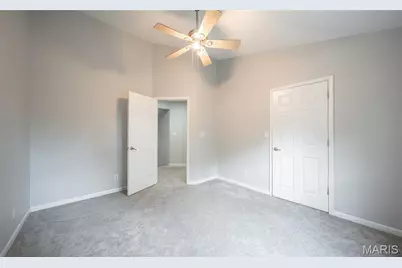
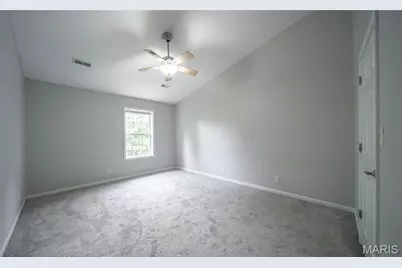
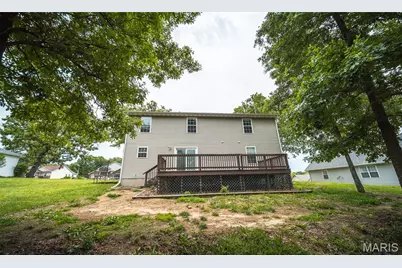
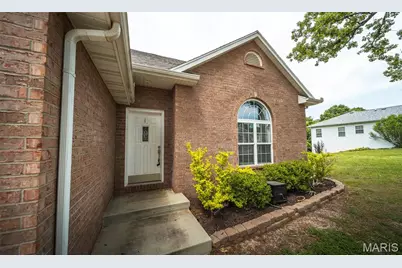
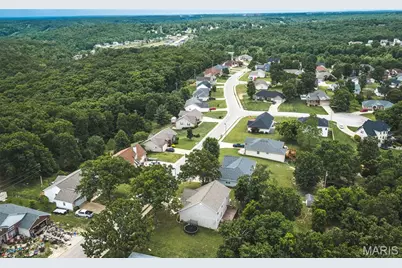
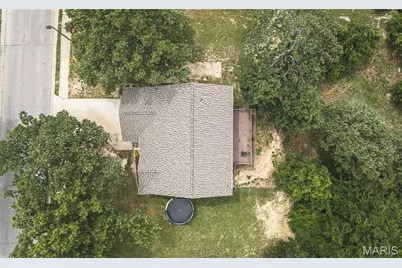
Located in one of the area's most desirable subdivisions just minutes from Fort Leonard Wood, this stunning 5-bedroom, 2.5-bath home offers the perfect balance of modern comfort, style, and functionality. From the moment you arrive, you will notice the inviting curb appeal and beautifully maintained exterior, including a roof that is less than a year old. Step inside to discover an open and airy floorplan designed for both everyday living and entertaining. High ceilings and abundant natural light create a bright, welcoming atmosphere, while luxury vinyl plank flooring throughout the main living areas adds warmth and durability. The spacious living room centers around a beautiful fireplace, making it the perfect place to gather with family and friends. The kitchen is truly the heart of the home, featuring granite countertops, stainless steel appliances, ample cabinetry, and a walk-in pantry that provides exceptional storage and convenience. Just off the main living area, the oversized deck offers the ideal space for outdoor dining, relaxing evenings, or weekend cookouts. The main-floor primary suite provides a peaceful retreat with a spacious walk-in closet and a beautifully appointed bathroom designed for comfort and privacy. Upstairs, the additional bedrooms feature soft carpeting and flexible space for family, guests, or a home office. This home combines location, space, and modern finishes in one incredible package. Schedule your private showing today and experience everything this beautiful property has to offer!
Full Property Details
Full Property Details for 113 Ridgeview Dr
General
- Price: $349,000
- Taxes: $1,490 (2025)
- Status: Active
- Type: Single Family
- Source: MARIS
- MLS ID: 26025157
- Updated: 5/19/2026
- Added to Site: 7 day(s) ago
Interior
- Number of Rooms: 9
- Interior Features: Breakfast Bar, Ceiling Fan(s), Double Vanity, High Ceilings, High Speed Internet, Kitchen/Dining Room Combo, Lever Faucets, Open Floorplan, Pantry, Shower, Stone Counters, Vaulted Ceiling(s), Walk-In Closet(s)
- Fireplace: Yes
- Number of Fireplaces: 1
- Fireplace(s): Electric, Living Room
- Appliances: Stainless Steel Appliance(s), Dishwasher, Disposal, Microwave, Double Oven, Electric Oven, Electric Range, Refrigerator, Electric Water Heater
Rooms
Bathrooms
- Total Bathrooms: 3
- Full Bathrooms: 2
- Half Bathrooms: 1
- Main Floor Baths: 2
Bedrooms
- Total Bedrooms: 5
- Bedrooms Main & Up: 5
Parking
- Garage: Yes
- Attached garage: Yes
- Garage Spaces: 2
- Parking Features: Attached, Driveway, Garage, Garage Door Opener
Location
- Area: 802 - St Robert
- County: Pulaski
- Subdivision: Woodridge Dev
School Information
- High School District: Waynesville R-VI
- Elementary School: Waynesville R-VI
- Middle School: Waynesville Middle
- High School: Waynesville Sr. High
Heating & Cooling
- Cooling Type: Ceiling Fan(s), Central Air Conditioning, Electric
- Heating Type: Electric, Heat Pump
Utilities
- Sewer: Public Sewer
- Water: Public
- Utility Description: Electricity Available
Structural Information
- Architectural Style: Raised Ranch, Traditional
- Square Feet: 2,856
- Year Built: 2004
Lot Features
- Lot Size (Acres): 0.26
- Lot Size (Sq. Ft.): 11,325.6
- Lot Features: Adjoins Wooded Area
Financial Considerations
- Tax Amount: $1,490
- Tax Year: 2025
Disclosures and Reports
- Special Conditions: Standard
- Documents Avail.: None Available
- Disclosures/Reports: Flood Plain No, No Other Known Restrictions, Seller Property Disclosure
- Property ID: 10-8.0-27-000-004-013-010
Listed by EXP Realty LLC
Get Pre-Approved Today
Schools
Schools serving 113 Ridgeview Dr
School District:Waynesville R-Vi Schools
| Name | Grades | Distance |
|---|---|---|
Freedom Elementary School 286 Eastlawn Avenue, Saint Robert, MO 65584 | K-5 | 0.9 mi |
Waynesville East Elementary School 1501 State Rd F, Waynesville, MO 65583 | K-5 | 3.5 mi |
6th Grade Center 810 Roosevelt Street, Waynesville, MO 65583 | 6- | 5 mi |
Waynesville Middle School 1001 West Historic 66, Waynesville, MO 65583 | 7-8 | 5 mi |
Waynesville Sr. High School 200 Gw Lane, Waynesville, MO 65583 | 9-12 | 4.9 mi |
Disclaimer:
School attendance boundaries provided by ATTOM Data Solutions and are for reference only. Contact the school directly to verify enrollment eligibility.
Price & Sales History for 113 Ridgeview Dr
Date
Details
Price
Change
Source
5/19/2026
Listed
$349,000
—
MLS
Disclaimer: Historical sales information is derived from public records provided by the county offices. Information is not guaranteed and should be independently verified.
Tax History
Tax History for 113 Ridgeview Dr
Year
Property Taxes
Change
Tax Assessment
Change
2024
$1,412
25%
$40,085
12%
2019
$1,130
-1%
$35,819
18%
2021
$1,145
1%
$30,418
-12%
2019
$1,130
-1%
$34,679
12%
2021
$1,145
1%
$30,900
6%
2020
$1,130
—
$29,241
—
2019
$1,130
100%
$29,241
-5%
2016
-100%
$30,900
6%
2016
$1,070
—
$29,240
—
Disclaimer: Historical tax information is derived from public records provided by the county offices. Information is not guaranteed and should be independently verified.
Estimate the Cost
Estimate the Cost for 113 Ridgeview Dr
113 Ridgeview Drive, St Robert, MO 65584 (MLS# 26025157) is a Single Family property with 5 bedrooms, 2 full bathrooms and 1 partial bathroom. 113 Ridgeview Drive is currently listed for $349,000 and was received on May 19, 2026. Want to learn more about 113 Ridgeview Drive? Do you have questions about finding other Single Family real estate for sale in St Robert? You can browse all St Robert real estate or contact a Coldwell Banker agent to request more information.
