
This is a carousel with tiles that activate property listing cards. Use the previous and next buttons to navigate.
1/1

This is a carousel with tiles that activate property listing cards. Use the previous and next buttons to navigate.
1/1

Property Description
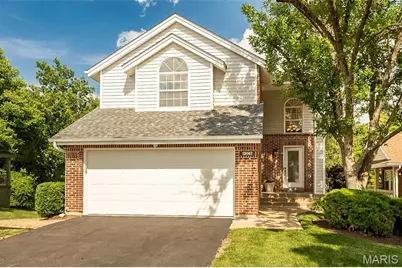
Beautifully updated 2 story cul-de-sac home on the ideal lot backing amazing common ground and trees. Enjoy this view from all your back windows or while sipping morning coffee or an evening beverage on the 22x11 deck or your choice of patios covered 22x11 or uncovered 15x12. From the covered front porch and full light door with built-in blinds you will enter the 2-story foyer with neat decorator ledge and entry closet. Appreciate the vaulted ceiling, open floor and abundant windows including a 4-window bay in the dining room which also has built-in cabinetry matching the kitchen ideal for entertaining. The chef of the house will enjoy prepping meals in the updated kitchen with stainless appliances, granite counters. 5 burner smooth-top range with convection feature, double bowl sink with gooseneck pullout faucet, attractive backsplash, wine rack, breakfast bar and walk-in pantry. The powder room has a furniture style vanity. Retreat to the spacious primary ensuite with cathedral ceiling, ceiling fan 2026, large window topped with a Palladian, custom walk-in closet and second flexible closet area which could have doors, if desired. The stylish bath has double bowl furniture style adult height vanity and neat shower with 2 niches. There are 2 additional bedrooms with double door closets and one also has built-in cabinetry with shelves above. The hall bath has also been updated with nice tile work to the ceiling and built-in niche and tall furniture style vanity with drawers. The finished walk-out lower level immensely expands your living space with family room and another full bath. Roof 2023. Furnace & AC 2022. Enjoy maintenance free living ... the HOA does all the yard work and landscaping in the summer and snow removal in the winter plus some exterior maintenance. Community amenities include 2 pools, cabana, 2 tennis courts and firepit pavilion. All this while conveniently located to highways, shopping, airport, parks and schools.
Full Property Details
Full Property Details for 13067 Midfield Terrace
General
- HOA FEE: $325/month
- Taxes: $3,703 (2025)
- Status: Closed
- Type: Single Family
- Source: MARIS
- MLS ID: 26035548
- Added to Site: 138 day(s) ago
Interior
- Number of Rooms: 6
- Interior Features: Breakfast Bar, Cathedral Ceiling(s), Ceiling Fan(s), Custom Cabinetry, Double Vanity, Dry Bar, Entrance Foyer, Granite Counters, High Ceilings, Open Floorplan, Shower, Two Story Entrance Foyer, Vaulted Ceiling(s), Walk-In Closet(s), Walk-In Pantry
- Appliances: Stainless Steel Appliance(s), Dishwasher, Disposal, Plumbed For Ice Maker, Microwave, Electric Range, Refrigerator, Gas Water Heater
Rooms
Bathrooms
- Total Bathrooms: 4
- Full Bathrooms: 3
- Half Bathrooms: 1
- Main Floor Baths: 1
Bedrooms
- Total Bedrooms: 3
- Bedrooms Main & Up: 3
Parking
- Garage: Yes
- Attached garage: Yes
- Garage Spaces: 2
Location
- Area: 166 - Parkway North
- County: St. Louis
- Township: Unincorporated
- Subdivision: Windsor Park A Village Of Polo Run
- Cross Streets: Midfield Lane
- Driving Directions: Olive to north on Fee Fee Road to left on Seven Pines to left on Hasbrook to right on Midfield Lane to right on Midfield Terrace to end of cul-de-sac or Page to Bennington Place south to Fee Fee Road right to Seven Pines right to left on Hasbrook to right on Midfield Lane to right on Midfield Terrace to end of cul-de-sac
School Information
- High School District: Parkway C-2
- Elementary School: Mckelvey Elem.
- Middle School: Northeast Middle
- High School: Parkway North High
Community
- Assoc. Fees Include: Maintenance Grounds, Common Area Maintenance, Exterior Maintenance, Pool, Recreational Facilities, Snow Removal, Trash
Heating & Cooling
- Cooling Type: Ceiling Fan(s), Central Air Conditioning
- Heating Type: Forced Air, Natural Gas
Utilities
- Sewer: Public Sewer
- Water: Public
- Utility Description: Electricity Connected, Natural Gas Connected, Sewer Connected, Water Connected
Structural Information
- Architectural Style: Traditional
- Builder: Taylor Morley
- Basement: Yes
- Basement Desc.: Bathroom, Concrete, Egress Window, Partially Finished, Full, Storage Space, Sump Pump, Walk-Out Access
- Roof: Architectural Shingle
- Square Feet: 2,032
- Year Built: 1987
Lot Features
- Lot Size (Acres): 0.09
- Lot Size (Sq. Ft.): 3,920.4
- Lot Size Source: Public Records
- Lot Features: Adjoins Common Ground, Close to Clubhouse, Cul-De-Sac
Financial Considerations
- Association Fee: $325
- Assoc Fee Freq.: Monthly
- Tax Amount: $3,703
- Tax Year: 2025
Disclosures and Reports
- Special Conditions: Standard
- Documents Avail.: Floor Plan
- Disclosures/Reports: Code Compliance Required, Flood Plain No, Occupancy Permit Required, Seller Property Disclosure
- Property ID: 15P-22-0681
Meet the listing agent
Meet the listing agent
— 13067 Midfield Terrace —

(314) 308-9362 mobile
(314) 965-3030 office

 NMLS#: 1598647
Get Pre-Approved Today
Schools
Schools serving 13067 Midfield Terrace
School District:Parkway School District
| Name | Grades | Distance |
|---|---|---|
McKelvey Primary 12657 Fee Fee Rd, St. Louis, MO 63146 | K-1 | 0.8 mi |
Mckelvey Elementary School 1751 McKelvey Road, Maryland Heights, MO 63043 | 2-5 | 1.7 mi |
Parkway Northeast Middle School 181 Coeur De Ville Drive, Creve Coeur, MO 63141 | 6-8 | 2.8 mi |
Parkway North High School 12860 Fee Fee Road, St. Louis, MO 63146 | 9-12 | 0.4 mi |
Disclaimer:
School attendance boundaries provided by ATTOM Data Solutions and are for reference only. Contact the school directly to verify enrollment eligibility.
13067 Midfield Terrace, Unincorporated, MO 63146 (MLS# 26035548) is a Single Family property that was sold on July 01, 2026. This property was listed by Lynn Bodenheimer from our Central Region Office.Want to learn more about 13067 Midfield Terrace? Do you have questions about finding other Single Family real estate for sale in Unincorporated? You can browse all Unincorporated real estate or contact a Coldwell Banker agent to request more information.