This is a carousel with tiles that activate property listing cards. Use the previous and next buttons to navigate.
1/1
$775,000
This is a carousel with tiles that activate property listing cards. Use the previous and next buttons to navigate.
1/1
Property Description
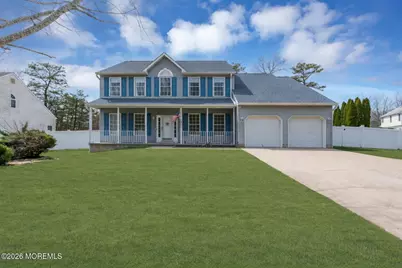
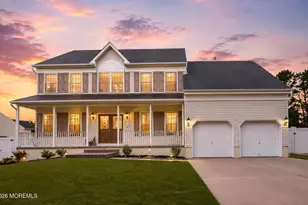

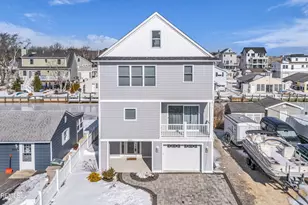
Welcome to this beautifully designed 5-bedroom, 3.1-bath center hall colonial offering a spacious and functional layout perfect for modern living, including a possible downstairs en-suite or in-law suite. Step inside to a bright open foyer featuring elegant porcelain tile, setting the tone for the rest of the home. The main level offers a formal dining room, living room, and a warm, inviting family room with a gas fireplace and recessed lighting--ideal for both everyday living and entertaining. The kitchen seamlessly opens to the family room and features stainless steel appliances, ample cabinetry, and convenient countertop seating. A large walk-in pantry and a charming breezeway connecting the dining room to the kitchen add both character and practicality. Also on the first floor is a versatile bonus room, perfect as an in-law suite, home office, or guest space. Upstairs, you'll find three generously sized bedrooms along with a stunning primary en suite retreat, complete with a HUGE walk-in closet and a private bathroom featuring double sinks and a relaxing soaking tub. Step outside to your own private backyard fully fenced and perfect for entertaining. It features an above-ground pool, a Trex deck, and a fun tiki bar that makes summer gatherings unforgettable. Additional highlights include a brand new roof (2023), sidewalks, and underground utilities in a desirable neighborhood. This home offers the perfect combination of space, comfort, and convenience--ideal for a growing family!
Full Property Details
Full Property Details for 10 Brittany Dr
General
- Sold For: $775,000
- HOA FEE: $18/month
- HOA FEE FREQ.: Annually
- Taxes: $8,322 (2025)
- Status: Closed
- Type: Single Family
- Source: Monmouth
- MLS ID: 22609717
- Added to Site: 102 day(s) ago
Interior
- Number of Rooms: 13
- Interior Features: Attic with Pull-Down Stairs, Center Hall, Decorative Molding, In-Law Floorplan, Recessed Lighting
- Number of Fireplaces: 1
Rooms
Bathrooms
- Total Bathrooms: 4
- Full Bathrooms: 3
- Half Bathrooms: 1
Bedrooms
- Total Bedrooms: 5
Other Rooms
- Foyer/Entry: Closet(s), Floor - Porcelain, Decorative Molding, Two Story
- Living Room: Floor - Engineered, Floor - Engineered, Linoleum/Vinyl Floor
- Family Room: Gas Fireplace, Floor - Porcelain
- Kitchen: Center Island, Dec Molding, Eat-In, Floor - Porcelain, Sliding Door
- Dining Room: Decorative Molding, Floor - Engineered, Wood Floor
Additional Information
- Pool: Yes
- Pool Description: Above-Ground, Pool Equipment
- Allowable: Boats, Cats, Dogs, Recreational Vehicles, Rentals, Truc
Exterior
- Exterior Features: Underground Sprinkler System, Swing Set, Lighting
Parking
- Garage: Yes
- Attached garage: Yes
- Garage Spaces: 2
- Parking Features: Direct Access, Double Wide Drive, Driveway, Off-Street, On-Street, Oversized
- Garage Description: Attached, Direct Entry, Oversized
Location
- Area: Berkeley (BER)
- Municipality: Berkeley (BER)
- County: Ocean
School Information
- Other School: Donovan Catholic, H & M Potter
Community
- Association: Yes
- Pets Allowed: Yes
Heating & Cooling
- Central air: Yes
- Air Conditioning: Yes
- Cooling Type: Central Air Conditioning, Dual Zoned Air Conditioning
- Heating Type: Natural Gas, Forced Air, Dual-Zone Heat
Utilities
- Sewer: Public Sewer
- Water: Public
- Water/Sewer: Public Sewer, Public Water
Structural Information
- Architectural Style: Colonial
- Roof: Timberline
- Year Built: 2000
Additional Structures
- Other Structures: Shed, Shed(s)
Lot Features
- Lot Dimensions: 108 x 127
- Lot Features: Fenced Area, Oversized
- Zoning: Residential, Single Family
Financial Considerations
- Association Fee: $210
- Assoc Fee Freq.: Annually
- Tax Amount: $8,322
- Tax Year: 2025
Disclosures and Reports
- Exclusions: personal properties
- Inclusions: Washer, Swing Set, Dishwasher, Dryer, Microwave, Refrigerator
- Property ID: 06-00956-05-00004
- Section: Bayville
Listed by RE/MAX Revolution, Summit Tognetti
Sold by RE/MAX Revolution, Kristin Placa and RE/MAX Revolution, Dana Romero

Get Pre-Approved Today
Schools
Schools serving 10 Brittany Dr
School Districts:Central Regional School District, Berkeley Township School District
| Name | Grades | Distance |
|---|---|---|
Berkeley Township Elementary School 10 Emory Avenue, Berkeley Township, NJ 08721 | 4-6 | 0.6 mi |
Clara B Worth Elementary School 57 Central Parkway, Berkeley Township, NJ 08721 | PK-4 | 0.7 mi |
Central Regional Middle School 509 Forest Hills Parkway, Berkeley Township, NJ 08721 | 7-8 | 2.2 mi |
Central Regional High School 509 Forest Hills Parkway, Berkeley Township, NJ 08721 | 9-12 | 1.9 mi |
Disclaimer:
School attendance boundaries provided by ATTOM Data Solutions and are for reference only. Contact the school directly to verify enrollment eligibility.
Price & Sales History for 10 Brittany Dr
Date
Details
Price
Change
Source
6/09/2026
Sold
$775,000
3.35%
MLS
4/10/2026
Listed
$749,900
—
MLS
Disclaimer: Historical sales information is derived from public records provided by the county offices. Information is not guaranteed and should be independently verified.
10 Brittany Drive, Bayville, NJ 08721 (MLS# 22609717) is a Single Family property that was sold at $775,000 on June 09, 2026. Want to learn more about 10 Brittany Drive? Do you have questions about finding other Single Family real estate for sale in Bayville? You can browse all Bayville real estate or contact a Coldwell Banker agent to request more information.