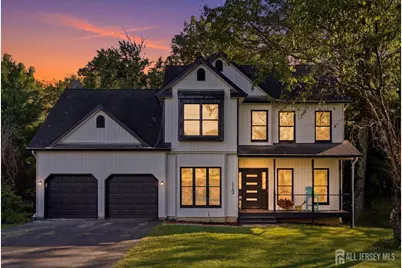
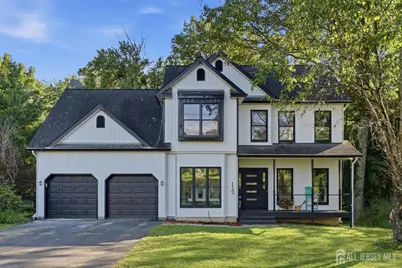
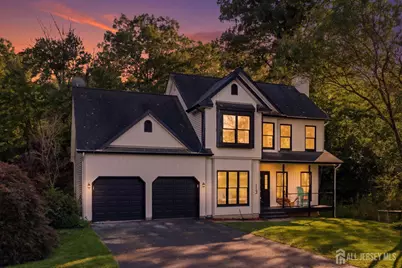
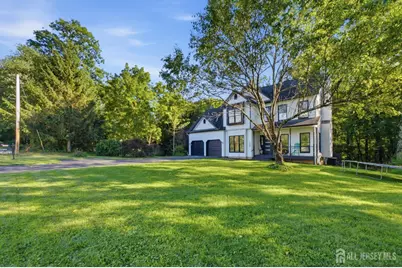
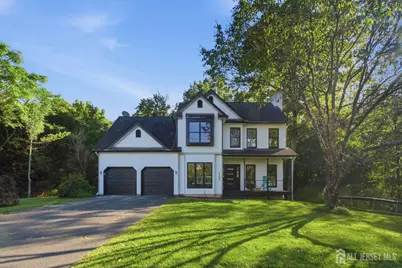
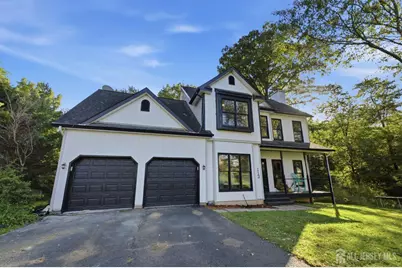
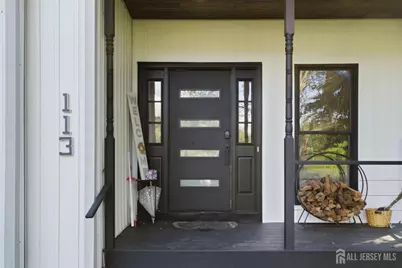
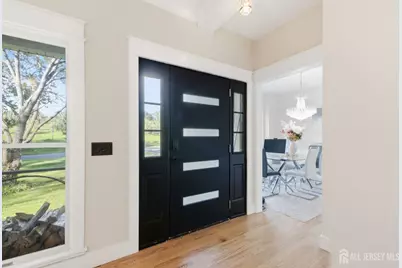
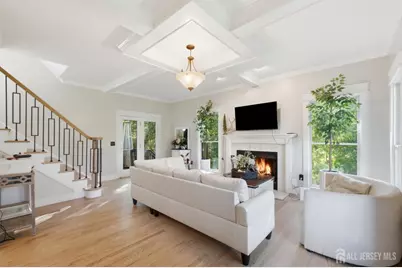
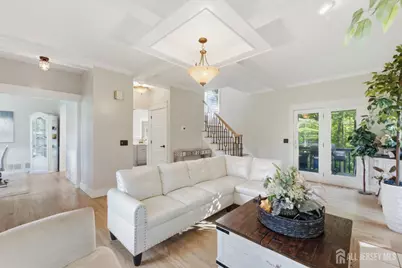
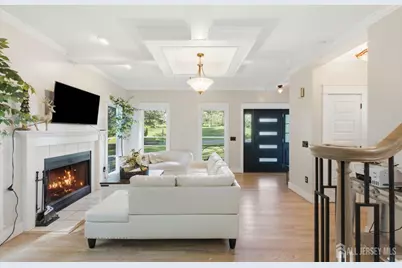
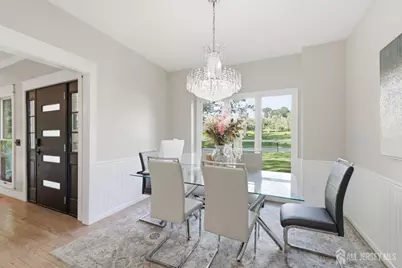
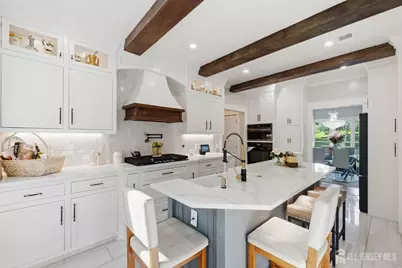
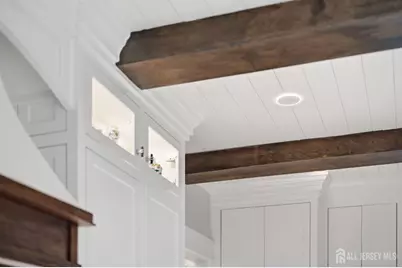
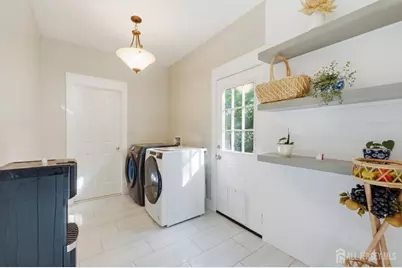
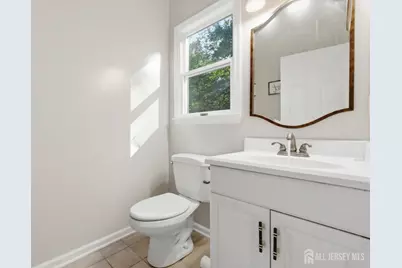
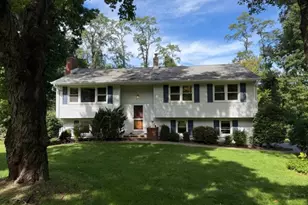
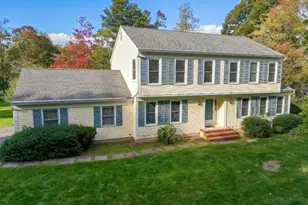
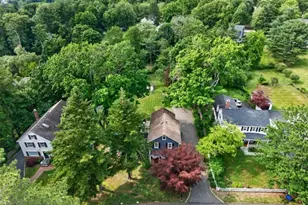
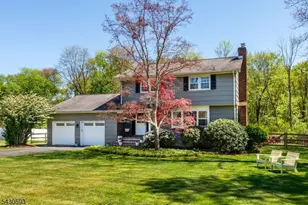
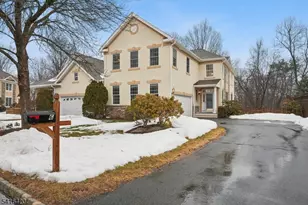
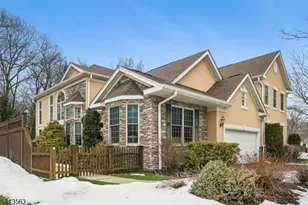
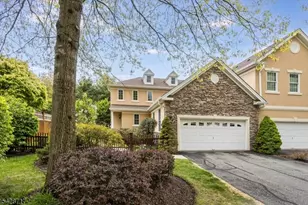
Full Property Details for 113 Oakdale Rd
General
- Price: $734,900
- Taxes: $13,936 (2026)
- Status: Active
- Type: Single Family
- Source: Middlesex
- MLS ID: 2703576R
- Updated: 10/6/2026
- Added to Site: 39 day(s) ago
Interior
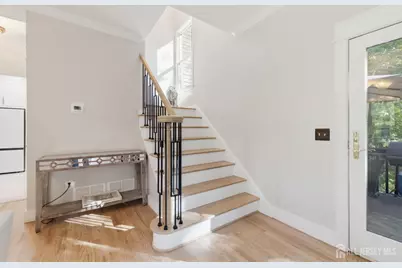
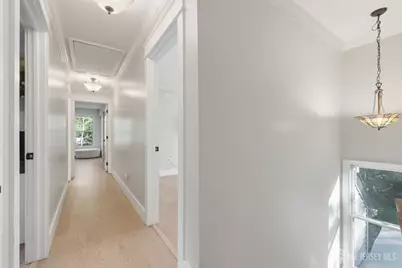
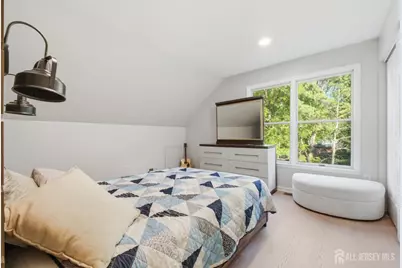
- Interior Features: Cathedral Ceiling(s), Fire Alarm, Vaulted Ceiling(s), Entrance Foyer, Kitchen, Laundry Room, Bath Half, Living Room, Dining Room, Utility Room, 4 Bedrooms, Attic, Bath Full, Bath Main, None, Library/Office, Additional Bedroom, Other Room(s)
- Fireplace: Yes
- Number of Fireplaces: 1
- Fireplace(s): Wood-Burning, Wood Burning
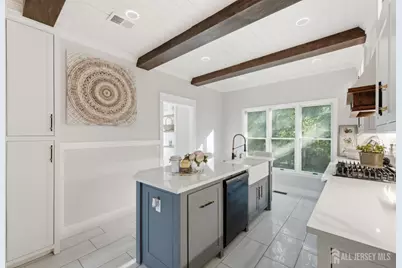
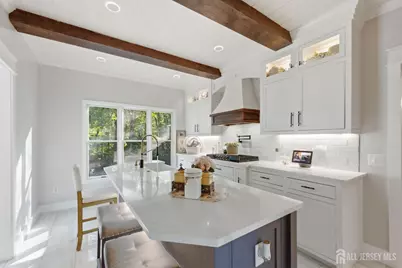
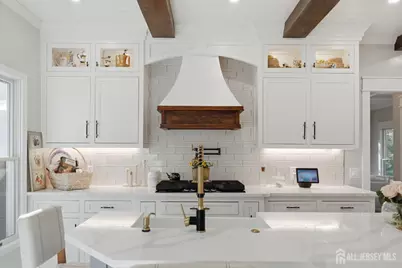
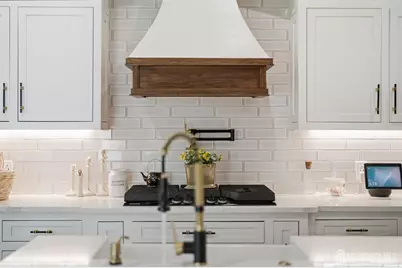
- Appliances: Dishwasher, Disposal, Dryer, Exhaust Fan, Microwave, Refrigerator, Range, Oven, Washer, Kitchen Exhaust Fan, Gas Water Heater
- Flooring: Ceramic Tile, Laminate, Vinyl/Linoleum, Wood
Rooms
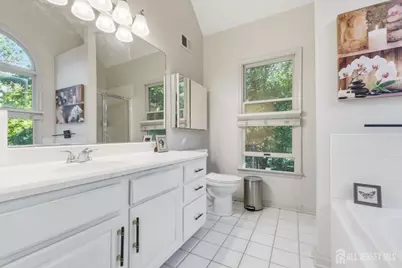
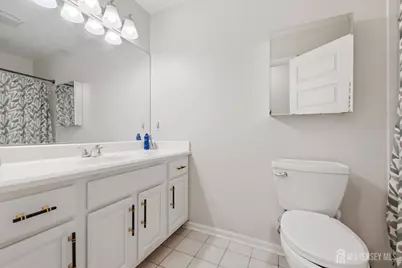
- Total Bathrooms: 3
- Full Bathrooms: 2
- Half Bathrooms: 1
- Living Room: 1,844 Sq. Ft.
Additional Information
- Security/Safety: Fire Alarm
Exterior
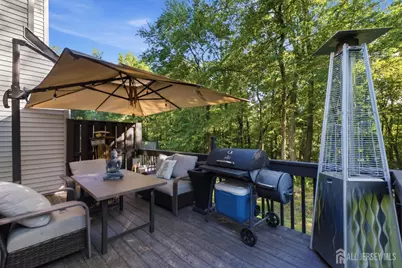
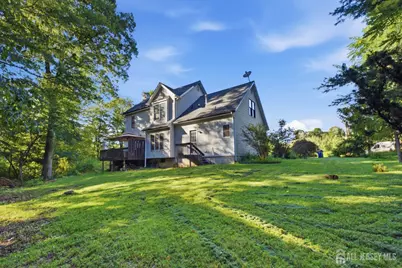
- Exterior Features: Barbecue, Open Porch(es), Deck, Enclosed Porch(es), Yard
- Deck/Patio: Porch, Deck, Enclosed
Parking
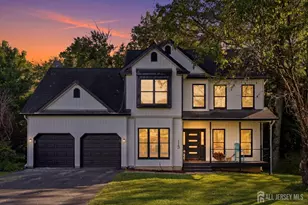
- Garage: Yes
- Garage Spaces: 2
- Parking Features: 2 Car Width, 3 Cars Deep, Asphalt, Garage, Attached, Built-In Garage, Detached, Garage Door Opener, Driveway
- Parking: 2 Car Width, 3 Cars Deep, Asphalt, Garage, Attached, Built-In Garage, Detached, Garage Door Opener, Driveway
Location
Heating & Cooling
- Cooling Type: Central Air Conditioning
- Heating Type: Forced Air
Utilities
- Gas: Natural Gas
- Sewer: Public Sewer
- Water: Public
- Utility Description: Cable Connected, Electricity Connected, Natural Gas Connected
Structural Information
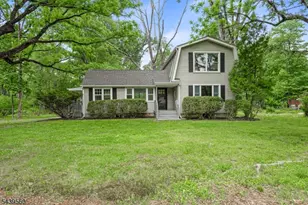
- Architectural Style: Two Story, Farm House
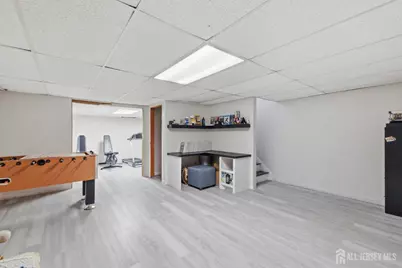
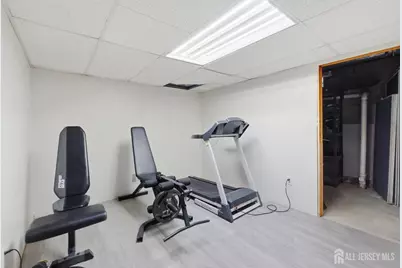
- Basement Desc.: Partially Finished, Finished, Bedroom, Other Room(s), Recreation Room, Storage Space
- Roof: Asphalt
- Stories/Levels: 2
- Square Feet: 1,844
- Year Built: 1995
Lot Features
- Lot Size (Acres): 0.65
- Lot Size (Sq. Ft.): 28,314
- Lot Dimensions: 205.00 x 182.00
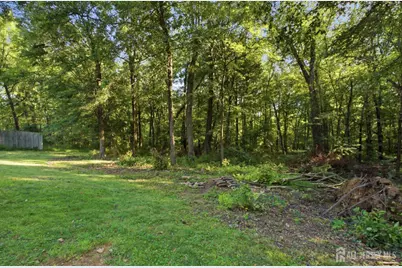
- Lot Features: Wooded
- Zoning: R-LD
- Lot Description: Wooded
Financial Considerations
- Tax Amount: $13,936
- Tax Year: 2026
Disclosures and Reports
- Property ID: 600110000000002
Listed by Exp Realty, Llc