This is a carousel with tiles that activate property listing cards. Use the previous and next buttons to navigate.
1/21
$419,000 Just Listed
This is a carousel with tiles that activate property listing cards. Use the previous and next buttons to navigate.
1/21
Property Description
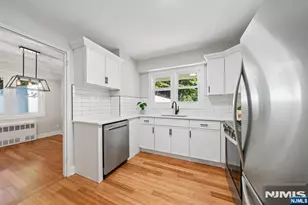
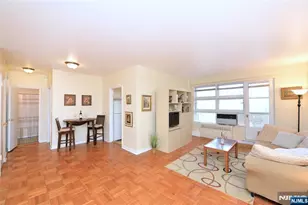
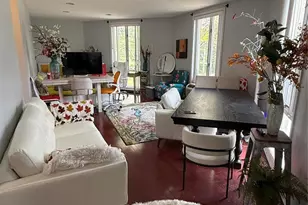
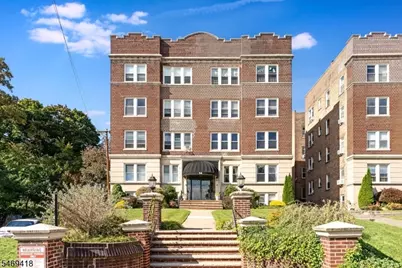
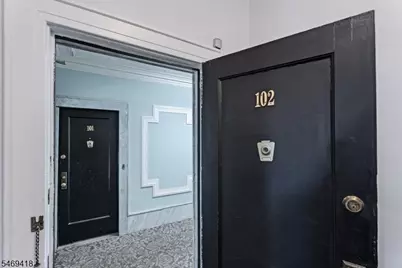
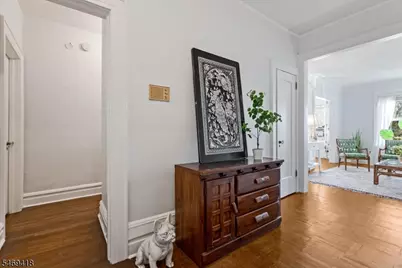
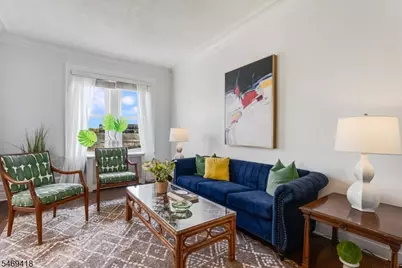
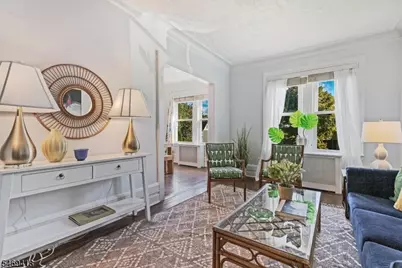
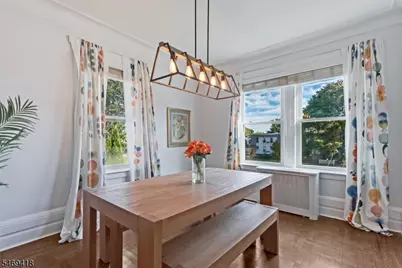
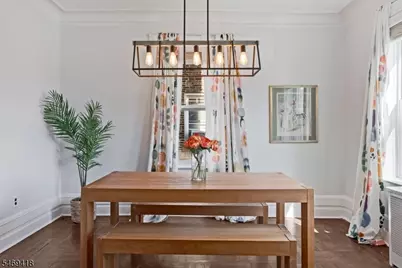
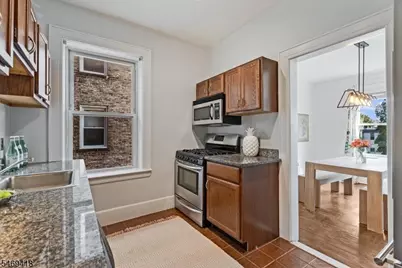
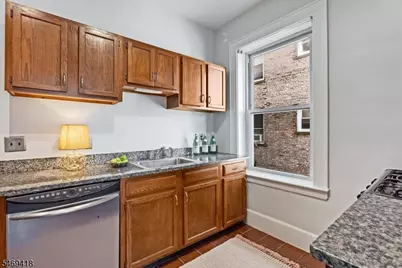
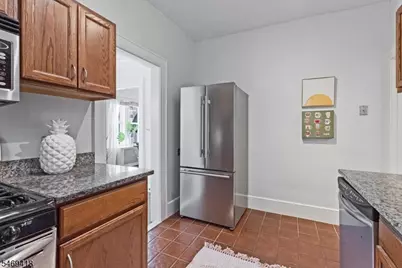
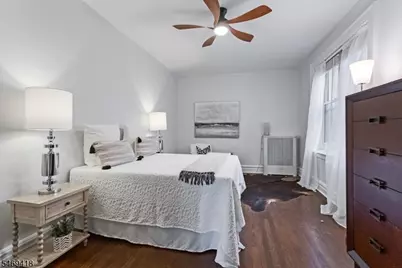
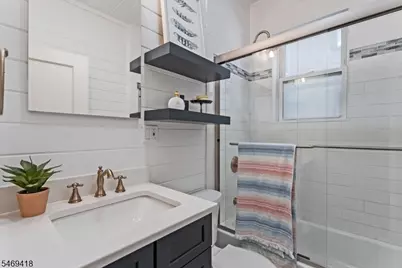
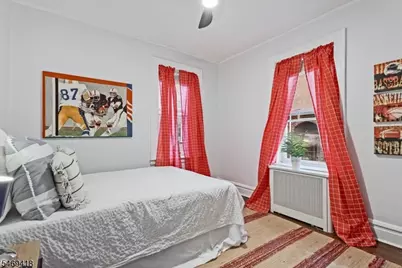
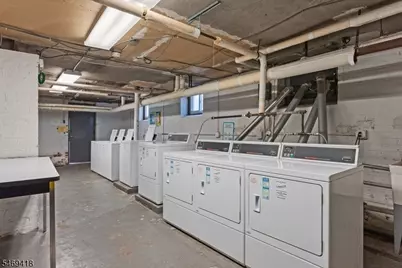
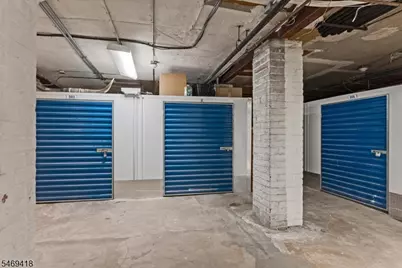
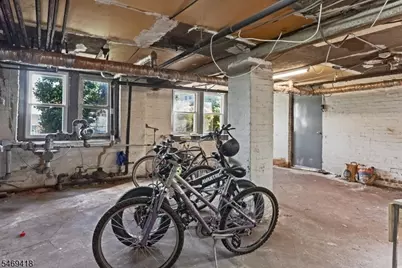
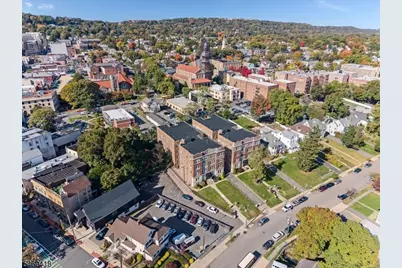
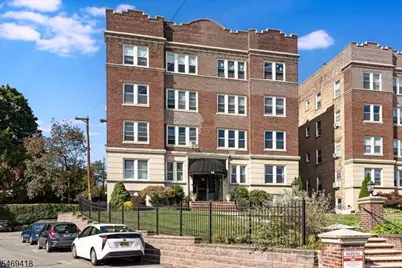
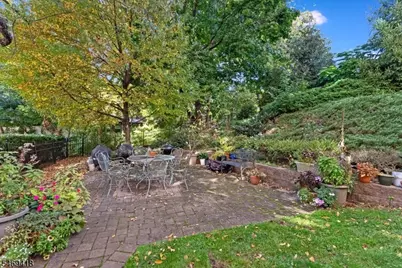
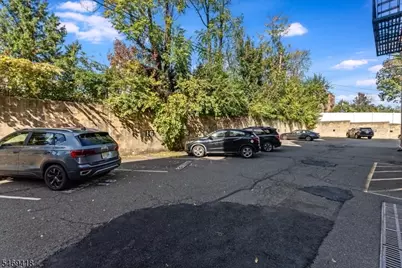
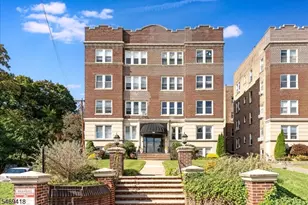
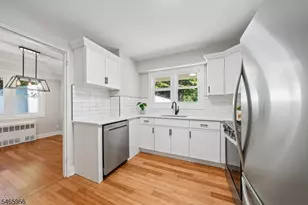
Looking for something really special? You have found it!! Hip & urban but with a timeless metropolitan style right around the corner from bustling Bloomfield Ave w renowned restaurants, boutique shopping, entertaining music, art, nightlife, movie & theater venues. Only .5 miles from Walnut St Train to NYC & weekend Farmer's Market. Gorgeous Brick Georgian building with gracious lobby entry signaling quiet elegance & sophistication. Sunny & Bright East facing 2 BR pre-war beauty with grand rooms full of elegant original details - soaring ceilings, large windows, crown moldings, parquet & hardwood floors. Start in the generous foyer on into the light-filled formal living room & formal dining room, updated kitchen with ss appliances and cool lighting. Down the hall to modern bath and 2 large bedrooms. Assigned parking spot. Freshly painted with chic new lighting. Serene shared side garden for peaceful outdoor retreat. Shared laundry, bike area & private locked storage unit in basement. Cat friendly too!
Full Property Details
Full Property Details for 14 Forest St #102
General
- Price: $419,000
- HOA FEE: $802/month
- Taxes: $8,933 (2026)
- Status: Active
- Type: Condo
- Source: Garden_State
- MLS ID: 4060507
- Updated: 10/23/2026
- Added to Site: 3 day(s) ago
Interior
- Number of Rooms: 6
- 1st Floor/Level 1: 2 Bedrooms, Bath Main, Dining Room, Foyer, Kitchen, Living Room, Pantry
- Lower Level: Laundry Room, Storage Room, Utility Room, Walkout
- Interior Features: Blinds, Carbon Monoxide Detector, Fire Extinguisher, High Ceilings, Intercom, Smoke Detector, Track Lighting, Tub Shower
- Appliances: Dishwasher, Microwave, Electric Range and Oven, Refrigerator
- Flooring: Parquet-Some, Tile, Wood
Rooms
Bathrooms
- Total Bathrooms: 1
- Full Bathrooms: 1
Bedrooms
- Total Bedrooms: 2
- Primary Bedroom: 1st Floor
- Bedroom 1: 21 x 10, First
- Bedroom 2: 14 x 10, First
Other Rooms
- Living Room: 14 x 10, First
- Kitchen: Not Eat-In Kitchen, 8 x 10, First
- Dining Room: Formal Dining Room, 12 x 10, First
- Foyer: 12 x 8, First
Additional Information
- Shared Amenities: Storage Area
Exterior
- Exterior Features: Curbs, Patio, Sidewalk
- Color: Brick
Parking
- Uncovered Spaces: 1
Location
- County: Essex
- Subdivision: Forest St Condo Association
- Driving Directions: West side of Forest Street between Glenridge Avenue and Claremont Avenue
School Information
- Elementary School: MAGNET
- Middle School: MAGNET
- High School: MONTCLAIR
Community
- Assoc. Fees Include: Heat, Maintenance-Common Area, Maintenance-Exterior, Sewer Fees, Snow Removal, Trash Collection, Water Fees
- Pets Allowed: Yes
Heating & Cooling
- Cooling Type: No Cooling, Window Air Conditioning
- Heating Type: 1 Unit, Radiators - Steam
- Heating Fuel: Natural Gas
- Water Heater: Gas
Utilities
- Sewer: Public Sewer
- Water: Public Water
- Utility Description: Gas In Street
Structural Information
- Architectural Style: One Floor Unit, First Floor Unit, One Floor Unit
- Basement: Yes
- Basement Desc.: Full, Walk-Out
- Roof: Asphalt Shingles
- Year Built: 1924
Lot Features
- Lot Size (Acres): 0.56
- Lot Size: 24300SF
- Driveway/Sidewalk: 1 Car Width, Assigned, Blacktop, Lighting
Financial Considerations
- Association Fee: $802
- Assoc Fee Freq.: Monthly
- Assessment Amount: $237,200
- Land Assmt: $140,000
- Tax Amount: $8,933
- Tax Year: 2026
Disclosures and Reports
- Ownership: Condominium
- Disclosures: Yes
- APN: 1613-03201-0000-00033-0000-C4102
- Block: 3201
- Lot Number: 33
Listed by Stanton Company
Get Pre-Approved Today
Schools
Schools serving 14 Forest St #102
School District:Montclair Town School District
| Name | Grades | Distance |
|---|---|---|
Hillside Elementary School, Montclair, NJ 54 Orange Road, Montclair, NJ 07042 | 3-5 | 0.4 mi |
Charles H Bullock School 55 Washington Street, Montclair, NJ 07042 | K-5 | 0.4 mi |
Watchung Elementary School, Montclair, NJ 14 Garden Street, Montclair, NJ 07042 | K-5 | 1.1 mi |
Renaissance Middle School 176 North Fullerton Avenue, Montclair, NJ 07042 | 6-8 | 0.5 mi |
Glenfield Middle School 25 Maple Avenue, Montclair, NJ 07042 | 6-8 | 0.6 mi |
Mt Hebron Middle School 173 Bellevue Ave, Montclair, NJ 07042 | 6-8 | 1.9 mi |
Montclair High School 100 Chestnut Street, Montclair, NJ 07042 | 9-12 | 0.6 mi |
Nishuane Elementary School 32 Cedar Avenue, Montclair, NJ 07042 | PK-2 | 1.1 mi |
Edgemont Elementary School 20 Edgemont Road, Montclair, NJ 07042 | K-5 | 1.1 mi |
Disclaimer:
School attendance boundaries provided by ATTOM Data Solutions and are for reference only. Contact the school directly to verify enrollment eligibility.
Price & Sales History for 14 Forest St #102
Date
Details
Price
Change
Source
10/21/2026
Listed
$419,000
39.67%
MLS
6/21/2018
Sold
$300,000
—
Public Record
Disclaimer: Historical sales information is derived from public records provided by the county offices. Information is not guaranteed and should be independently verified.
Tax History
Tax History for 14 Forest St #102
Year
Property Taxes
Change
Tax Assessment
Change
2024
100%
100%
2022
100%
100%
2021
100%
100%
2019
—
—
Disclaimer: Historical tax information is derived from public records provided by the county offices. Information is not guaranteed and should be independently verified.
Estimate the Cost
Estimate the Cost for 14 Forest St #102
14 Forest St #102, Montclair Twp., NJ 07042 (MLS# 4060507) is a Condo property with 2 bedrooms and 1 full bathroom. 14 Forest St #102 is currently listed for $419,000 and was received on October 21, 2026. Want to learn more about 14 Forest St #102? Do you have questions about finding other Condo real estate for sale in Montclair Twp.? You can browse all Montclair Twp. real estate or contact a Coldwell Banker agent to request more information.