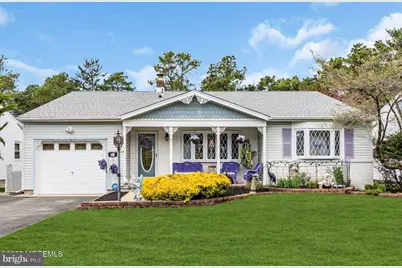
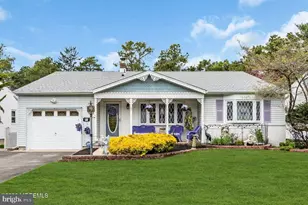
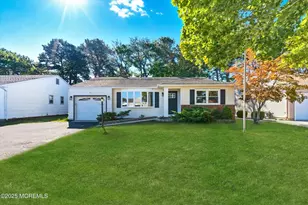
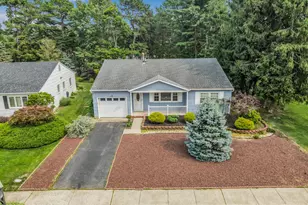
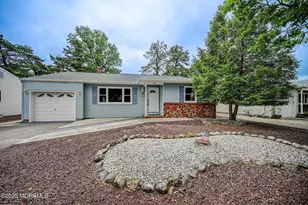
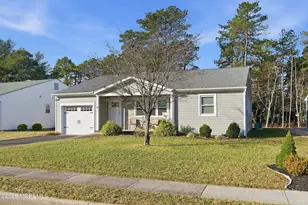
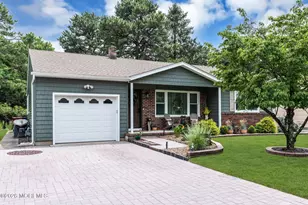
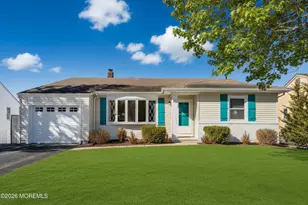
Full Property Details for 17 Sheepshead Dr
General
- Sold For: $404,000
- HOA FEE: $39/month
- HOA FEE FREQ.: Semi-Annually
- Taxes: $4,263 (2025)
- Status: Closed
- Type: Single Family
- Source: BrightMLSTriStates
- MLS ID: NJOC2041444
- Added to Site: 185 day(s) ago
Interior
- Number of Rooms: 7
- Rooms/Areas: Living Room, Dining Room, Family Room
- Interior Features: Breakfast Area, Carpet
- Fireplace: Yes
- Number of Fireplaces: 1
- Fireplace(s): Wood, Wood
- Appliances: Dishwasher, Dryer, Oven/Range - Gas, Microwave, Refrigerator, Oven - Self Cleaning, Washer
- Flooring: Carpet
Rooms
- Total Bathrooms: 2
- Full Bathrooms: 2
- Main Floor Baths: 2
- Main - Full Baths: 2
- Total Bedrooms: 2
- Bedrooms Main & Up: 2
Additional Information
- Shared Pool: Yes
- Pool: Yes
Exterior
- Porch/Patio/Deck: Porch(es), Patio(s)
Parking
- Garage: Yes
- Garage Spaces: 1
- Total Spaces: 1
- Parking Features: Paved Driveway
- Parking Type: Attached Garage, Driveway
- Garage Description: Garage Door Opener
Location
- Area: Berkeley Twp (21506)
- Municipality: BERKELEY TWP
- County: OCEAN
- Development Name: Silver Ridge Park - Silver Ridge Park Westerly
- Subdivision: Silver Ridge Park - Silver Ridge Park Westerly
- Driving Directions: 1. Mule Road to Westbrook to Rt on Whitmore to Left on Sheepshead. 2. Nostrand to Whitmore to Left on Sheepshead
- Location Details: Other
Community
- Association: Yes
- Assoc. Name: SILVER RIDGE WESTERLY
- Adult Community: Yes
Heating & Cooling
- Central air: Yes
- Cooling Type: Central A/C, Ceiling Fan(s)
- Cooling Fuel: Electric
- Heating Type: Baseboard - Hot Water
- Heating Fuel: Natural Gas
- Water Heater: Natural Gas
Utilities
- Sewer: Public Sewer
- Water: Public
Structural Information
- Architectural Style: Ranch/Rambler
- Structure Type: Detached
- Model: Yorkshire
- Construction: Brick Veneer, Vinyl Siding
- Basement: Yes
- Basement Desc.: Partial
- Foundation: Crawl Space
- Roof: Shingle, Composite
- Windows: Bay/Bow
- Doors: Sliding Glass
- Stories Description: Main
- Square Feet: 1,514
- Sq. Ft. Source: Assessor
- Living Area: 1,514 Sq. Ft.
- Finished Above Grnd: 1,514 Sq. Ft.
- Year Built: 1984
- Year Built Source: Assessor
Lot Features
- Property View: Trees/Woods
- Lot Size (Acres): 0.14
- Lot Size (Sq. Ft.): 6,098
- Lot Size Source: Assessor
- Lot Dimensions: 61.00 x 100.00
- Lot Features: Backs to Trees
- Zoning: PRRC
- Lot Description: Backs to Trees
Financial Considerations
- Price Per Sq. Ft.: $266.84
- Association Fee: $231
- Assoc Fee Freq.: Semi-Annually
- Assessment Year: 2025
- City/TownTax Freq: Annually
- County Tax Freq: Annually
- Tax w/Assessment: $164,600
- Tax Amount: $4,263
- Tax Year: 2025
- Tax Total Finished Sq. Ft.: 1514
Disclosures and Reports
- Ownership: Fee Simple
- Exclusions: Decorative Linen Closet Door will be replaced. Personal Items
- Lot Number: 9
Listed by RE/MAX at Barnegat Bay - Forked River, Christian J. Schlueter
Sold by Non Subscribing Office, NON MEMBER