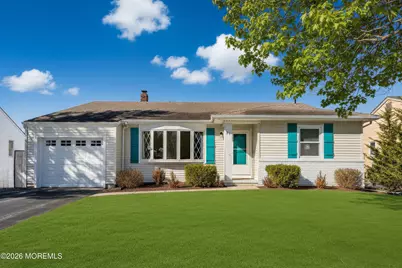
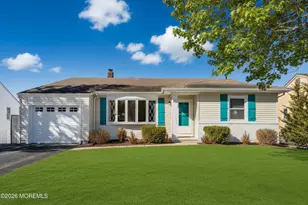
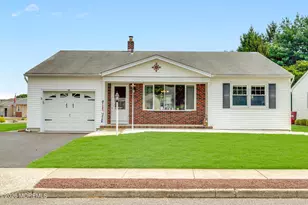
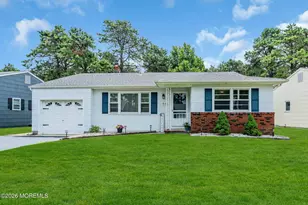
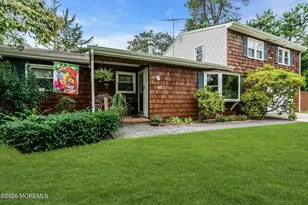
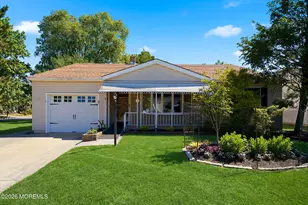
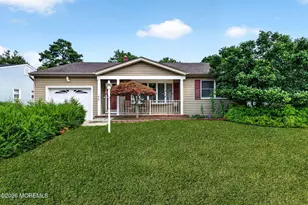
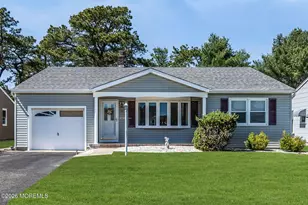
This is a carousel with tiles that activate property listing cards. Use the previous and next buttons to navigate.
1/1
$355,000
This is a carousel with tiles that activate property listing cards. Use the previous and next buttons to navigate.
1/1
Property Description
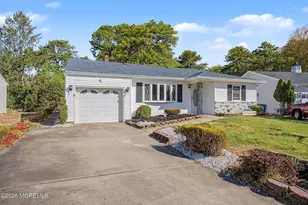
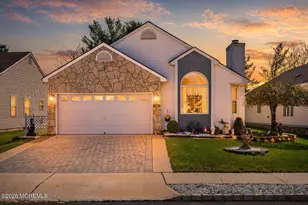
MOVE IN READY and great value! Welcome home to 31 Jericho Rd, perfectly located in the desirable Silver Ridge North adult community of Toms River! This beautifully maintained and recently renovated (2020) Glen Ridge model offers easy one-level living with a bright, open layout that's ideal for both everyday comfort and entertaining. Step inside to find sun-filled living spaces, a custom designed kitchen with plenty of storage (42 inch soft close cabinets) and workspace, and comfortable bedrooms designed for relaxation. The inviting primary suite provides a peaceful retreat, with newly renovated full bath while additional rooms offer flexibility for guests, a home office, or hobbies. Enjoy morning coffee or evening unwinding in the charming three-season room overlooking the private backyard a perfect spot to soak up the sunshine year-round. Some recent updates include newer roof, siding, tilt in windows and gutters. Silver Ridge North offers a vibrant lifestyle with a clubhouse, pool, social activities, and more all just minutes from shopping, dining, medical facilities, and the beautiful Jersey Shore beaches. Whether you're looking to downsize, simplify, or embrace an active adult lifestyle, this home delivers comfort, convenience, and community. Move right in and start enjoying the lifestyle you deserve!
Full Property Details
Full Property Details for 31 Jericho Rd
General
- Sold For: $355,000
- HOA FEE: $48/month
- Taxes: $4,582 (2025)
- Status: Closed
- Type: Single Family
- Source: Monmouth
- MLS ID: 22604094
- Added to Site: 142 day(s) ago
Rental Information
- Complex Features: Clubhouse, Common Area, Community Room, Pool, Professional Management, Shuffleboard, Swimming, Tennis Court, Bocci
Interior
- Number of Rooms: 8
- Interior Features: Attic, Bonus Room
- Flooring: Ceramic Tile, Laminate
Rooms
Bathrooms
- Total Bathrooms: 2
- Full Bathrooms: 2
Bedrooms
- Total Bedrooms: 2
Other Rooms
- Foyer/Entry: Closet(s)
- Living Room: Bay/Bow Window, Laminate Flooring
- Family Room: Laminate Flooring
- Kitchen: Breakfast Nook/Dining Area, Eat-In, Granite/Stone Counter, Newer
- Dining Room: Floor - Laminate
Additional Information
- Shared Amenities: Tennis Court(s), Shuffleboard Court, Management, Community Room, Swimming, Pool, Clubhouse, Common Area, Bocci
- Pool: Yes
- Pool Description: Common
Parking
- Garage: Yes
- Attached garage: Yes
- Garage Spaces: 1
- Parking Features: Direct Access, Driveway
- Garage Description: Attached, Direct Entry
Location
- Area: Berkeley (BER)
- Municipality: Berkeley (BER)
- County: Ocean
Community
- Association: Yes
- Assoc. Fees Include: Common Area, Pool, Rec Facility
- Management Type: Owner Association
Heating & Cooling
- Central air: Yes
- Air Conditioning: Yes
- Cooling Type: Central Air Conditioning
- Heating Type: Natural Gas, Hot Water, Baseboard
Utilities
- Sewer: Public Sewer
- Water: Public
- Water/Sewer: Public Sewer, Public Water
Structural Information
- Architectural Style: Ranch, Detached
- Model: Glen Ridge
- Roof: Shingle
- Square Feet: 1,404
- Living Area: 1,404 Sq. Ft.
- Year Built: 1988
Additional Structures
- Other Structures: Shed, Shed(s)
Lot Features
- Lot Size (Acres): 0.15
- Lot Size (Sq. Ft.): 6,534
- Lot Dimensions: 65 x 100
- Lot Features: Land Locked, Oversized
- Zoning: Residential
Financial Considerations
- Price Per Sq. Ft.: $248.58
- Association Fee: $48
- Assoc Fee Freq.: Monthly
- Assessment Amount: $176,900
- Tax Amount: $4,582
- Tax Year: 2025
Disclosures and Reports
- Exclusions: curtains and kitchen refrigerator will be replaced with garage fridge
- Inclusions: Washer, Ceiling Fan(s), Dishwasher, Dryer, Light Fixtures, Microwave, Stove, Refrigerator
- Property ID: 06-00005-05-00032
- Section: Silver Rdg Pk
Listed by Coldwell Banker Flanagan Realty, Nancy Cagno
Sold by RE/MAX 1st. Advantage, Michael Laico

Get Pre-Approved Today
Schools
Schools serving 31 Jericho Rd
School Districts:Berkeley Township School District, Central Regional School District
| Name | Grades | Distance |
|---|---|---|
Berkeley Township Elementary School 10 Emory Avenue, Berkeley Township, NJ 08721 | 4-6 | 7.9 mi |
Central Regional Middle School 509 Forest Hills Parkway, Berkeley Township, NJ 08721 | 7-8 | 6.4 mi |
Central Regional High School 509 Forest Hills Parkway, Berkeley Township, NJ 08721 | 9-12 | 6.5 mi |
Disclaimer:
School attendance boundaries provided by ATTOM Data Solutions and are for reference only. Contact the school directly to verify enrollment eligibility.
Price & Sales History for 31 Jericho Rd
Date
Details
Price
Change
Source
6/29/2026
Sold
$355,000
1.72%
MLS
4/15/2026
Price Reduced
$349,000
-4.38%
MLS
3/20/2026
Price Reduced
$365,000
-6.41%
MLS
2/16/2026
Listed
$390,000
—
MLS
Disclaimer: Historical sales information is derived from public records provided by the county offices. Information is not guaranteed and should be independently verified.
31 Jericho Road, Toms River Township, NJ 08757 (MLS# 22604094) is a Single Family property that was sold at $355,000 on June 29, 2026. Want to learn more about 31 Jericho Road? Do you have questions about finding other Single Family real estate for sale in Toms River Township? You can browse all Toms River Township real estate or contact a Coldwell Banker agent to request more information.