
This is a carousel with tiles that activate property listing cards. Use the previous and next buttons to navigate.
$665,000 Just Listed
This is a carousel with tiles that activate property listing cards. Use the previous and next buttons to navigate.
Full Property Details for 188 N Livingston Ave
General
- Price: $665,000
- Taxes: $9,870 (2025)
- Status: Active
- Type: Single Family
- Source: Garden_State
- MLS ID: 4060639
- Updated: 10/22/2026
- Added to Site: 1 day(s) ago
Interior
- Number of Rooms: 8
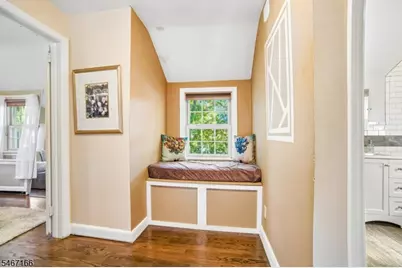
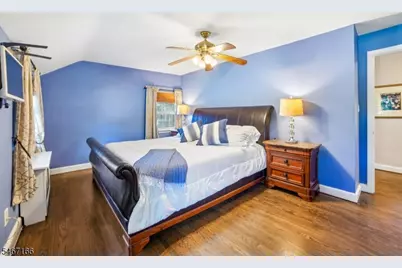
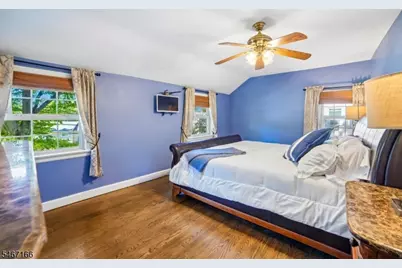
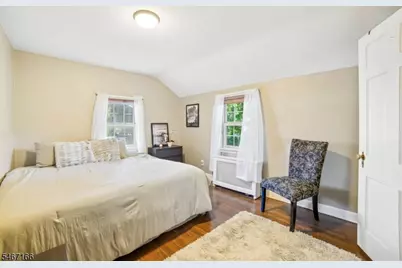
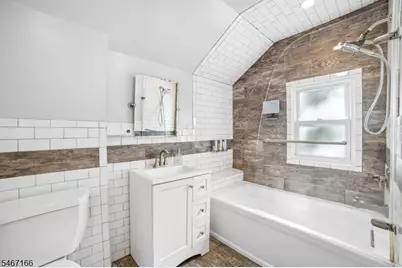
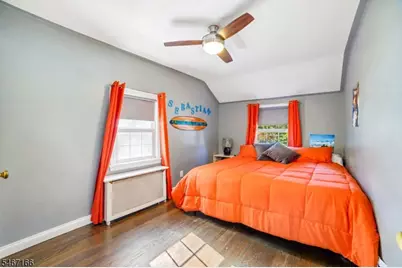
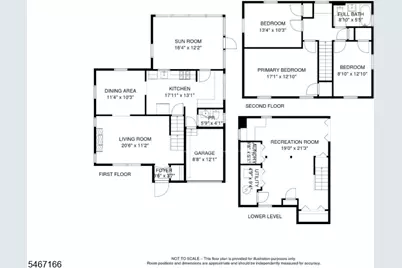
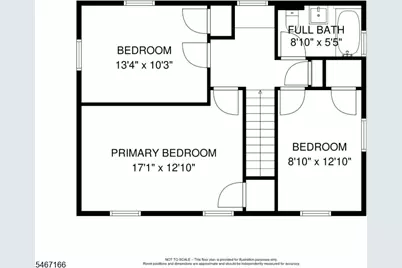
- 2nd Floor/Level 2: 3 Bedrooms, Bath Main
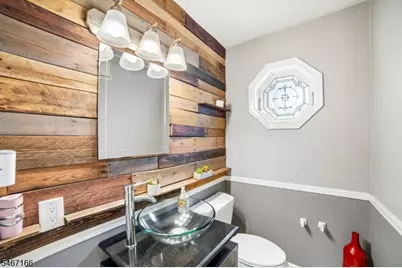
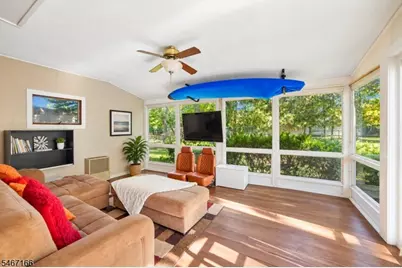
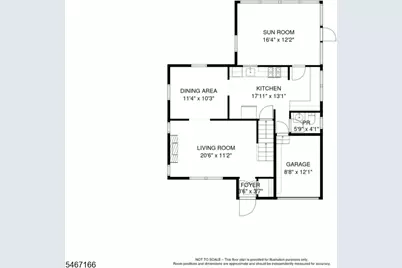
- 1st Floor/Level 1: Dining Room, Kitchen, Living Room, Powder Room, Sunroom
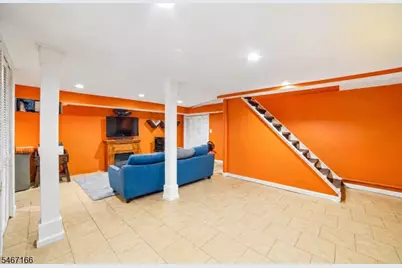
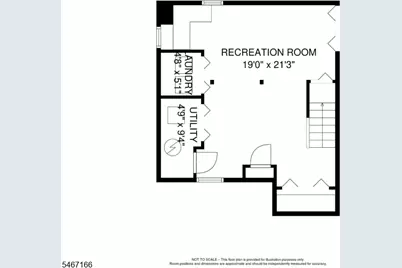
- Lower Level: Laundry Room, Rec Room, Storage Room, Utility Room
- Interior Features: Carbon Monoxide Detector, Fire Extinguisher, Smoke Detector
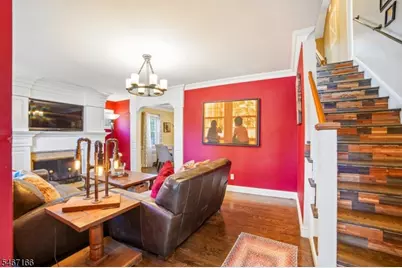
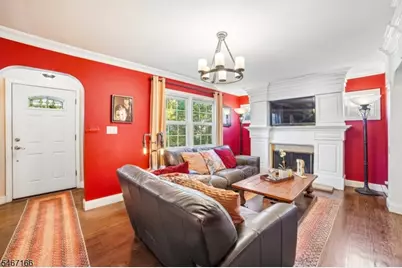
- Number of Fireplaces: 1
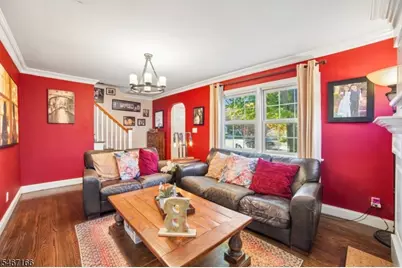
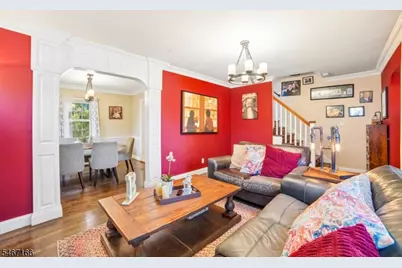
- Fireplace(s): Living Room, Wood-Burning
- Appliances: Carbon Monoxide Detector, Dishwasher, Dryer, Microwave, Gas Range and Oven, Refrigerator, Washer
- Flooring: Tile, Wood
Rooms
Bathrooms
- Total Bathrooms: 2
- Full Bathrooms: 1
- Half Bathrooms: 1
Bedrooms
- Total Bedrooms: 3
- Bedroom 1: 17 x 12, Second
- Bedroom 2: 13 x 10, Second
- Bedroom 3: 8 x 12, Second
Other Rooms
- Living Room: 20 x 11, First
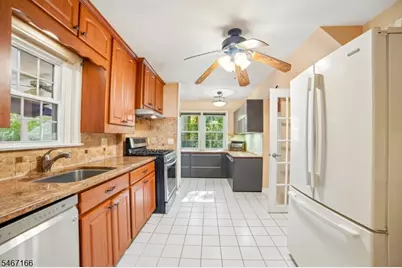
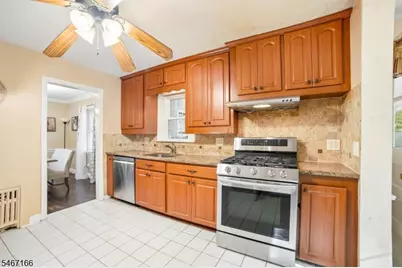
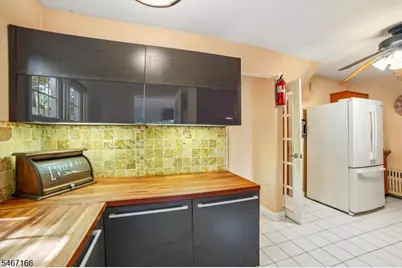
- Kitchen: Galley Type, 17 x 13, First
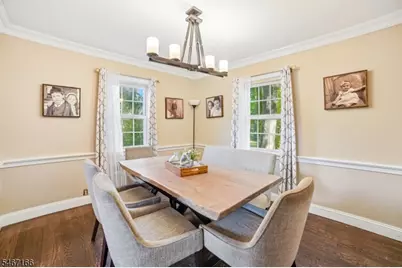
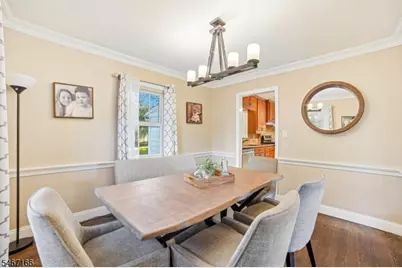
- Dining Room: Formal Dining Room, 11 x 10, First
- Sunroom: 16 x 12, First
Additional Information
- Shared Amenities: Storage Area
Exterior
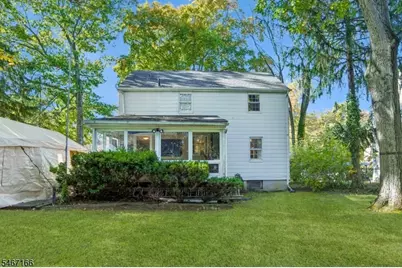
- Exterior Features: Enclosed Porch(es), Metal Fence, Patio
Parking
- Garage Description: See Remarks
Location
- County: Essex
- Subdivision: Harrison
- Driving Directions: N Livingston Ave, Corner of Ashwood Near Harrison School
School Information
- Middle School: HERITAGE
- High School: LIVINGSTON
Community
- Pets Allowed: Yes
Heating & Cooling
- Cooling Type: Ceiling Fan, Window A/C(s)
- Heating Type: Radiators - Steam
- Heating Fuel: Electric, Natural Gas
- Water Heater: Gas
Utilities
- Sewer: Public Sewer
- Water: Public Water
- Utility Description: Electric, Natural Gas, Garbage Included
Structural Information
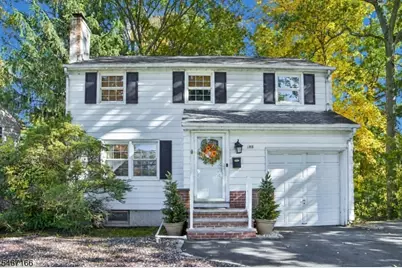
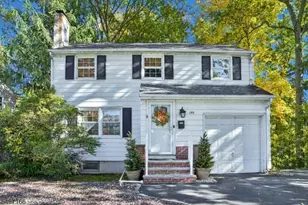
- Architectural Style: Colonial
- Basement: Yes
- Basement Desc.: Full
- Roof: Asphalt Shingles
- Year Built: 1940
Lot Features
- Lot Size (Acres): 0.17
- Lot Size: 59 x 128
- Driveway/Sidewalk: 2 Car Width, Blacktop
- Zoning: Residential
- Lot Description: Corner, Level Lot
Financial Considerations
- Assessment Amount: $390,000
- Land Assmt: $214,800
- Tax Amount: $9,870
- Tax Year: 2025
Disclosures and Reports
- Ownership: Fee Simple
- Disclosures: Yes
- APN: 1610-01706-0000-00050-0000-
- Block: 1706
- Lot Number: 50
Schools serving 188 N Livingston Ave
| Name | Grades | Distance |
|---|---|---|
Harrison Elementary School, Livingston, NJ 148 North Livingston Avenue, Livingston, NJ 07039 | K-5 | 0.2 mi |
Mount Pleasant Elementary School, Livingston, NJ 11 Broadlawn Drive, Livingston, NJ 07039 | K-5 | 0.9 mi |
Mt Pleasant Middle School 11 Broadlawn Drive, Livingston, NJ 07039 | 6- | 0.9 mi |
Heritage Middle School 20 Foxcroft Drive, Livingston, NJ 07039 | 7-8 | 2.1 mi |
Livingston Sr High School 30 Robert H Harp Drive, Livingston, NJ 07039 | 9-12 | 1.6 mi |
Riker Hill Elementary School 31 Blackstone Drive, Livingston, NJ 07039 | K-5 | 1.1 mi |
Hillside Elementary School, Livingston, NJ 98 Belmont Drive, Livingston, NJ 07039 | K-5 | 1.3 mi |
Collins Elementary School 67 Martin Road, Livingston, NJ 07039 | K-5 | 2 mi |
Burnet Hill School 25 Byron Place, Livingston, NJ 07039 | PK-5 | 2.3 mi |
Price & Sales History for 188 N Livingston Ave
Tax History for 188 N Livingston Ave
Estimate the Cost for 188 N Livingston Ave
188 N Livingston Ave, Livingston Twp., NJ 07039 (MLS# 4060639) is a Single Family property with 3 bedrooms, 1 full bathroom and 1 partial bathroom. 188 N Livingston Ave is currently listed for $665,000 and was received on October 22, 2026. This property is listed by Ellen Gonik from our Livingston Office.Want to learn more about 188 N Livingston Ave? Do you have questions about finding other Single Family real estate for sale in Livingston Twp.? You can browse all Livingston Twp. real estate or contact a Coldwell Banker agent to request more information.