This is a carousel with tiles that activate property listing cards. Use the previous and next buttons to navigate.
1/1
$763,480
This is a carousel with tiles that activate property listing cards. Use the previous and next buttons to navigate.
1/1
Property Description
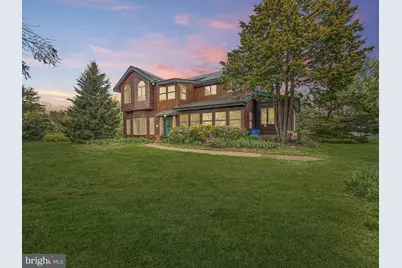
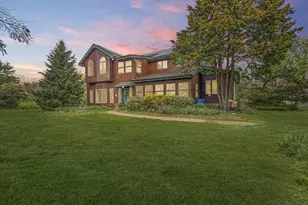
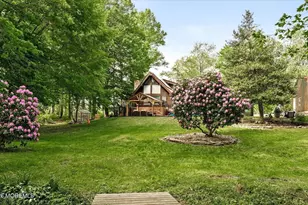
Set on 4.6 picturesque acres, this custom-built Colonial offers a beautifully designed living space, combining rustic charm with modern efficiency. Gorgeous hardwood floors, exposed 6x6 wood beams, and a sun-filled open floor plan, creating a warm and inviting atmosphere ideal for both everyday living and entertaining. The spacious kitchen flows seamlessly into the dining and living areas, making it perfect for hosting gatherings. Stainless steel appliances and 9-foot ceilings enhance both style and comfort throughout the home. A cozy wood-burning stove adds to the home's charm, while a two-zone geothermal heating and cooling provide energy-efficient year-round comfort. The expansive primary suite features a bright bedroom, a relaxing sitting area, and a spa-like bath. Additional full bathroom is generously sized, offering convenience and luxury for family and guests alike. The main floor offers a sunroom and bonus room, providing versatile spaces for relaxation and recreation, and an additional room upstairs offers flexibility as a potential fifth bedroom. Built with quality in mind, this home includes 2x6 outer wall framing, making it more energy efficient and Tesla solar panels to optimize savings. Outside, a two-stall barn with a paddock makes this property ideal for hobby farming or equestrian use. This exceptional property blends space, craftsmanship, and thoughtful amenities-perfect for those seeking comfort, privacy, and room to grow. Property set on a private road, overlooking farmland and just a few short minutes from 195 and the Turnpike, offering peaceful country living with easy commuting. You don't want to miss out on this one!
Full Property Details
Full Property Details for 20 Hluchy Rd
General
- Sold For: $763,480
- Taxes: $16,131 (2025)
- Status: Closed
- Type: Single Family
- Source: BrightMLSTriStates
- MLS ID: NJMM2004504
- Added to Site: 182 day(s) ago
Interior
- Rooms/Areas: Living Room, Dining Room, Primary Bedroom, Bedroom 2, Bedroom 3, Bedroom 4, Kitchen, Family Room, Bedroom 1, Sun/Florida Room, Bonus Room
- Interior Features: Primary Bath(s), Kitchen - Island, Kitchen - Eat-In
- Appliances: Dishwasher
- Flooring: Wood, Fully Carpeted, Tile/Brick
Rooms
Bathrooms
- Total Bathrooms: 3
- Full Bathrooms: 2
- Half Bathrooms: 1
- Upper Floor Baths: 2
- Upper - Full Baths: 2
- Main Floor Baths: 1
- Main - 1/2 Baths: 1
Bedrooms
- Total Bedrooms: 4
- Bedrooms Upper: 4
Other Rooms
- Laundry: Main Floor
Parking
- Garage: Yes
- Garage Spaces: 2
- Total Spaces: 2
- Parking Type: Driveway, Attached Garage
- Garage Description: Garage - Rear Entry
Location
- Area: Upper Freehold Twp (21351)
- Municipality: UPPER FREEHOLD TWP
- County: MONMOUTH
- Cross Streets: Old York
- Driving Directions: Old York Rd to Hluchy Rd
School Information
- School District: Upper Freehold Regional Schools
- Middle School: Allentown
- High School: Allentown H.S.
Heating & Cooling
- Central air: Yes
- Cooling Type: Central A/C
- Cooling Fuel: Geothermal
- Heating Type: Forced Air
- Heating Fuel: Geo-thermal
- Water Heater: Electric
Utilities
- Sewer: On Site Septic
- Water: Well
Structural Information
- Architectural Style: Contemporary
- Structure Type: Detached
- Construction: Frame
- Basement: Yes
- Basement Desc.: Full, Unfinished
- Foundation: Brick/Mortar
- Roof: Shingle
- Stories Description: Main, Upper 1
- Square Feet: 3,490
- Sq. Ft. Source: Assessor
- Living Area: 3,490 Sq. Ft.
- Finished Above Grnd: 3,490 Sq. Ft.
- Year Built: 1989
- Year Built Source: Assessor
Additional Structures
- Other Structures: Barn/Farm Building
Lot Features
- Lot Size (Acres): 4.6
- Lot Size (Sq. Ft.): 200,376
- Lot Size Source: Assessor
- Lot Dimensions: 0.00 x 0.00
- Lot Features: Level, Open, Front Yard, Rear Yard, SideYard(s)
- Zoning: AR
- Lot Description: Level, Open, Front Yard, Rear Yard, SideYard(s)
Financial Considerations
- Price Per Sq. Ft.: $228.65
- Assessment Year: 2025
- City/TownTax Freq: Quarterly
- County Tax Freq: Quarterly
- Tax w/Assessment: $872,900
- Tax Amount: $16,131
- Tax Year: 2025
- Tax Total Finished Sq. Ft.: 3490
Disclosures and Reports
- Ownership: Fee Simple
- Exclusions: Swing set but could be negotiable
- Inclusions: Greenhouse
- Lot Number: 00004 11
Listed by RE/MAX at Home, Valerie Archer Belardo
Sold by Non Subscribing Office, NON MEMBER

Get Pre-Approved Today
Schools
Schools serving 20 Hluchy Rd
School District:Upper Freehold Regional School District
| Name | Grades | Distance |
|---|---|---|
Newell Elementary School 27 High Street, Allentown, NJ 08501 | PK-4 | 2.9 mi |
Stone Bridge Middle School 1252 Yardville Allentown Road, Allentown, NJ 08501 | 5-8 | 3.6 mi |
Disclaimer:
School attendance boundaries provided by ATTOM Data Solutions and are for reference only. Contact the school directly to verify enrollment eligibility.
Price & Sales History for 20 Hluchy Rd
Date
Details
Price
Change
Source
9/15/2026
Sold
$763,480
-4.33%
MLS
7/08/2026
Price Reduced
$798,000
-3.27%
MLS
6/08/2026
Price Reduced
$825,000
-2.94%
MLS
5/27/2026
Price Reduced
$850,000
-4.48%
MLS
4/16/2026
Listed
$889,900
—
MLS
Disclaimer: Historical sales information is derived from public records provided by the county offices. Information is not guaranteed and should be independently verified.
20 Hluchy Road, Robbinsville, NJ 08691 (MLS# NJMM2004504) is a Single Family property that was sold at $763,480 on September 15, 2026. Want to learn more about 20 Hluchy Road? Do you have questions about finding other Single Family real estate for sale in Robbinsville? You can browse all Robbinsville real estate or contact a Coldwell Banker agent to request more information.