Full Property Details for 2079 Lakeside Dr
General
- Price: $370,000
- HOA FEE: $120/month
- HOA FEE FREQ.: Annually
- Taxes: $6,097 (2025)
- Status: Active
- Type: Single Family
- Source: Garden_State
- MLS ID: 4034107
- Updated: 10/13/2026
- Added to Site: 126 day(s) ago
Interior
- Number of Rooms: 5
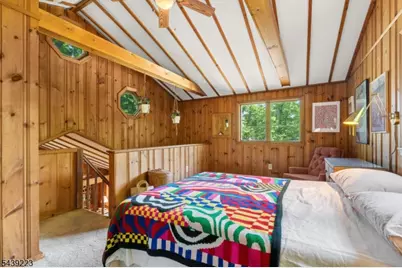
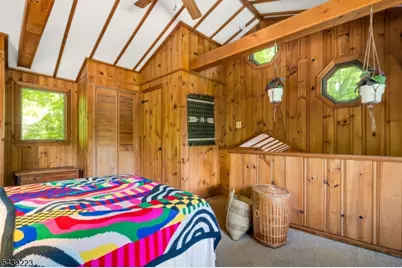
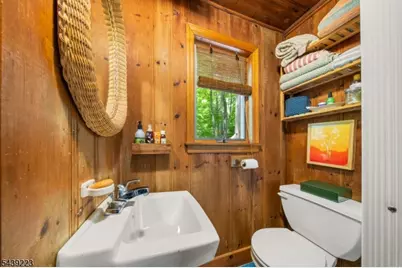
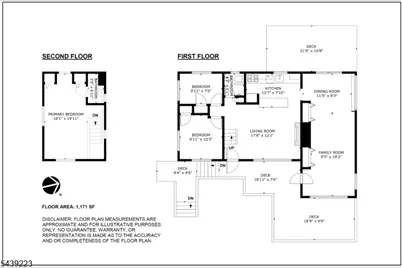
- 2nd Floor/Level 2: 1 Bedroom, Bath(s) Other
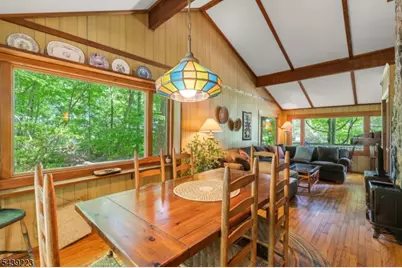
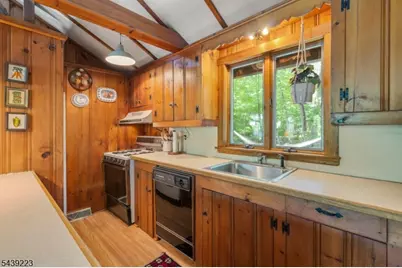
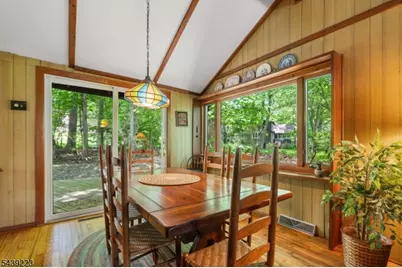
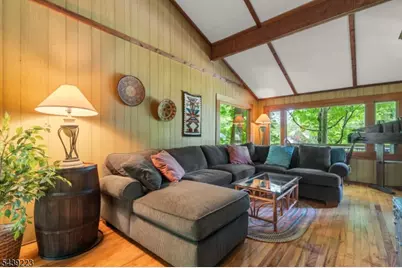
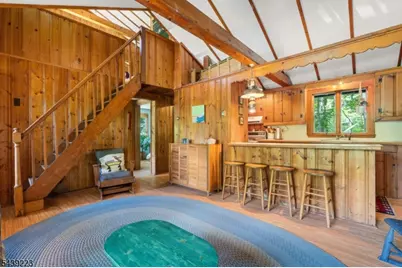
- 1st Floor/Level 1: 2 Bedrooms, Bath Main, Dining Room, Family Room, Kitchen, Laundry Room, Living Room
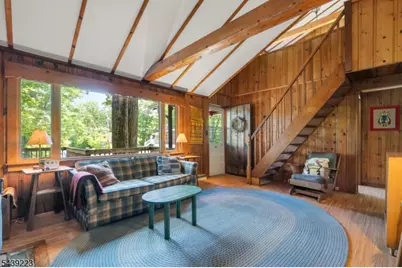
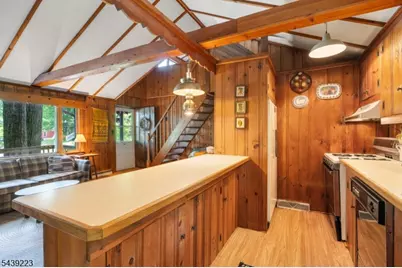
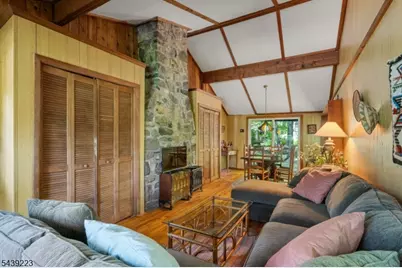
- Interior Features: Beam Ceilings, Cathedral Ceiling, High Ceilings
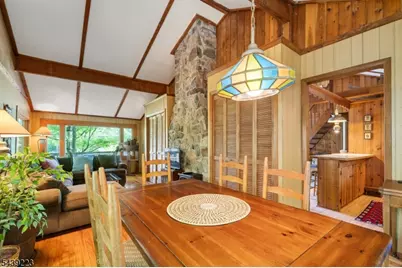
- Number of Fireplaces: 1
- Fireplace(s): Wood-Burning
- Appliances: Gas Range and Oven, Refrigerator, See Remarks
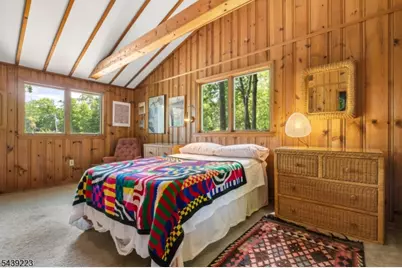
- Flooring: Carpeting, Wood
Rooms
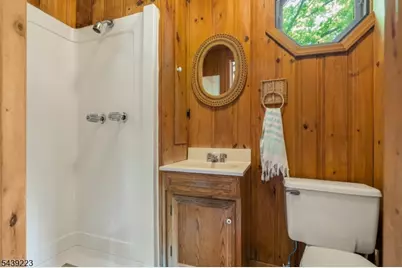
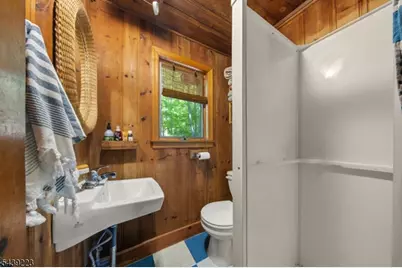
- Total Bathrooms: 2
- Full Bathrooms: 2
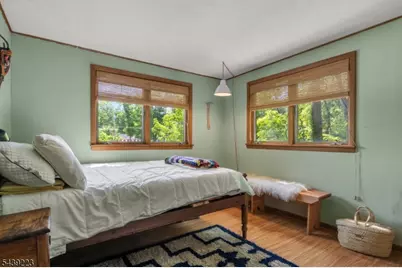
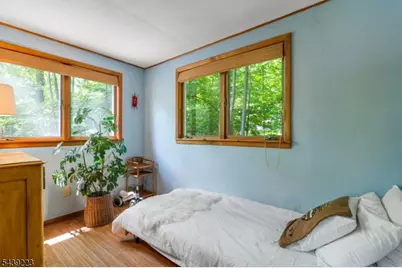
- Total Bedrooms: 3
- Primary Bedroom: Full Bath
- Bedroom 1: 10 x 20, Second
- Bedroom 2: 10 x 10, First
- Bedroom 3: 10 x 7, First
- Living Room: 18 x 12, First
- Family Room: 10 x 20, First
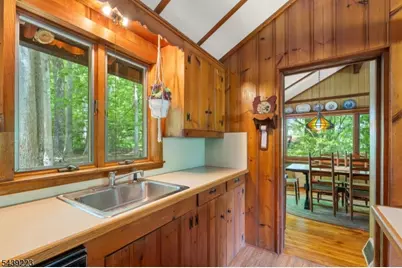
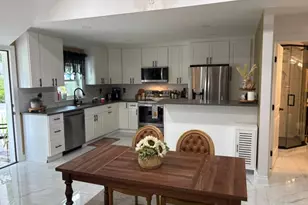
- Kitchen: Breakfast Bar, 13 x 8, First
- Dining Room: Living/Dining Combo, 11 x 9, First
Additional Information
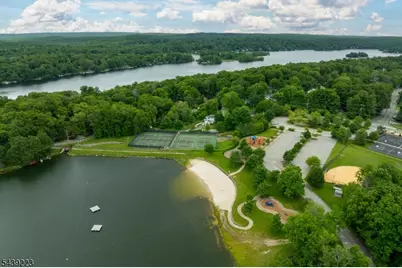
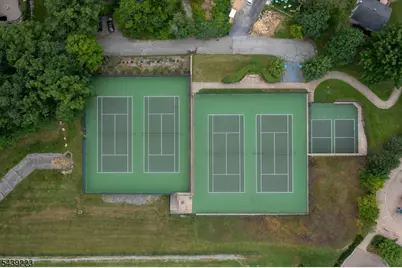
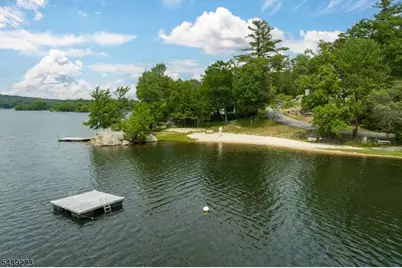
- Shared Amenities: BillrdRm, ClubHous, KitFacil, LakePriv, MulSport, Playgrnd, Tennis
Exterior
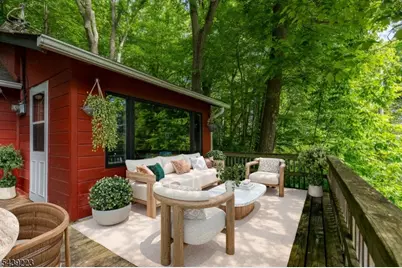
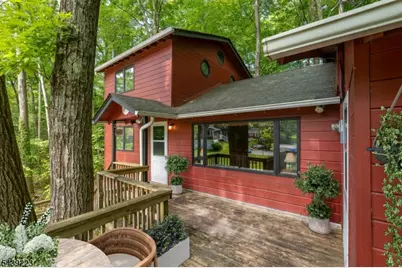
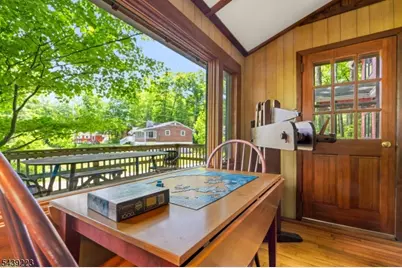
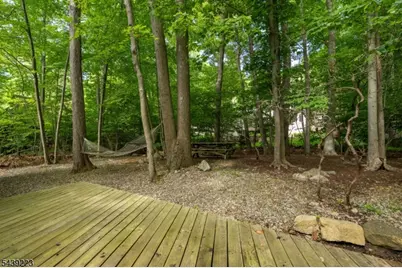
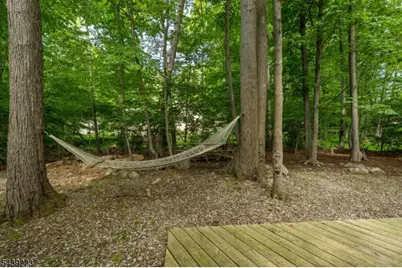
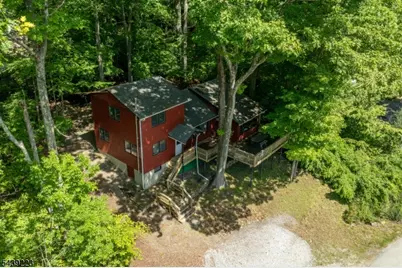
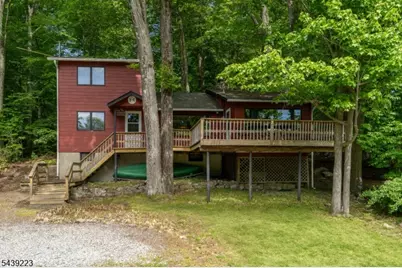
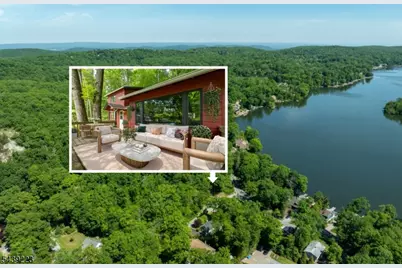
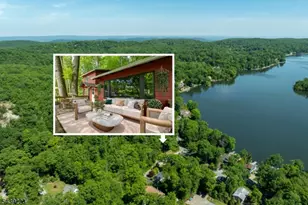
- Exterior Features: Deck, Patio
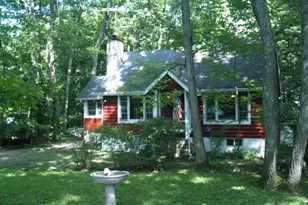
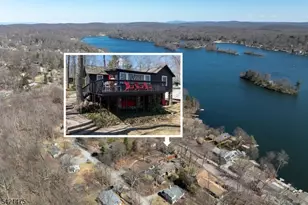
- Color: Red
Parking
Location
- County: Sussex
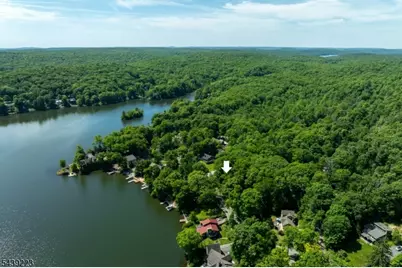
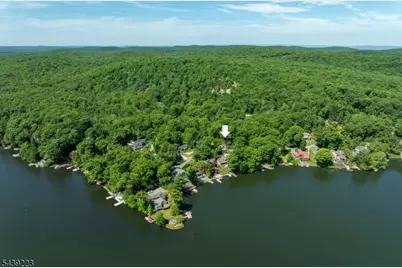
- Subdivision: Highland Lakes Country Club
- Driving Directions: GPS: 2079 Lakeside Drive West
Community
- Community Living: Yes
- Assoc. Fees Include: Maintenance-Common Area, See Remarks
- Pets Allowed: Yes
Heating & Cooling
- Cooling Type: No Cooling
- Heating Type: Forced Hot Air
- Heating Fuel: Oil Tank Above Ground - Inside
- Water Heater: Electric
Utilities
- Sewer: Septic 3 Bedroom Town Verified
- Water: Private, Well
- Utility Description: Electric, Gas-Propane, See Remarks, Cable TV Available, Fiber Optic Available, Garbage Extra Charge
Structural Information
- Architectural Style: Lakestyle
- Basement Desc.: Crawl Space
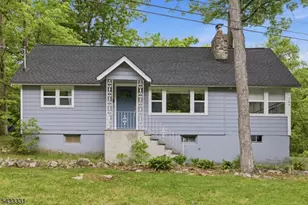
- Roof: Asphalt Shingles
- Square Feet: 1,171
- Year Built: 1964
Lot Features
- Lot Size (Acres): 0.22
- Lot Size: .221 AC
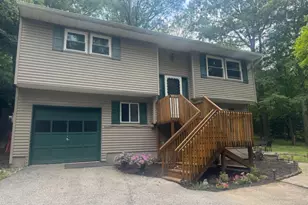
- Driveway/Sidewalk: 2 Car Width, Driveway-Exclusive
- Zoning: PLC
- Lot Description: Corner, Lake/Water View
Financial Considerations
- Association Fee: $1,440
- Assoc Fee Freq.: Annually
- Application Fee: $2,000
- Other Fee: $75
- Other Fee Freq.: One Time
- Assessment Amount: $260,000
- Land Assmt: $197,200
- Tax Amount: $6,097
- Tax Year: 2025
Disclosures and Reports
- Ownership: Fee Simple
- Exclusions: dishwasher, washer and dryer
- Disclosures: Yes
- APN: 2822-00499-0000-00023-0000-
- Block: 499
- Lot Number: 23
Listed by RIDGE & VALLEY RE CORP