This is a carousel with tiles that activate property listing cards. Use the previous and next buttons to navigate.
1/23
$379,999 Just Listed
This is a carousel with tiles that activate property listing cards. Use the previous and next buttons to navigate.
1/23
Property Description
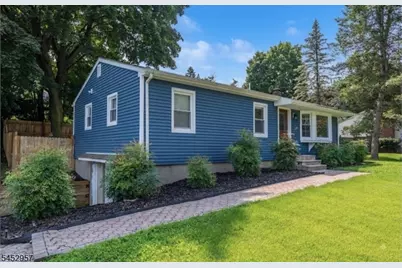
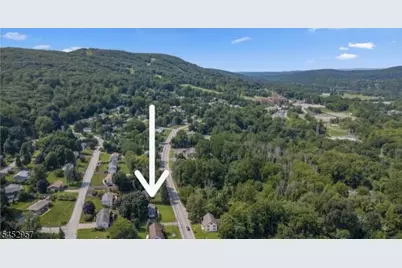
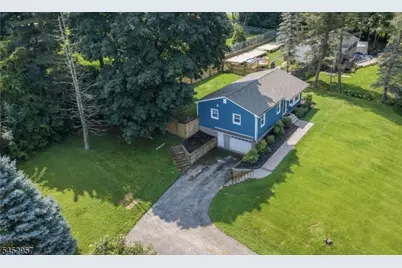
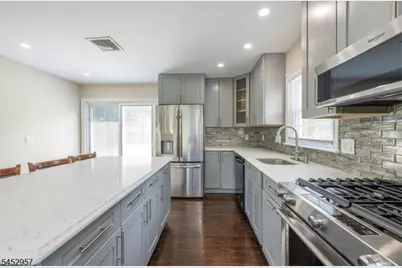
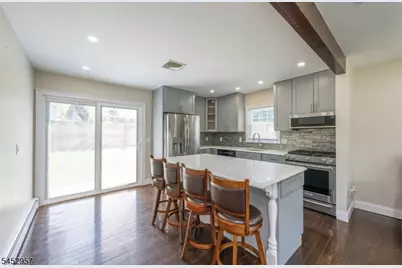
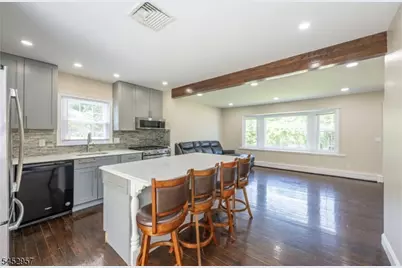
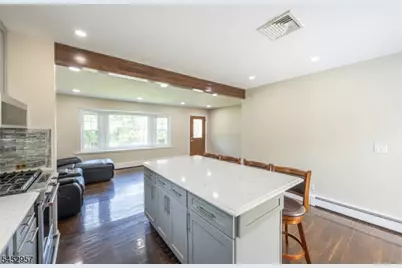

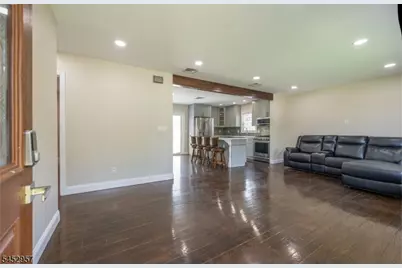
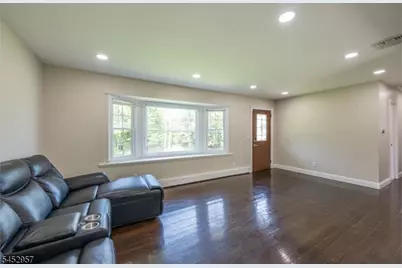
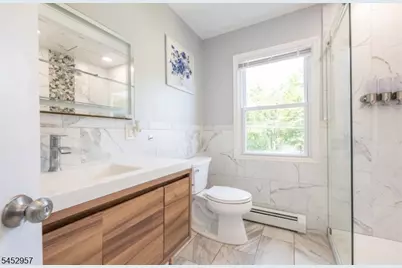
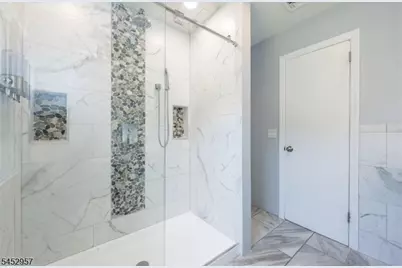
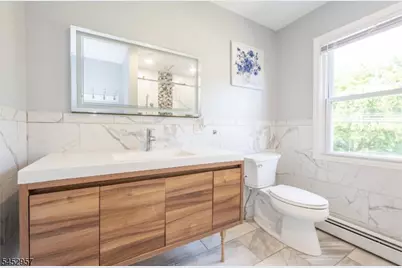
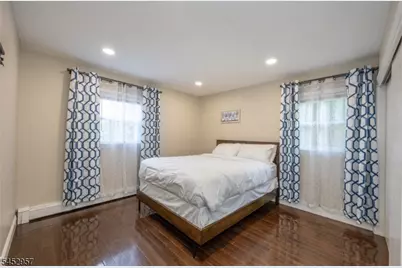
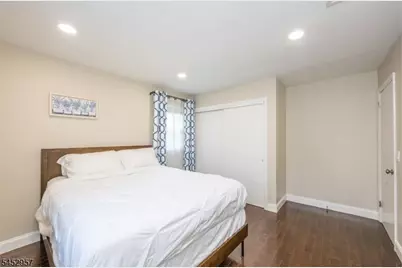
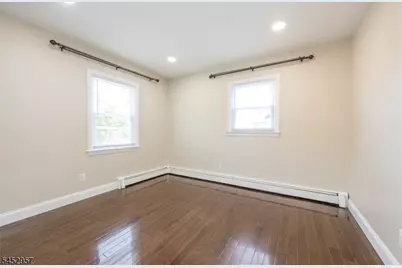
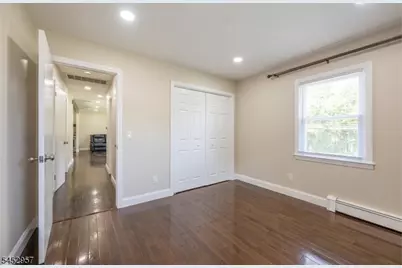
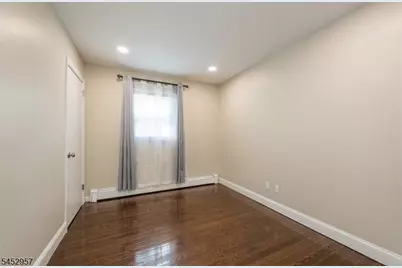
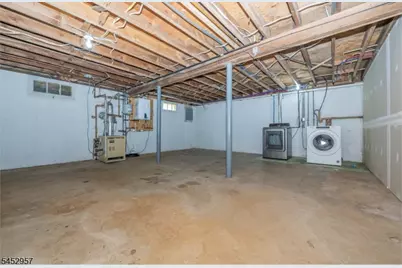
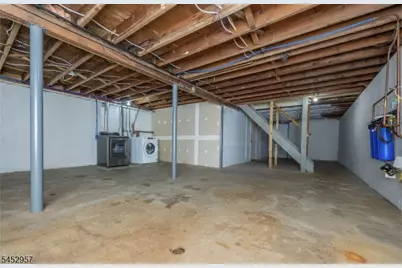
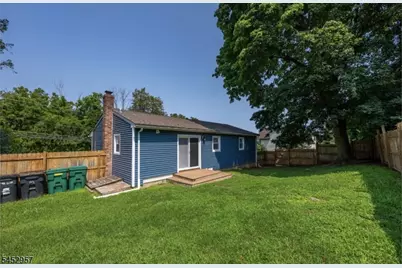
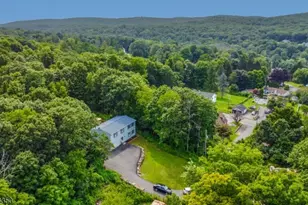
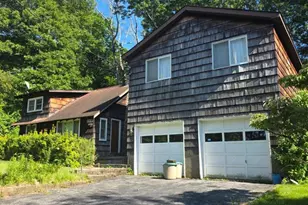
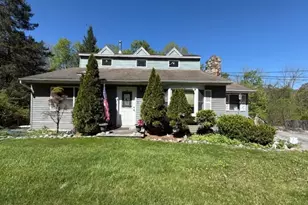
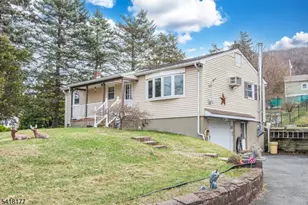
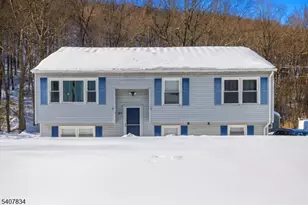
*Full Renovation in 2025*The Upscale Low-Maintenance Lifestyle You Have Been Desiring! Step Inside Refined One-Floor Living Reimagined! Indulge in The European Inspired Luxury Bath! Cook With Confidence in A Well Appointed Chef's Kitchen That Centers The Open Floor Plan! An Expansive, Private Fenced Yard Allows A Relaxed Commune With Nature After A Busy Day! Features Not To Be Missed: Natural Gas & Public Water, Full Walk Out Basement With 8' Ceilings Ready To Be Finished, Central Air, Tankless Energy Efficient Insta Hot Water Heater, 4 Stage Water Filtration System, All New Appliances Included, Gleaming Hardwood Floors, Built-In One Car Garage, Quartz Counters, Glass Tile Backsplash & Stainless Steel Appliances Round Out This Truly Fabulous Home! Minutes To: Great Gorge Ski Area & Waterpark, Crystal Springs Golf & Country Club, Appalachian Trail Boardwalk, Hiking, Bike Terrain Park, Fishing, Horseback-Riding, Historic Downtown Warwick, Ny, Fine Dining & Shopping!!! *Low Taxes*
Full Property Details
Full Property Details for 242 State Rt 94
General
- Price: $379,999
- Taxes: $7,250 (2025)
- Status: Active
- Type: Single Family
- Source: Garden_State
- MLS ID: 4046060
- Updated: Today (8/15/2026)
- Added to Site: Today
Interior
- Number of Rooms: 7
- 2nd Floor/Level 2: Attic
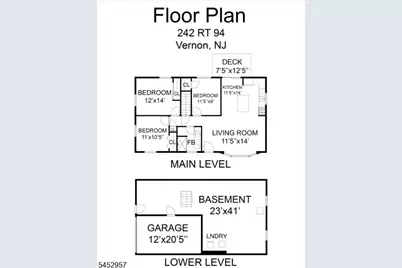
- 1st Floor/Level 1: 3 Bedrooms, Bath Main, Kitchen, Living Room
- Lower Level: Laundry Room, Storage Room, Utility Room, Walkout
- Interior Features: Blinds, Carbon Monoxide Detector, Drapes, Fire Extinguisher, Smoke Detector, Stall Shower
- Appliances: Carbon Monoxide Detector, Dishwasher, Dryer, Microwave, Gas Range and Oven, Refrigerator, Washer
- Flooring: Tile, Wood
Rooms
Bathrooms
- Total Bathrooms: 1
- Full Bathrooms: 1
Bedrooms
- Total Bedrooms: 3
- Primary Bedroom: 1st Floor
- Bedroom 1: 12 x 14, First
- Bedroom 2: 9 x 11, First
- Bedroom 3: 10 x 11, First
Other Rooms
- Living Room: 12 x 20, First
- Kitchen: Center Island, Eat-In Kitchen, 11 x 14, First
- Utility Room: Basement
Exterior
- Exterior Features: Deck, Open Porch(es), Privacy Fence, Thermal Windows/Doors
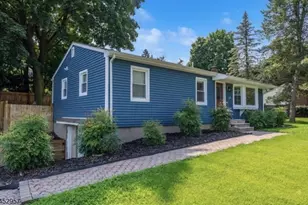
- Color: NAVY
Parking
- Garage: Yes
- Garage Spaces: 1
- Uncovered Spaces: 6
- Garage Description: Built-In Garage, Garage Parking
Location
- County: Sussex
- Subdivision: TOWN CENTER
- Driving Directions: ROUTE 94 TO #242.
School Information
- Elementary School: ROLLING HL
- Middle School: GLEN MDW
- High School: VERNON
Community
- Pets Allowed: Yes
Heating & Cooling
- Cooling Type: 1 Unit, Central Air Conditioning
- Heating Type: 1 Unit, Baseboard - Hotwater
- Heating Fuel: Natural Gas
- Water Heater: Electric
Utilities
- Sewer: Septic
- Water: Public Water
- Utility Description: Electric, Natural Gas, Cable TV Available, Garbage Extra Charge
Structural Information
- Architectural Style: Ranch
- Basement: Yes
- Basement Desc.: Full, Walk-Out
- Roof: Composition Shingle
- Additional Use: Home-Office
- Year Built: 1966
- Remodeled/Updated: 2025
Lot Features
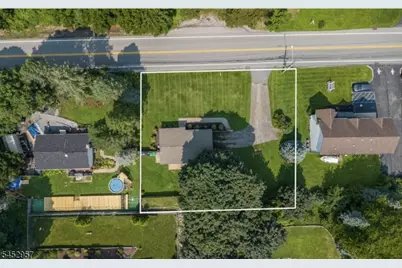
- Lot Size (Acres): 0.32
- Lot Size: .323 AC
- Driveway/Sidewalk: 2 Car Width, Blacktop, Driveway-Exclusive, Off-Street Parking
- Lot Description: Level Lot, Mountain View, Open Lot
Financial Considerations
- Assessment Amount: $309,200
- Land Assmt: $192,300
- Tax Amount: $7,250
- Tax Year: 2025
Disclosures and Reports
- Ownership: Fee Simple
- Exclusions: PERSONAL BELONGINGS
- Disclosures: Yes
- APN: 2822-00382-0000-00012-0000-
- Block: 382
- Lot Number: 12
Listed by Mountain Properties

Get Pre-Approved Today
Schools
Schools serving 242 State Rt 94
School District:Vernon Township School District
| Name | Grades | Distance |
|---|---|---|
Cedar Mountain School 17 Sammis Road, Vernon Township, NJ 07462 | 2-4 | 1.8 mi |
Rolling Hills Elementary School 60 Sammis Road, Vernon Township, NJ 07462 | 2-4 | 1.9 mi |
Glen Meadow Middle School 7 Sammis Road, Vernon Township, NJ 07462 | 7-8 | 1.7 mi |
Vernon Twp High School 1832 Route 565, Vernon Township, NJ 07462 | 9-12 | 3.7 mi |
Disclaimer:
School attendance boundaries provided by ATTOM Data Solutions and are for reference only. Contact the school directly to verify enrollment eligibility.
Price & Sales History for 242 State Rt 94
Date
Details
Price
Change
Source
8/15/2026
Listed
$379,999
230.43%
MLS
6/17/2020
Sold
$115,000
—
Public Record
Disclaimer: Historical sales information is derived from public records provided by the county offices. Information is not guaranteed and should be independently verified.
Tax History
Tax History for 242 State Rt 94
Year
Property Taxes
Change
Tax Assessment
Change
2025
$7,251
21%
$309,200
35%
2022
$5,988
-5%
$229,400
8%
2021
$6,336
12%
$212,400
5%
2020
$5,634
12%
$201,600
12%
2019
$5,024
—
$180,000
1%
2019
$5,024
5%
$178,300
—
2018
$4,802
3%
$178,300
—
2017
$4,673
—
$178,300
—
2016
$4,666
—
$178,300
—
2015
$4,650
-1%
$178,300
—
2013
$4,688
—
$178,300
—
Disclaimer: Historical tax information is derived from public records provided by the county offices. Information is not guaranteed and should be independently verified.
Estimate the Cost
Estimate the Cost for 242 State Rt 94
242 State Rt 94, Vernon Twp., NJ 07462 (MLS# 4046060) is a Single Family property with 3 bedrooms and 1 full bathroom. 242 State Rt 94 is currently listed for $379,999 and was received on August 15, 2026. Want to learn more about 242 State Rt 94? Do you have questions about finding other Single Family real estate for sale in Vernon Twp.? You can browse all Vernon Twp. real estate or contact a Coldwell Banker agent to request more information.