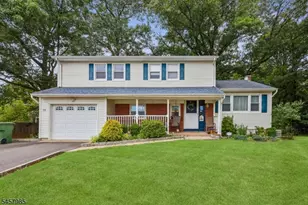
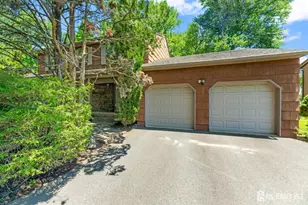
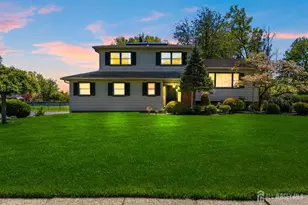
Full Property Details for 4 Charles Ct
General
- Price: $799,990
- Taxes: $11,360 (2025)
- Status: Active
- Type: Single Family
- Source: Garden_State
- MLS ID: 4057267
- Updated: 10/7/2026
- Added to Site: 4 day(s) ago
Interior
- Number of Rooms: 8
- 3rd Floor/Level 3: Attic
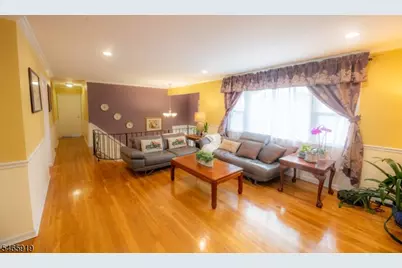
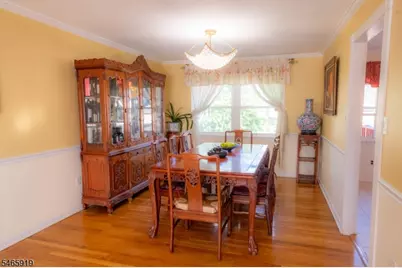
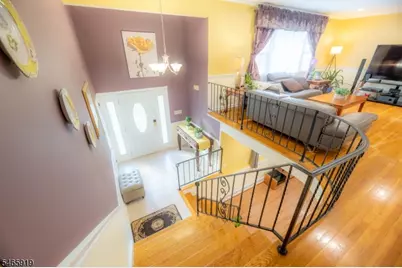
- 2nd Floor/Level 2: 3 Bedrooms, Bath Main, Bath(s) Other, Dining Room, Foyer, Kitchen, Living Room
- 1st Floor/Level 1: Bedroom 1, Family Room, GarEnter, Laundry Room, Powder Room, Storage Room, Utility Room
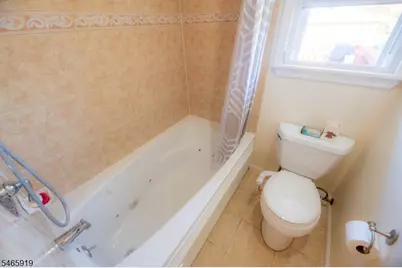
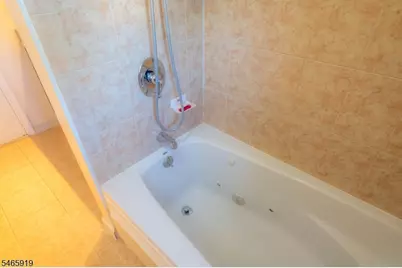
- Interior Features: Blinds, Smoke Detector, Walk-In Closet, Whirlpool, Window Treatments
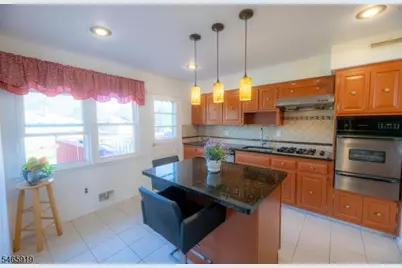
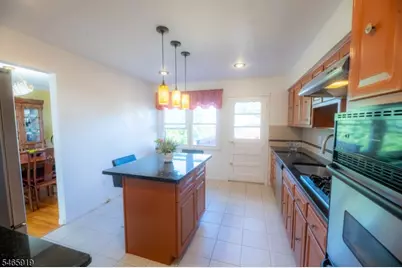
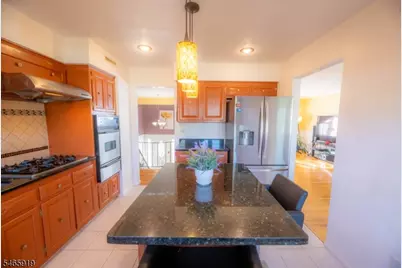
- Appliances: Carbon Monoxide Detector, Cooktop - Gas, Dishwasher, Dryer, Kitchen Exhaust Fan, Refrigerator, Washer
- Flooring: Laminate, Tile, Wood
Rooms
- Total Bathrooms: 3
- Full Bathrooms: 2
- Half Bathrooms: 1
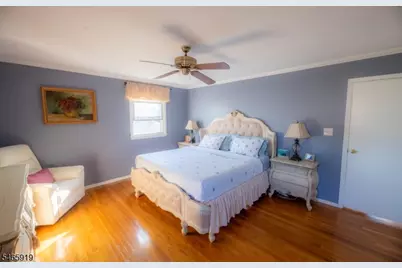
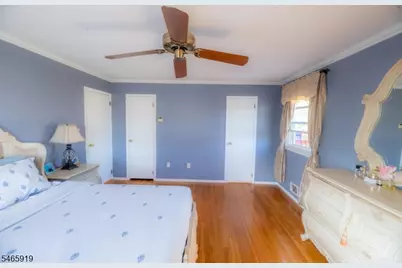
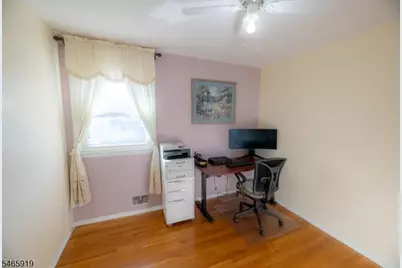
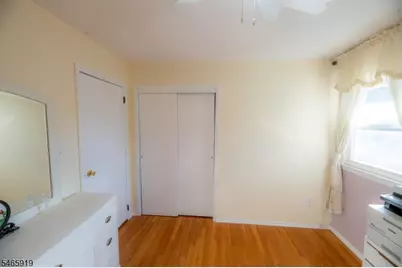
- Total Bedrooms: 4
- Primary Bedroom: Full Bath, Walk-In Closet
- Bedroom 1: 16 x 14, Second
- Bedroom 2: 14 x 12, Second
- Bedroom 3: 10 x 10, Second
- Bedroom 4: 16 x 10, First
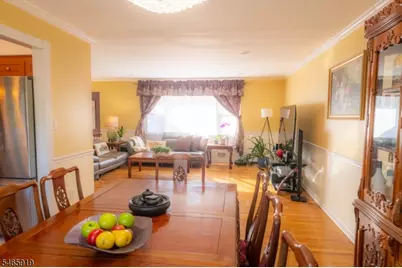
- Living Room: 18 x 13, Second
- Family Room: 21 x 13, First
- Kitchen: Center Island, Eat-In Kitchen, 13 x 12, Second
- Dining Room: 11 x 13, Second
- Laundry Room: First
- Utility Room: First
- Bathroom: Ground
- Bathroom: Second
- In-Law/Au Pair Suite: Yes
- Suite: Bedroom 1, FamilyRm, Half Bath
Exterior
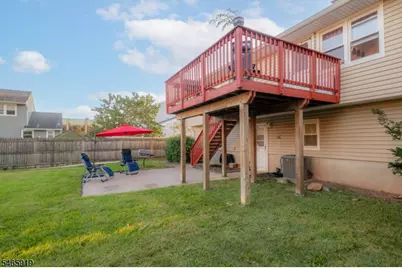
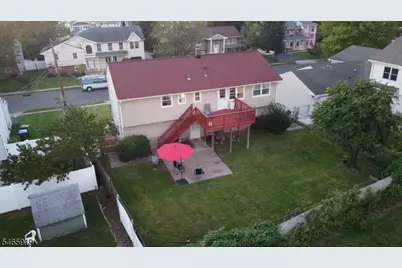
- Exterior Features: Curbs, Deck, Patio
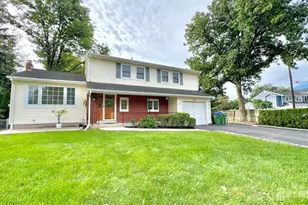
- Color: Beige
Parking
- Garage: Yes
- Garage Spaces: 2
- Uncovered Spaces: 2
- Garage Description: Built-In Garage
Location
- County: Middlesex
- Subdivision: Wood Ave Manor
- Driving Directions: From Wood Ave or Oak Tree Rd. to Charles Ct to #4
School Information
- Elementary School: MADISON PR
- Middle School: J.ADAMS
- High School: J.P.STEVEN
Heating & Cooling
- Cooling Type: 1 Unit, Central Air Conditioning
- Heating Type: 2 Units, Baseboard - Hotwater, Forced Hot Air
- Heating Fuel: Natural Gas
- Water Heater: Gas
Utilities
- Sewer: Public Sewer
- Water: Public Water
- Utility Description: All Underground
Structural Information
- Architectural Style: Bi-Level
- Basement Desc.: Slab
- Roof: Asphalt Shingles
- Year Built: 1971
Lot Features
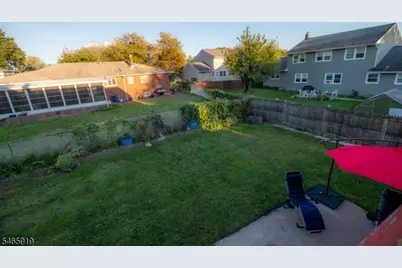
- Lot Size (Acres): 0.16
- Lot Size: 73 x 104 IRR
- Driveway/Sidewalk: 2 Car Width, Blacktop, Off-Street Parking, On-Street Parking
- Zoning: Residential
- Lot Description: Level Lot
Financial Considerations
- Assessment Amount: $190,900
- Land Assmt: $95,600
- Tax Amount: $11,360
- Tax Year: 2025
Disclosures and Reports
- Ownership: Fee Simple
- Disclosures: Yes
- APN: 2105-00546-0004-00049-0000-
- Block: 546.04
- Lot Number: 49
Listed by Elite Realtors Of New Jersey


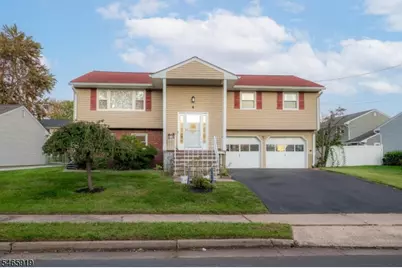















![[Address not provided], Edison, NJ 08820 - Photo 1](https://m1.cbhomes.com/p/180/2703696R/95f08aDeE3dd422/s23cc.webp)