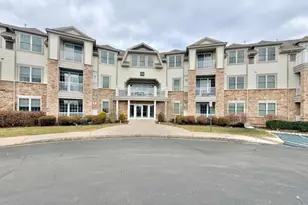
This is a carousel with tiles that activate property listing cards. Use the previous and next buttons to navigate.
1/28
$434,999 Just Listed
This is a carousel with tiles that activate property listing cards. Use the previous and next buttons to navigate.
1/28
Property Description
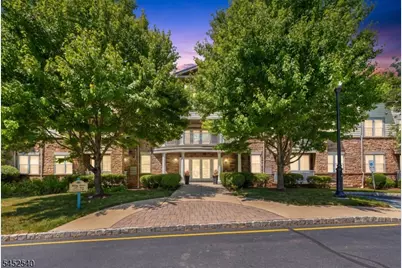
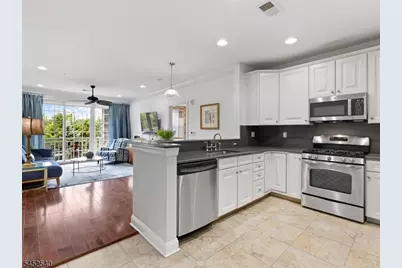
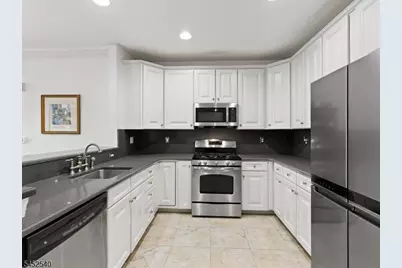
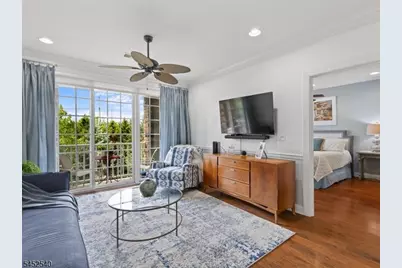
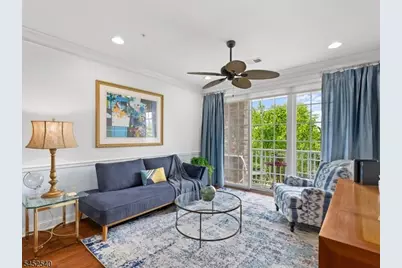
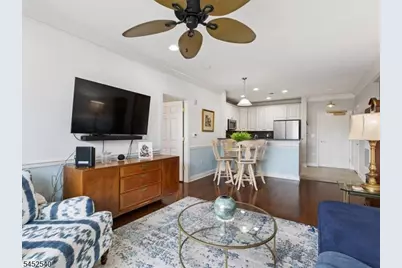
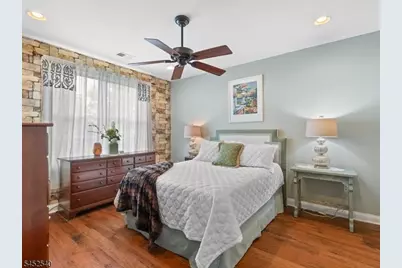
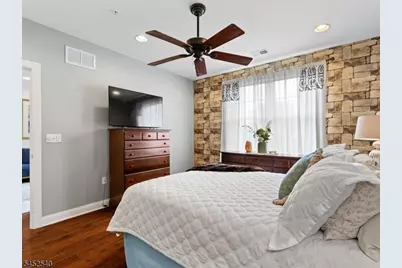
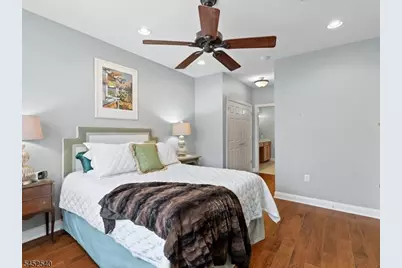
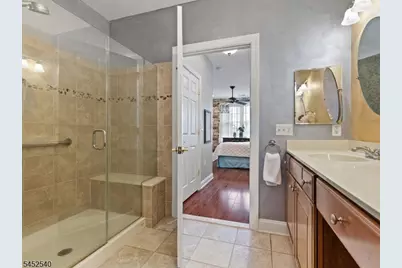
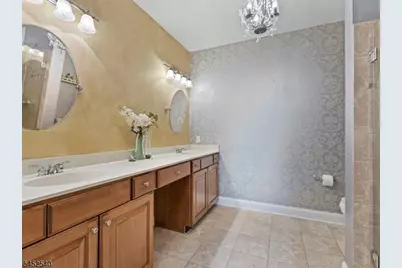
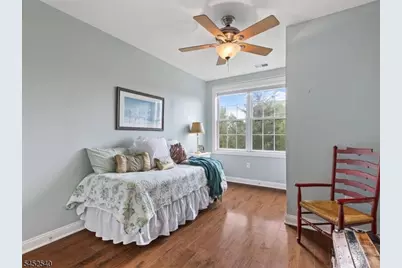
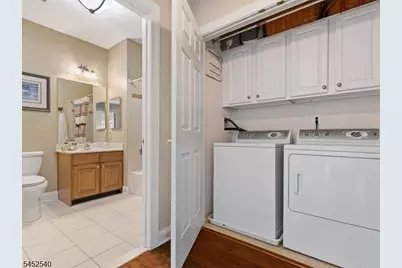
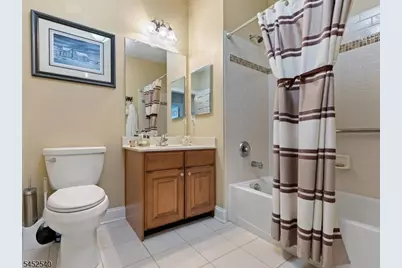
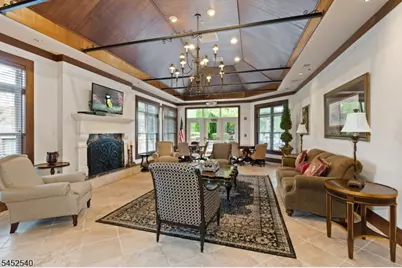
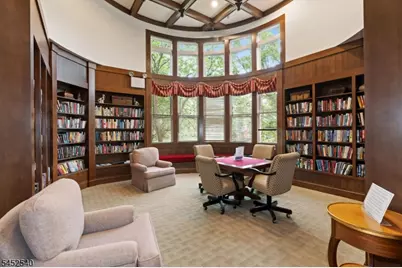
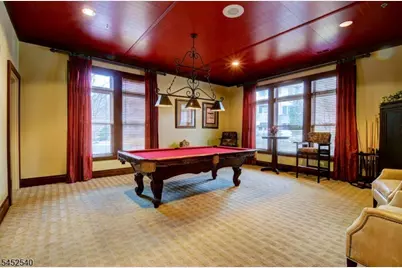
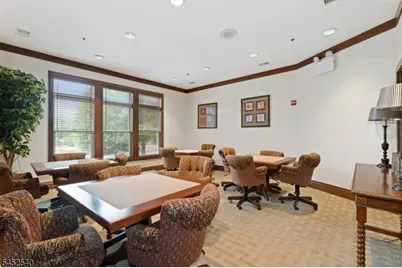
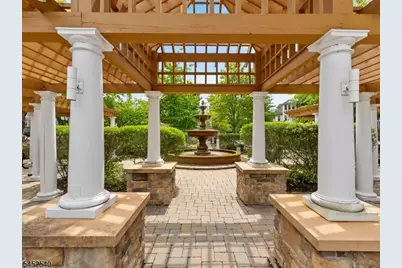
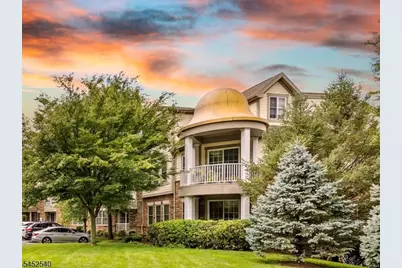
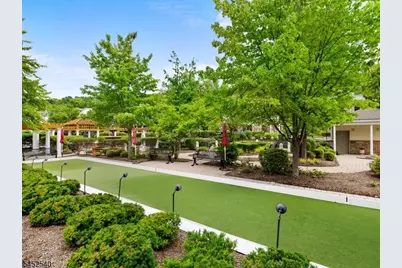
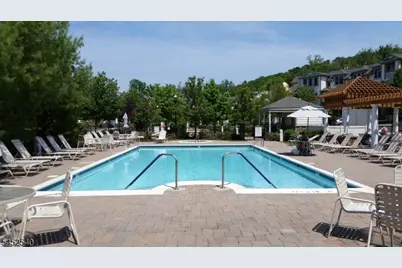
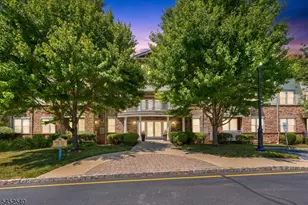
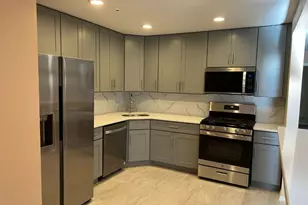
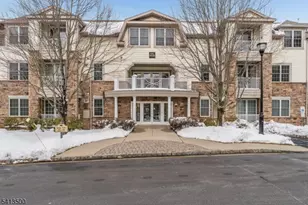
Welcome to Four Seasons at Bridgewater where comfort, convenience and low-maintenance living come together in this beautifully updated 2-bedroom, 2 full bath condo. This home offers exceptional value with major upgrades already in place, including a new 2026 HVAC SYSTEM and a NEWER Tankless water heater, delivering efficiency, reliability, and minimal future expenses for years to come. Hardwood floors, high ceilings, crown molding, recessed lighting, and ceiling fans throughout. The kitchen features 42" cabinetry, stainless steel appliances, quartz countertops with a dramatic full-slab quartz backsplash extending seamlessly from countertop to cabinetry, and a breakfast bar. The living room/dining room features sliders that open to a balcony, perfect for enjoying the outdoors. Primary suite includes two closets and a luxurious en-suite bathroom offering a double vanity and a walk-in shower with built-in seating. An additional large bedroom, a full bath, and a laundry room complete this home. A standout feature: direct elevator access from the garage straight to your floor - no stairs required. An active clubhouse with a fireplace, library, card and pool table room, outdoor amenities including a pool, hot tub, zen gardens, a beautifully lit water fountain, and a bocce ball court. Easy access to shopping, Bridgewater Commons Mall, restaurants, Rt. 287, 78, and 22. Dedicated parking space and storage unit, #22
Full Property Details
Full Property Details for 461 Victoria Dr
General
- Price: $434,999
- HOA FEE: $60/month
- HOA FEE FREQ.: Annually
- Taxes: $6,878 (2025)
- Status: Active
- Type: Condo
- Source: Garden_State
- MLS ID: 4047786
- Updated: 8/19/2026
- Added to Site: 3 day(s) ago
Interior
- Number of Rooms: 5
- 1st Floor/Level 1: Bedroom 2, Main Bath, Other Bath, Foyer, InsdEntr, Kitchen, Laundry Room, LivDinRm, Porch, Utility Room
- Other Level: GarEnter
- Street Level: GarEnter
- Interior Features: Carbon Monoxide Detector, Elevator, Fire Alarm System, High Ceilings, Intercom, Shades, Smoke Detector, Stall Shower and Tub, Tub Shower, Walk-In Closet, Window Treatments
- Appliances: Carbon Monoxide Detector, Dishwasher, Dryer, Microwave, Gas Range and Oven, Refrigerator, Washer
- Flooring: Tile, Wood
Rooms
Bathrooms
- Total Bathrooms: 2
- Full Bathrooms: 2
Bedrooms
- Total Bedrooms: 2
- Primary Bedroom: 1st Floor, Full Bath, Walk-In Closet
- Bedroom 1: 14 x 12, First
- Bedroom 2: 12 x 11, First
Other Rooms
- Living Room: 9 x 11, First
- Kitchen: Breakfast Bar, 9 x 9, First
- Dining Room: Living/Dining Combo, First
- Porch: First
- Utility Room: First
- Laundry Room: First
Additional Information
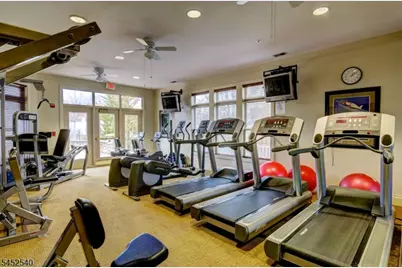
- Shared Amenities: Billiards Room, Club House, Elevator, Exercise Room, Kitchen Facilities, Pool-Outdoor, Storage Area
- Pool: Yes
- Pool Description: Association Pool
Exterior
- Exterior Features: Barbecue, Hot Tub, Open Porch(es), Patio, Sidewalk, Storage Shed, Thermal Windows/Doors, Underground Lawn Sprinkler
- Color: Beige
Parking
- Garage: Yes
- Garage Spaces: 1
- Garage Description: Finished Garage, Garage Door Opener, Garage Under, InEntrnc
Location
- County: Somerset
- Subdivision: Four Season
- Driving Directions: 202/206 to Victoria Drive, 4th building on the right
Community
- Community Living: Yes
- Assoc. Fees Include: Maintenance-Common Area, Maintenance-Exterior, Snow Removal, Trash Collection, Water Fees
- Pets Allowed: Yes
Heating & Cooling
- Cooling Type: 1 Unit, Ceiling Fan, Central Air Conditioning
- Heating Type: 1 Unit, Forced Hot Air
- Heating Fuel: Natural Gas
- Water Heater: Gas
Utilities
- Sewer: Public Sewer, Sewer Charge Extra
- Water: Association, Public Water
- Utility Description: All Underground, Electric, Natural Gas, Cable TV Available, Garbage Included
Structural Information
- Architectural Style: One Floor Unit
- Roof: Asphalt Shingles
- Year Built: 2010
Lot Features
- Lot Size: COMMON
- Driveway/Sidewalk: Additional Parking, Blacktop
- Zoning: 8807
- Lot Description: Skyline View
Financial Considerations
- Association Fee: $715
- Assoc Fee Freq.: Annually
- Assessment Amount: $374,500
- Land Assmt: $195,000
- Tax Amount: $6,878
- Tax Year: 2025
Disclosures and Reports
- Ownership: Condominium
- APN: 2706-00601-0000-00461-0000-
- Block: 601
- Lot Number: 461
Listed by Weichert Realtors

Get Pre-Approved Today
Schools
Schools serving 461 Victoria Dr
School District:Bridgewater-Raritan Regional School District
| Name | Grades | Distance |
|---|---|---|
Hamilton School, Bernards, NJ 9 Hamilton Lane, Bernards, NJ 07920 | K-4 | 1.1 mi |
Adamsville Elementary School 400 Union Avenue, Bridgewater, NJ 08807 | K-4 | 5 mi |
Brdgwtr Raritn Middle School 128 Merriwood Road, Bridgewater, NJ 08807 | 7-8 | 4.1 mi |
Bridgewater Raritan High School 600 Garretson Road, Bridgewater, NJ 08807 | 9-12 | 2.6 mi |
Disclaimer:
School attendance boundaries provided by ATTOM Data Solutions and are for reference only. Contact the school directly to verify enrollment eligibility.
Price & Sales History for 461 Victoria Dr
Date
Details
Price
Change
Source
8/19/2026
Listed
$434,999
17.32%
MLS
7/12/2022
Sold
$370,777
—
Public Record
Disclaimer: Historical sales information is derived from public records provided by the county offices. Information is not guaranteed and should be independently verified.
Tax History
Tax History for 461 Victoria Dr
Year
Property Taxes
Change
Tax Assessment
Change
2025
$6,879
-1%
$374,500
5%
2024
$6,916
9%
$356,600
9%
2022
$6,323
2%
$326,000
6%
2021
$6,221
4%
$308,000
4%
2020
$5,970
—
$296,500
4%
2019
$5,983
1%
$285,100
2%
2018
$5,925
—
$280,800
1%
2017
$5,899
3%
$279,300
2%
2016
$5,702
-5%
$274,000
-3%
2019
$5,983
14%
$282,900
12%
2015
$5,246
4%
$252,200
4%
2013
$5,024
—
$243,400
—
Disclaimer: Historical tax information is derived from public records provided by the county offices. Information is not guaranteed and should be independently verified.
Estimate the Cost
Estimate the Cost for 461 Victoria Dr
461 Victoria Drive, Bridgewater Twp., NJ 08807 (MLS# 4047786) is a Condo property with 2 bedrooms and 2 full bathrooms. 461 Victoria Drive is currently listed for $434,999 and was received on August 19, 2026. Want to learn more about 461 Victoria Drive? Do you have questions about finding other Condo real estate for sale in Bridgewater Twp.? You can browse all Bridgewater Twp. real estate or contact a Coldwell Banker agent to request more information.