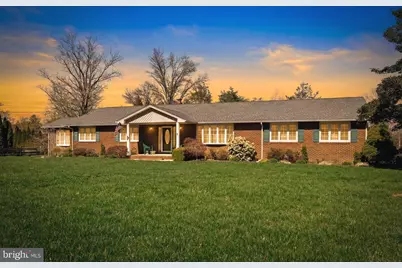
Full Property Details for 6 Stanley Dr
General
- Sold For: $735,000
- Taxes: $15,368 (2025)
- Status: Closed
- Type: Single Family
- Source: BrightMLSTriStates
- MLS ID: NJME2075174
- Added to Site: 184 day(s) ago
Interior
- Number of Rooms: 14
- Rooms/Areas: Living Room, Dining Room, Primary Bedroom, Bedroom 2, Bedroom 3, Bedroom 4, Kitchen, Family Room, Basement, Foyer, Laundry, Full Bath, Half Bath
- Interior Features: Attic, Bathroom - Tub Shower, Bathroom - Walk-In Shower, Built-Ins, Carpet, Ceiling Fan(s), Chair Railings, Dining Area, Entry Level Bedroom, Family Room Off Kitchen, Floor Plan - Traditional, Formal/Separate Dining Room, Kitchen - Eat-In, Kitchen - Table Space, Primary Bath(s), Pantry, Recessed Lighting, Upgraded Countertops, Wainscotting, Walk-in Closet(s), Window Treatments, Wood Floors
- Fireplace: Yes
- Number of Fireplaces: 1
- Fireplace(s): Mantel(s), Non-Functioning, Stone, Mantel(s), Non-Functioning, Stone
- Appliances: Built-In Microwave, Dishwasher, Dryer - Front Loading, Dryer - Gas, Exhaust Fan, Oven/Range - Gas, Refrigerator, Stainless Steel Appliances, Washer - Front Loading, Water Heater
- Flooring: Hardwood, Carpet, Vinyl, Tile/Brick, Ceramic Tile
Rooms
- Total Bathrooms: 3
- Full Bathrooms: 2
- Half Bathrooms: 1
- Main Floor Baths: 3
- Main - Full Baths: 2
- Main - 1/2 Baths: 1
- Total Bedrooms: 4
- Bedrooms Main & Up: 4
- Laundry: Has Laundry, Main Floor
Exterior
- Exterior Features: Exterior Lighting, Gutter System, Sidewalks, Street Lights, Outbuilding(s)
Parking
- Garage: Yes
- Garage Spaces: 2
- Total Spaces: 8
- Parking Features: Concrete Driveway, Private
- Parking Type: Attached Garage, Driveway, On Street
- Garage Description: Garage - Side Entry, Garage Door Opener, Inside Access, Oversized
Location
- Area: Robbinsville Twp (21112)
- Municipality: ROBBINSVILLE TWP
- County: MERCER
- Development Name: Hillside Terrace
- Subdivision: Hillside Terrace
- Building Name: NONE AVAILABLE
- Cross Streets: Christina
- Driving Directions: From Robbinsville-Allentown Road (Rt.526) to left on Vahlsing to first right on Stanley Drive #6
- Direction Faces: South
- Location Details: Corner Lot/Unit
School Information
- School District: Robbinsville Twp
- Middle School: Pond Road Middle
- High School: Robbinsville
Community
- Pets Allowed: Yes
- Pets: No Pet Restrictions
Heating & Cooling
- Central air: Yes
- Cooling Type: Central A/C, Ceiling Fan(s)
- Cooling Fuel: Electric
- Heating Type: Baseboard - Hot Water
- Heating Fuel: Natural Gas
- Water Heater: Natural Gas
Utilities
- Sewer: Public Sewer
- Water: Public
- Utility Description: Cable TV Available, Phone Available
Structural Information
- Architectural Style: Ranch/Rambler
- Structure Type: Detached
- Model: Expanded Ranch
- Construction: Frame, Block, Brick, Brick Front, Copper Plumbing, Stone, Vinyl Siding
- Basement: Yes
- Basement Desc.: Unfinished, Shelving, Interior Access, Full
- Foundation: Block, Brick/Mortar
- Roof: Asphalt, Shingle
- Walls/Ceilings: Dry Wall, Paneled Walls
- Windows: Bay/Bow, Casement, Insulated, Replacement, Storm, Screens
- Doors: Storm
- Stories/Levels: 1
- Stories Description: Lower 1, Main
- Square Feet: 2,322
- Sq. Ft. Source: Assessor
- Living Area: 2,322 Sq. Ft.
- Finished Above Grnd: 2,322 Sq. Ft.
- Year Built: 1972
- Year Built Source: Assessor
- Property Condition: Excellent
Additional Structures
Lot Features
- Property View: Garden/Lawn, Panoramic, Street, Trees/Woods
- Lot Size (Acres): 0.69
- Lot Size (Sq. Ft.): 30,000
- Lot Size Source: Assessor
- Lot Dimensions: 150.00 x 200.00
- Street/Road Desc.: Black Top
- Lot Features: Corner, Cleared, Level, Rear Yard, Road Frontage
- Zoning: R1.5
- Lot Description: Corner, Cleared, Level, Rear Yard, Road Frontage
- Fencing (Description): Wood, Split Rail, Rear
Financial Considerations
- Price Per Sq. Ft.: $316.54
- Assessment Year: 2025
- City/TownTax Freq: Annually
- County Tax Freq: Annually
- Tax w/Assessment: $440,600
- Tax Amount: $15,368
- Tax Year: 2025
- Tax Total Finished Sq. Ft.: 2322
Disclosures and Reports
- Ownership: Fee Simple
- Exclusions: Personal Belongings
- Inclusions: Stainless Steel Appliance Package to include: Refrigerator, Gas Range, Dishwasher, Microwave. Washer, Dryer, all window treatments, (5) ceiling fans and garage door opener
- Lot Number: 16
Listed by Opus Elite Real Estate of NJ, LLC, Edward Stawicki
Sold by Keller Williams Premier, Jenna Brown