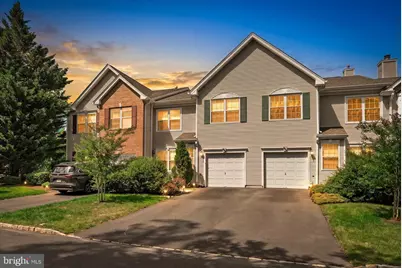
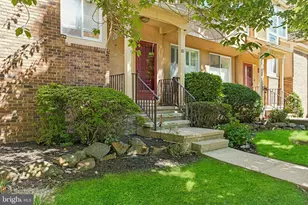
This is a carousel with tiles that activate property listing cards. Use the previous and next buttons to navigate.
1/1
$730,000
This is a carousel with tiles that activate property listing cards. Use the previous and next buttons to navigate.
1/1
Property Description
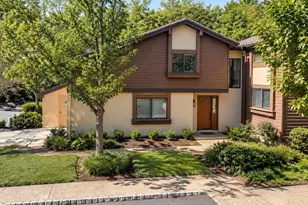
Discover an exquisitely renovated townhome in the coveted Woods at Princeton Walk a rare Four bedroom residence that elevates everyday living with refined design and thoughtful, high end updates. Sun"‘filled and North West facing, the home greets you with pristine hardwood floors that flow seamlessly through elegant living and dining spaces into a beautifully reimagined kitchen. Crafted for both form and function, the kitchen features updated stainless"‘steel appliances, sleek stone countertops, beautiful cabinetry, and designer lighting. A practical side peninsula with seating creates an intimate casual dining spot and a natural gathering point while preserving open sightlines to the family room ideal for hosting or supervising homework and weekend cooking. The entire second level hosts all four generously sized bedrooms, each appointed with hardwood floors and finished closets that combine style and storage. Luxurious, fully renovated baths showcase premium fixtures and finishes for a spa"‘caliber experience. The fully finished lower level provides sophisticated flexibility perfect as a media room, playroom, home gym, or executive office while modernized mechanicals deliver comfort and reliability year round. Outside, a private fenced patio offers a serene alfresco setting for morning coffee or evening entertaining. Located on a peaceful street yet minutes from major highways, premier shopping, top schools, parks, and downtown Princeton, this turnkey townhome combines tasteful luxury, practical upgrades, and effortless lifestyle appeal an exceptional offering for discerning buyers.
Full Property Details
Full Property Details for 604 Crest Stone Cir
General
- Sold For: $730,000
- HOA FEE: $400/month
- Taxes: $11,569 (2025)
- Status: Closed
- Type: Townhouse
- Source: BrightMLSTriStates
- MLS ID: NJMX2012604
- Added to Site: 97 day(s) ago
Interior
- Rooms/Areas: Living Room, Dining Room, Primary Bedroom, Bedroom 2, Bedroom 3, Bedroom 4, Kitchen, Family Room, Primary Bathroom
- Interior Features: Bathroom - Walk-In Shower, Bathroom - Tub Shower, Dining Area, Family Room Off Kitchen, Formal/Separate Dining Room, Kitchen - Eat-In, Kitchen - Gourmet, Recessed Lighting, Upgraded Countertops, Walk-in Closet(s), Wood Floors
- Appliances: Dishwasher, Dryer, Microwave, Refrigerator, Six Burner Stove, Stainless Steel Appliances, Washer, Oven/Range - Gas
- Flooring: Hardwood
Rooms
Bathrooms
- Total Bathrooms: 3
- Full Bathrooms: 2
- Half Bathrooms: 1
- Upper Floor Baths: 2
- Upper - Full Baths: 2
- Main Floor Baths: 1
- Main - 1/2 Baths: 1
Bedrooms
- Total Bedrooms: 4
- Bedrooms Upper: 4
Other Rooms
- Laundry: Upper Floor
Additional Information
- Shared Amenities: Club House, Exercise Room, Basketball Courts, Jog/Walk Path, Pool - Indoor, Pool - Outdoor, Tennis Courts, Tot Lots/Playground
- Shared Pool: Yes
- Pool: Yes
Parking
- Garage: Yes
- Garage Spaces: 1
- Total Spaces: 1
- Parking Type: Attached Garage
- Garage Description: Garage - Front Entry, Garage Door Opener
Location
- Area: South Brunswick Twp (21221)
- Municipality: SOUTH BRUNSWICK TWP
- County: MIDDLESEX
- Development Name: Princeton Walk Woods
- Subdivision: Princeton Walk Woods
- Driving Directions: Promenade Blvd to Canterbury way to Crest Stone Cir
- Direction Faces: Northwest
School Information
- School District: South Brunswick Township Public Schools
Community
- Association: Yes
- Assoc. Fees Include: Common Area Maintenance, Lawn Maintenance, Snow Removal
Heating & Cooling
- Central air: Yes
- Cooling Type: Central A/C
- Cooling Fuel: Electric
- Heating Type: Forced Air
- Heating Fuel: Natural Gas
- Water Heater: Natural Gas
Utilities
- Sewer: Public Sewer
- Water: Public
- Utility Description: Electric Available
Structural Information
- Architectural Style: Colonial
- Structure Type: Interior Row/Townhouse
- Construction: Vinyl Siding
- Basement: Yes
- Basement Desc.: Fully Finished
- Foundation: Concrete Perimeter
- Stories Description: Main, Upper 1
- Square Feet: 1,900
- Sq. Ft. Source: Estimated
- Living Area: 1,900 Sq. Ft.
- Finished Above Grnd: 1,900 Sq. Ft.
- Year Built: 1998
- Year Built Source: Estimated
Lot Features
- Lot Size Source: Estimated
- Zoning: R
Financial Considerations
- Price Per Sq. Ft.: $386.84
- Association Fee: $400
- Assoc Fee Freq.: Monthly
- Assessment Year: 2025
- Tax w/Assessment: $202,700
- Tax Amount: $11,569
- Tax Year: 2025
Disclosures and Reports
- Ownership: Fee Simple
- Exclusions: Personal Belongings. Fireplace Sold in AS-IS condition
Listed by Queenston Realty, LLC, Amita Bhavesh Dedia
Sold by Callaway Henderson Sotheby's Int'l-Princeton, Lauren Adams

Get Pre-Approved Today
Schools
Schools serving 604 Crest Stone Cir
School District:South Brunswick Township School District
| Name | Grades | Distance |
|---|---|---|
Cambridge Elementary School, South Brunswick Township, NJ 35 Cambridge Road, South Brunswick Township, NJ 08824 | PK-5 | 2.5 mi |
Crossroads South 195 Major Road, South Brunswick Township, NJ 08852 | 6-8 | 3.2 mi |
South Brunswick High School 750 Ridge Road, South Brunswick Township, NJ 08852 | 9-12 | 1.5 mi |
Disclaimer:
School attendance boundaries provided by ATTOM Data Solutions and are for reference only. Contact the school directly to verify enrollment eligibility.
Price & Sales History for 604 Crest Stone Cir
Date
Details
Price
Change
Source
9/10/2026
Sold
$730,000
-0.68%
MLS
7/08/2026
Listed
$735,000
—
MLS
Disclaimer: Historical sales information is derived from public records provided by the county offices. Information is not guaranteed and should be independently verified.
604 Creststone Circle, Princeton, NJ 08540 (MLS# NJMX2012604) is a Townhouse property that was sold at $730,000 on September 10, 2026. Want to learn more about 604 Creststone Circle? Do you have questions about finding other Townhouse real estate for sale in Princeton? You can browse all Princeton real estate or contact a Coldwell Banker agent to request more information.