This is a carousel with tiles that activate property listing cards. Use the previous and next buttons to navigate.
1/50
$3,395,000
This is a carousel with tiles that activate property listing cards. Use the previous and next buttons to navigate.
1/50
Property Description
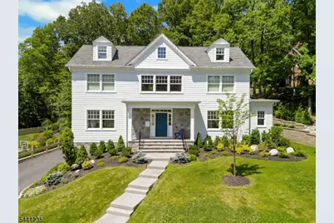
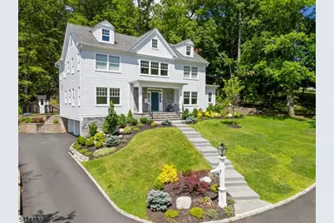
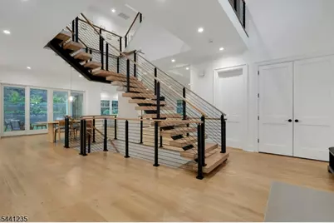
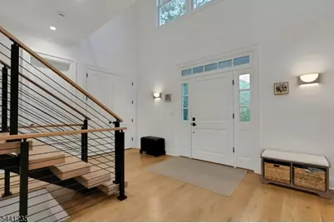
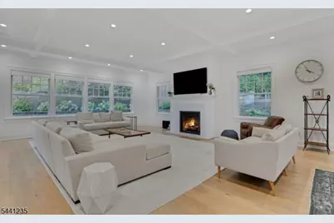
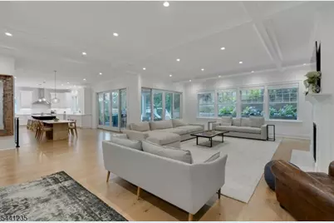
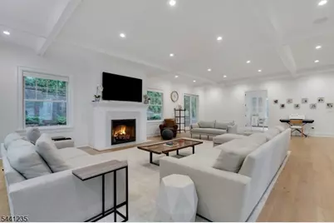
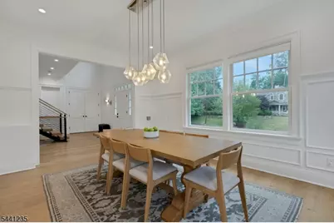
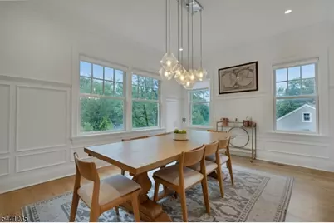
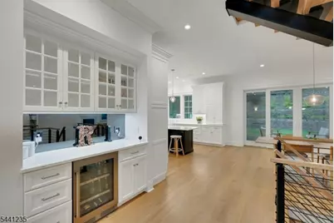
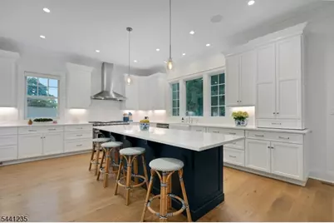
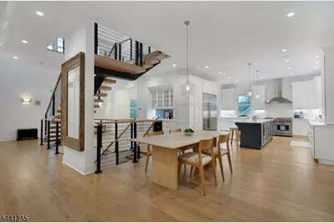
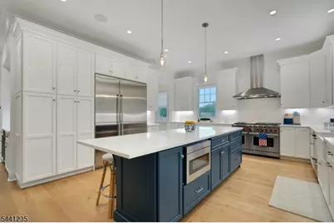
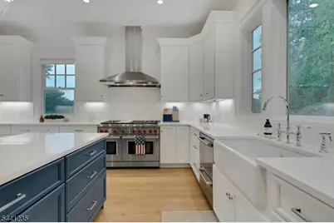
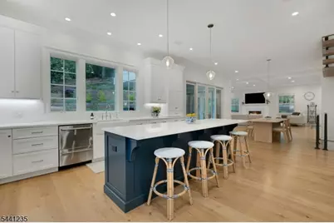
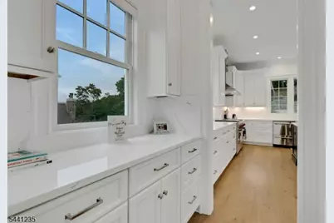
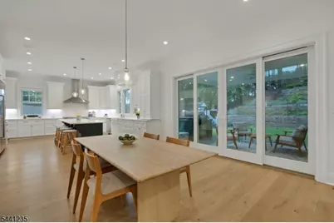
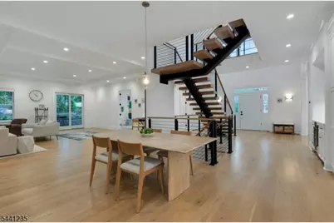
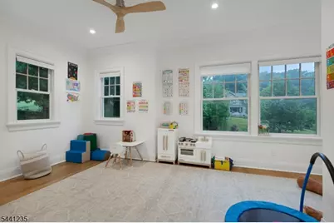
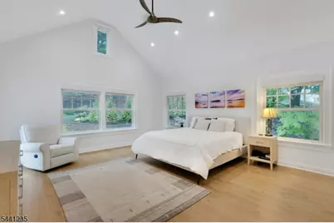
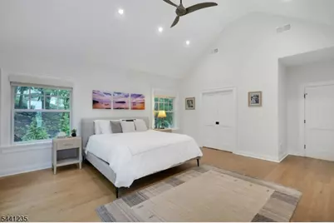
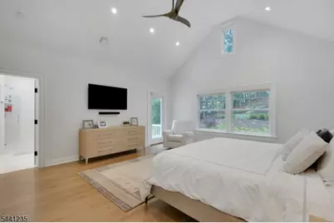
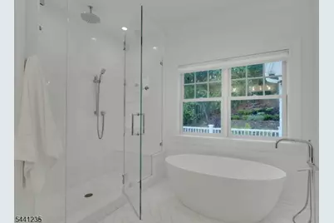
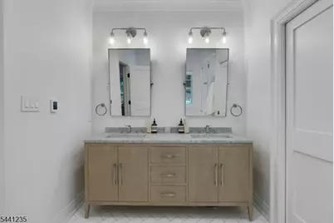
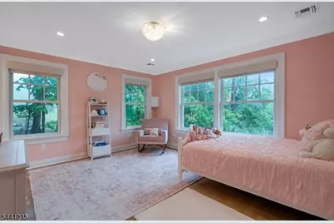
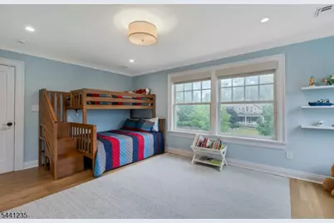
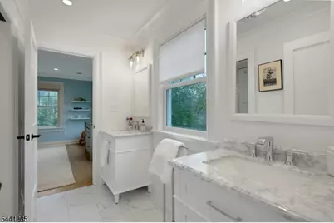
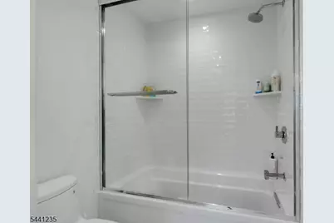
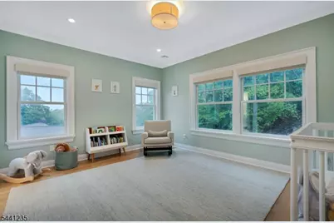
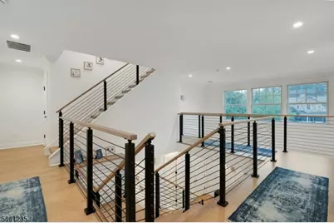
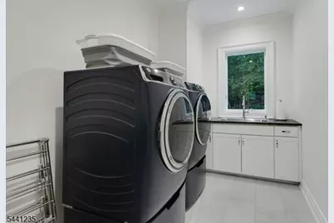
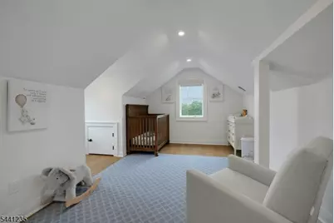
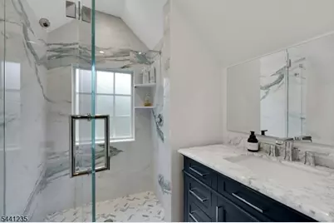
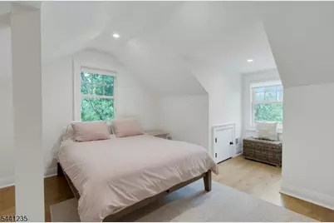
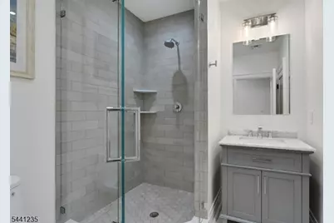
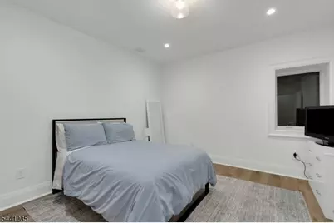
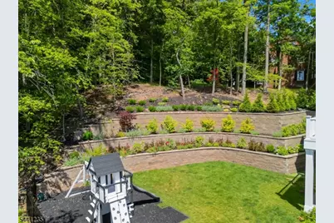
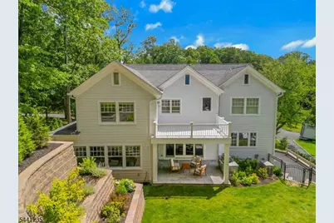
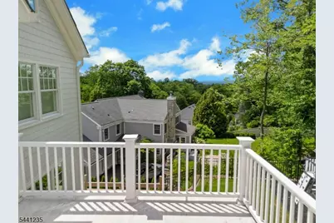
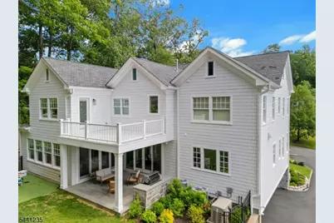
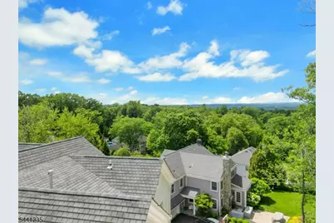
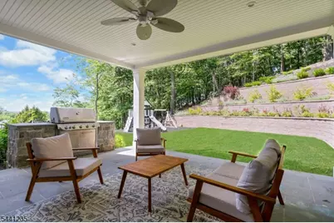
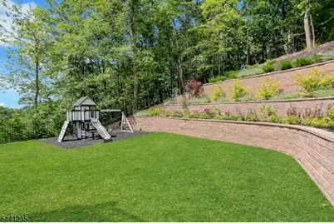
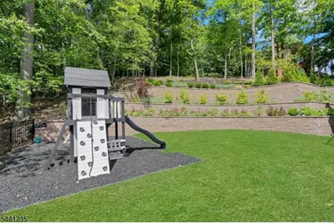
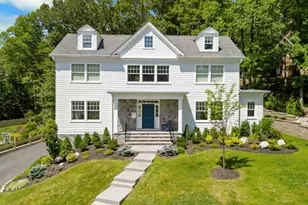
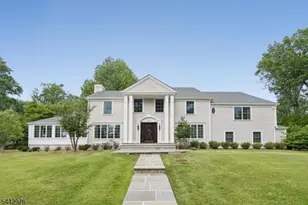
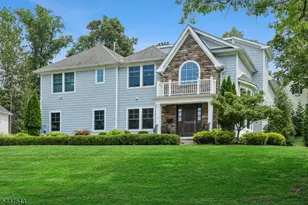
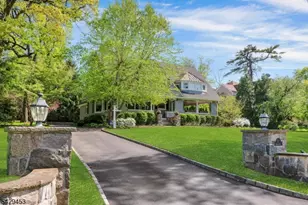
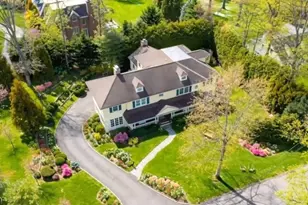
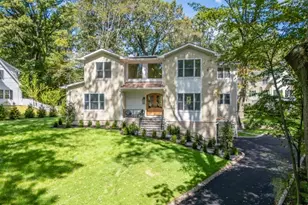
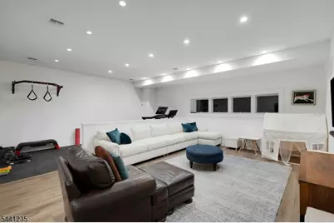
Welcome to this exceptional open-concept home located in the Hartshorn section featuring 6 bedrooms, 5.5 baths, and refined craftsmanship throughout. A dramatic 20+ foot entry ceiling, custom steel staircase, 10-foot ceilings, oversized windows, and 6-inch white oak floors create a bright, sophisticated interior. The elegant dining room showcases oversized wainscoting and abundant natural light. The gourmet kitchen features quartz countertops, soft-close cabinetry, oversized Sub-Zero refrigerator/freezer, Wolf range, espresso bar, and full-height pantry. The kitchen flows into a spacious family room with coffered ceiling and gas fireplace, complimented by a versatile office/playroom. The second floor offers four bedrooms, including a luxurious primary suite with vaulted ceiling, oversized walk-in closet with island, balcony, and spa-like bath. The third floor provides flexible living space with an additional bedroom, flex space and a full bath. The finished lower level includes a bedroom suite, full bath, mudroom, recreation space, and gym area. Set on approximately half an acre with wooded, sunset views, this home features a custom outdoor grilling area, a full house generator, multi-zone HVAC, and a 3-car garage.
Full Property Details
Full Property Details for 61 Slayton Dr
General
- Price: $3,395,000
- Taxes: $43,249 (2025)
- Status: Active
- Type: Single Family
- Source: Garden_State
- MLS ID: 4036771
- Updated: 7/19/2026
- Added to Site: 36 day(s) ago
Interior
- Number of Rooms: 11
- 3rd Floor/Level 3: 1 Bedroom, Bath(s) Other, Office
- 2nd Floor/Level 2: 4 Or More Bedrooms, Bath Main, Bath(s) Other, Laundry Room
- 1st Floor/Level 1: Bath(s) Other, Dining Room, Family Room, Foyer, Kitchen, Office
- Lower Level: Bedroom 1, Other Bath, Exercise Room, GarEnter, Rec Room, Utility Room
- Interior Features: Carbon Monoxide Detector, Cathedral Ceiling, High Ceilings, Smoke Detector, SoakTub, Stall Shower and Tub, Walk-In Closet
- Number of Fireplaces: 1
- Fireplace(s): Family Room
- Appliances: Carbon Monoxide Detector, Dishwasher, Disposal, Dryer, Generator-Built-In, Kitchen Exhaust Fan, Microwave, Gas Range and Oven, Refrigerator, Sump Pump, Washer, Water Filter, Wine Refrigerator
- Flooring: Laminate, Tile, Wood
Rooms
Bathrooms
- Total Bathrooms: 6
- Full Bathrooms: 5
- Half Bathrooms: 1
Bedrooms
- Total Bedrooms: 6
- Primary Bedroom: Full Bath, Walk-In Closet
- Bedroom 1: 16 x 21, Second
- Bedroom 2: 15 x 12, Second
- Bedroom 3: 16 x 14, Second
- Bedroom 4: 16 x 14, Second
Other Rooms
- Living Room: First
- Family Room: 21 x 35, First
- Kitchen: Center Island, Eat-In Kitchen, Separate Dining Area, 17 x 29, First
- Dining Room: Formal Dining Room, 16 x 12, First
- Office: 20 x 12, First
- Bedroom: 20 x 15, Third
- Bedroom/Office: 14 x 25, Third
- Bedroom: 13 x 12, Basement
Exterior
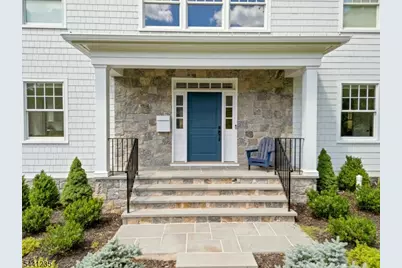
- Exterior Features: Curbs, Metal Fence, Open Porch(es), Patio, Thermal Windows/Doors
- Color: White
Parking
- Garage: Yes
- Garage Spaces: 3
- Garage Description: Attached Garage, Garage Door Opener
Location
- County: Essex
- Subdivision: Hartshorn
- Driving Directions: Hartshorn to Slayton
School Information
- Elementary School: HARTSHORN
- High School: MILLBURN
Heating & Cooling
- Cooling Type: 4+ Units
- Heating Type: 4+ Units
- Heating Fuel: Natural Gas
- Water Heater: Gas
Utilities
- Sewer: Public Sewer
- Water: Public Water
- Utility Description: Electric, Natural Gas, Cable TV Available, Fiber Optic Available, Garbage Included
Structural Information
- Architectural Style: Colonial
- Basement: Yes
- Basement Desc.: Finished
- Roof: Asphalt Shingles
- Year Built: 2024
Lot Features
- Lot Size (Acres): 0.53
- Lot Size: 102 x 228
- Driveway/Sidewalk: 1 Car Width, Additional Parking, Blacktop, Circular
- Lot Description: Skyline View, Wooded Lot
Financial Considerations
- Assessment Amount: $2,142,100
- Land Assmt: $822,800
- Tax Amount: $43,249
- Tax Year: 2025
Disclosures and Reports
- Ownership: Fee Simple
- Exclusions: Swing set in backyard (possibly)
- APN: 1612-03704-0000-00040-0000-
- Block: 3704
- Lot Number: 40
Listed by Prominent Properties Sir

Get Pre-Approved Today
Schools
Schools serving 61 Slayton Dr
School District:Millburn Township School District
| Name | Grades | Distance |
|---|---|---|
Hartshorn Elementary School 400 Hartshorn Drive, Millburn, NJ 07078 | K-5 | 0.4 mi |
Millburn Middle School 25 Old Short Hills Rd, Millburn, NJ 07041 | 6-8 | 1.6 mi |
Millburn Sr High School 462 Millburn Ave, Millburn, NJ 07041 | 9-12 | 1.6 mi |
Disclaimer:
School attendance boundaries provided by ATTOM Data Solutions and are for reference only. Contact the school directly to verify enrollment eligibility.
Price & Sales History for 61 Slayton Dr
Date
Details
Price
Change
Source
6/24/2026
Listed
$3,395,000
267.03%
MLS
6/15/2021
Sold
$925,000
—
Public Record
Disclaimer: Historical sales information is derived from public records provided by the county offices. Information is not guaranteed and should be independently verified.
Tax History
Tax History for 61 Slayton Dr
Year
Property Taxes
Change
Tax Assessment
Change
2025
$43,249
75%
$2,142,100
68%
2022
$24,730
6%
$1,272,800
—
2021
$23,417
-4%
$1,272,800
—
2019
$24,315
1%
$1,272,800
—
2018
$23,959
3%
$1,272,800
—
2017
$23,373
-6%
$1,272,800
9%
2016
$24,988
2%
$1,171,700
—
2015
$24,414
8%
$1,171,700
—
2013
$22,661
—
$1,171,700
—
Disclaimer: Historical tax information is derived from public records provided by the county offices. Information is not guaranteed and should be independently verified.
Estimate the Cost
Estimate the Cost for 61 Slayton Dr
61 Slayton Dr, Millburn Twp., NJ 07078 (MLS# 4036771) is a Single Family property with 6 bedrooms, 5 full bathrooms and 1 partial bathroom. 61 Slayton Dr is currently listed for $3,395,000 and was received on June 24, 2026. Want to learn more about 61 Slayton Dr? Do you have questions about finding other Single Family real estate for sale in Millburn Twp.? You can browse all Millburn Twp. real estate or contact a Coldwell Banker agent to request more information.