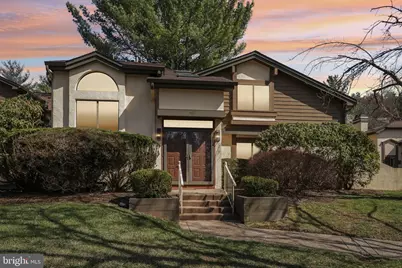
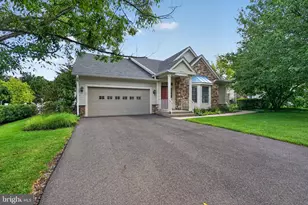
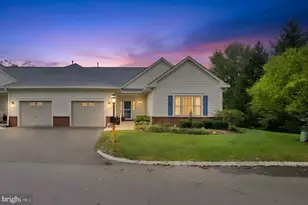
Full Property Details for 627 Sayre Dr
General
- Sold For: $595,000
- HOA FEE: $536/month
- Taxes: $10,631 (2024)
- Status: Closed
- Type: Single Family
- Source: BrightMLSTriStates
- MLS ID: NJMX2010842
- Added to Site: 334 day(s) ago
Interior
- Number of Rooms: 6
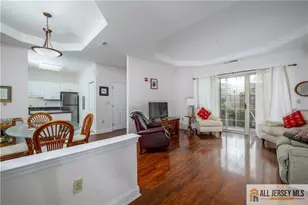
- Rooms/Areas: Living Room, Dining Room, Primary Bedroom, Kitchen, Bedroom 1, Laundry, Bathroom 2, Primary Bathroom, Half Bath
- Interior Features: Primary Bath(s), Kitchen - Island, Skylight(s), Ceiling Fan(s), Breakfast Area
- Appliances: Oven - Self Cleaning, Dishwasher, Refrigerator, Microwave, Disposal, Washer, Dryer
- Flooring: Wood, Fully Carpeted, Tile/Brick
Rooms
- Total Bathrooms: 3
- Full Bathrooms: 2
- Half Bathrooms: 1
- Upper Floor Baths: 2
- Upper - Full Baths: 2
- Main Floor Baths: 1
- Main - 1/2 Baths: 1
- Total Bedrooms: 2
- Bedrooms Upper: 2
Additional Information
- Shared Amenities: Swimming Pool, Tennis Courts, Club House, Basketball Courts, Exercise Room, Tot Lots/Playground
- Shared Pool: Yes
- Pool: Yes
Exterior
- Exterior Features: Sidewalks, Street Lights, Tennis Court(s), Exterior Lighting
- Porch/Patio/Deck: Deck(s)
Parking
- Garage: Yes
- Garage Spaces: 2
- Total Spaces: 2
- Parking Type: Driveway, Attached Garage
- Garage Description: Garage - Front Entry
Location
- Area: Plainsboro Twp (21218)
- Municipality: PLAINSBORO TWP
- County: MIDDLESEX
- Development Name: Forrestal Village
- Subdivision: Forrestal Village
- Cross Streets: Sayre Dr
- Driving Directions: Route 1 to Sayre Dr, Please use GPS
School Information
- School District: West Windsor-Plainsboro Regional
- Middle School: Thomas R. Grover M.S.
- High School: High School South
Community
- Association: Yes
- Assoc. Name: FORRESTAL VILLAGE COMMUNITY
- Assoc. Fees Include: Pool(s), Common Area Maintenance, Ext Bldg Maint, Lawn Maintenance, Snow Removal, Health Club, All Ground Fee
- Pets Allowed: Yes
- Pets: Case by Case Basis
Heating & Cooling
- Central air: Yes
- Cooling Type: Central A/C
- Cooling Fuel: Electric
- Heating Type: Forced Air
- Heating Fuel: Natural Gas
- Water Heater: Natural Gas
Utilities
- Sewer: Public Sewer
- Water: Public
- Utility Description: Cable TV
Structural Information
- Architectural Style: Contemporary
- Structure Type: Twin/Semi-Detached
- Model: MCCARTER
- Construction: Stucco, Wood Siding
- Basement: Yes
- Basement Desc.: Full, Unfinished
- Foundation: Concrete Perimeter
- Roof: Pitched
- Walls/Ceilings: Cathedral Ceilings
- Stories Description: Main, Upper 1
- Square Feet: 1,656
- Sq. Ft. Source: Assessor
- Living Area: 1,656 Sq. Ft.
- Finished Above Grnd: 1,656 Sq. Ft.
- Year Built: 1985
- Year Built Source: Assessor
Lot Features
- Lot Size (Acres): 0.08
- Lot Size (Sq. Ft.): 3,311
- Lot Size Source: Assessor
- Lot Dimensions: 0.00 x 0.00
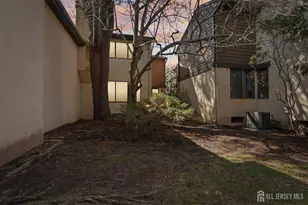
- Lot Features: Front Yard, Rear Yard
- Zoning: PMUD
- Lot Description: Front Yard, Rear Yard
Financial Considerations
- Price Per Sq. Ft.: $359.3
- Association Fee: $536
- Assoc Fee Freq.: Monthly
- Assessment Year: 2024
- City/TownTax Freq: Annually
- County Tax Freq: Annually
- Tax w/Assessment: $406,900
- Tax Amount: $10,631
- Tax Year: 2024
- Tax Total Finished Sq. Ft.: 1656
Disclosures and Reports
- Ownership: Fee Simple
- Lot Number: 627
Listed by EXP Realty, LLC, Sharif Hatab
Sold by Queenston Realty, LLC, Amita Bhavesh Dedia