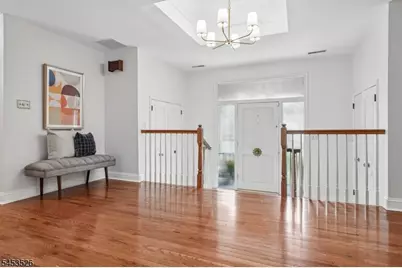
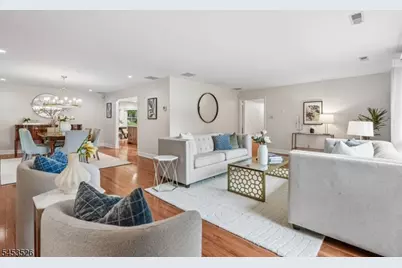
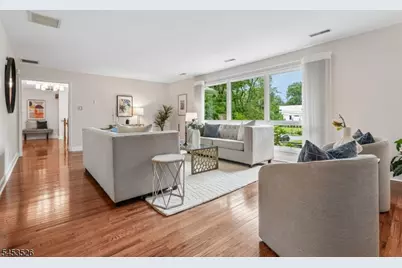
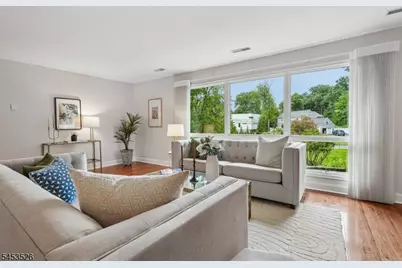
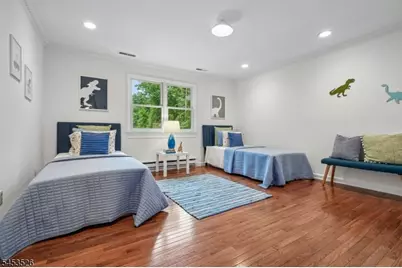
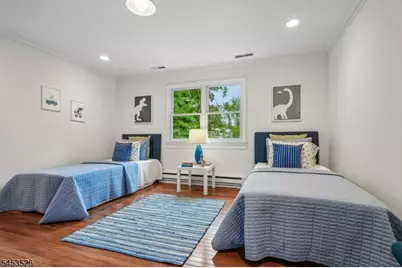
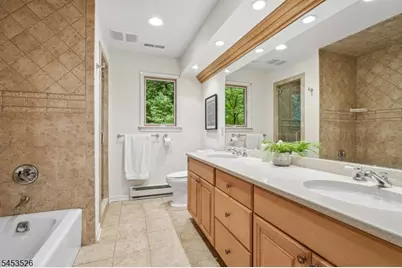
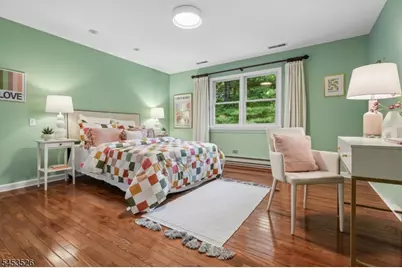
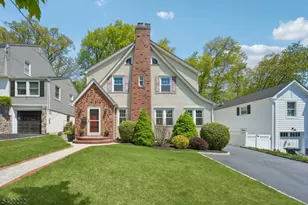
This is a carousel with tiles that activate property listing cards. Use the previous and next buttons to navigate.
1/44
$949,000
This is a carousel with tiles that activate property listing cards. Use the previous and next buttons to navigate.
1/44
Property Description
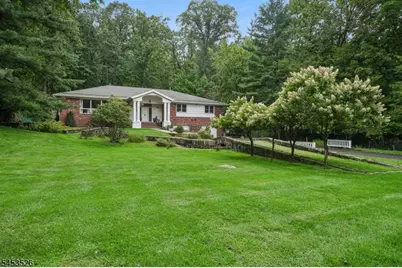
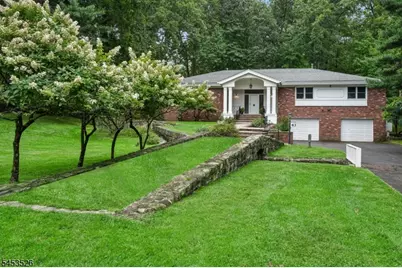
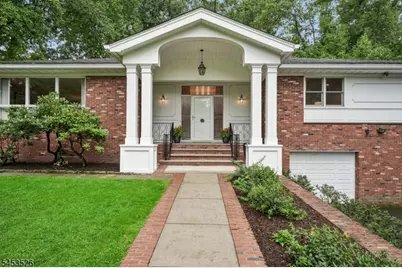
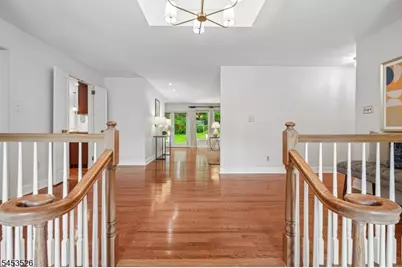
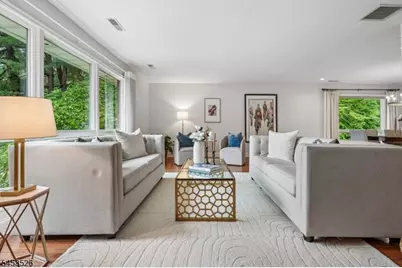
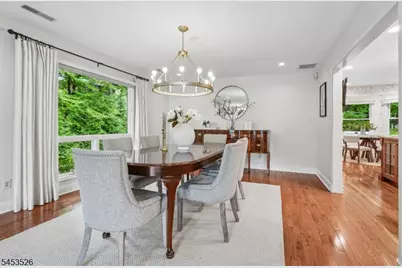
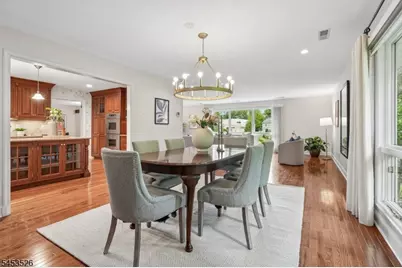
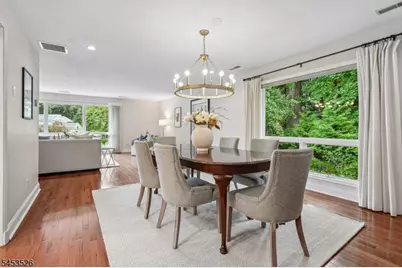
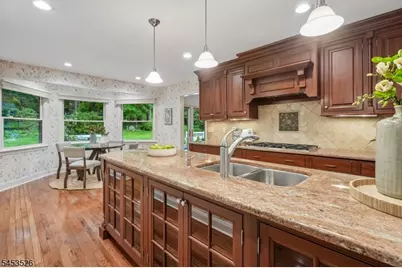
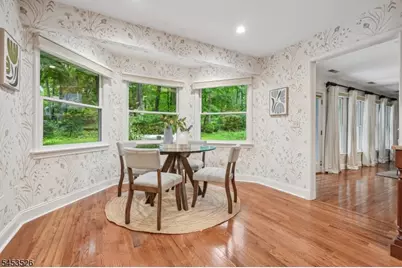
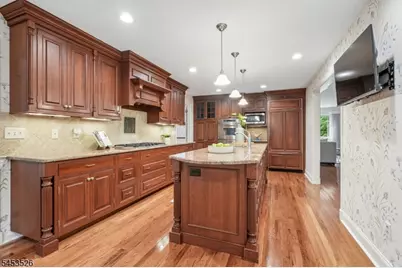
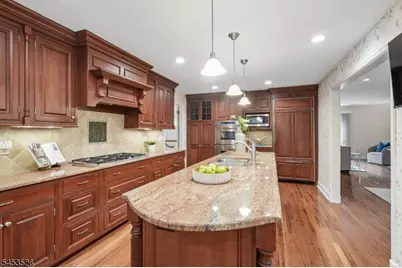
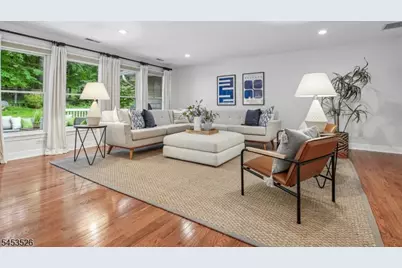
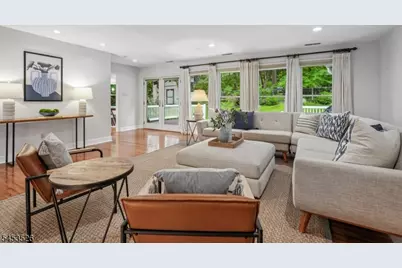
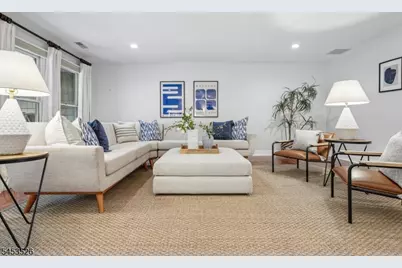
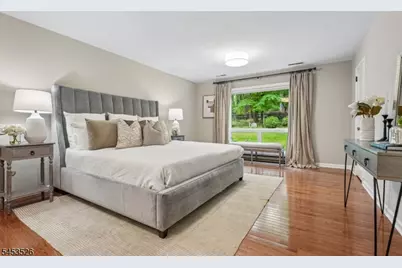
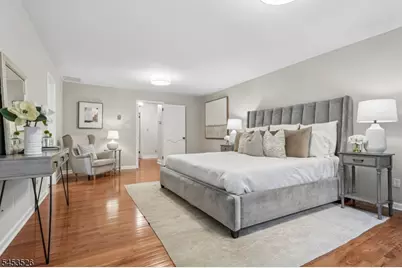
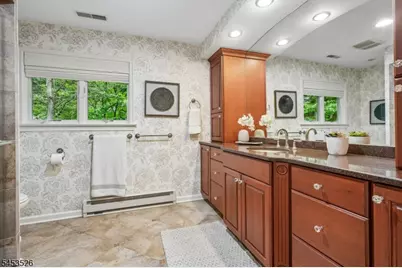
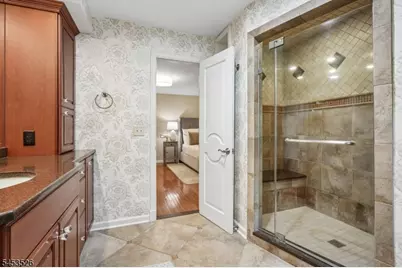
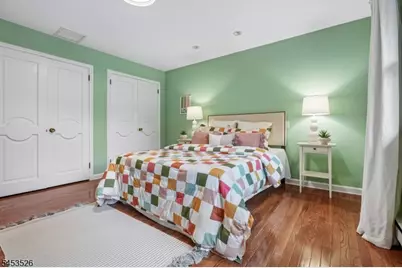
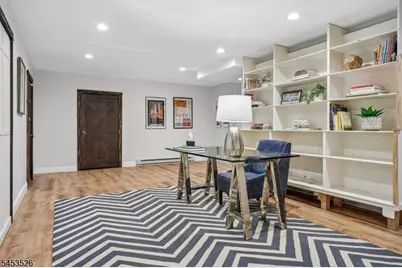
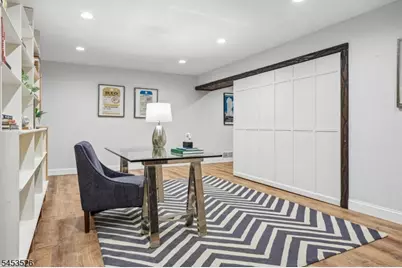
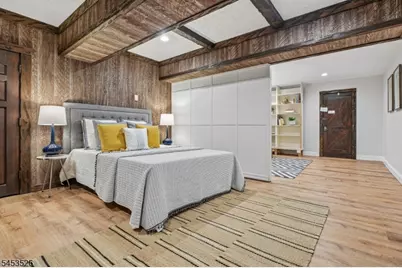
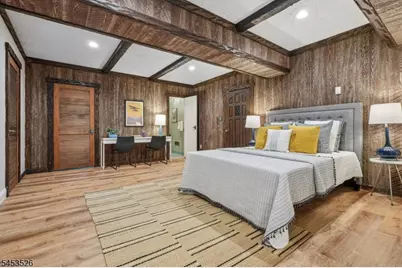
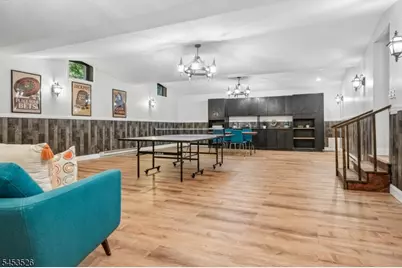
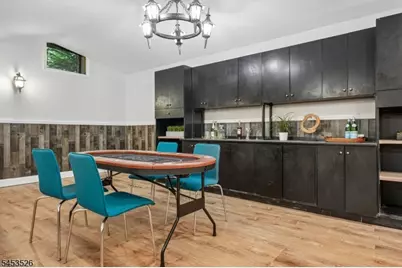
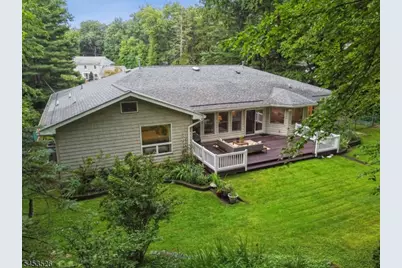
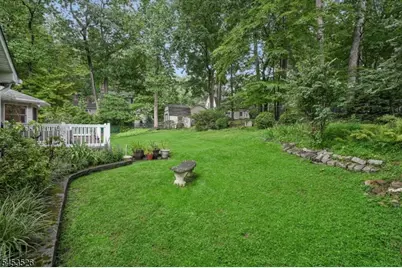
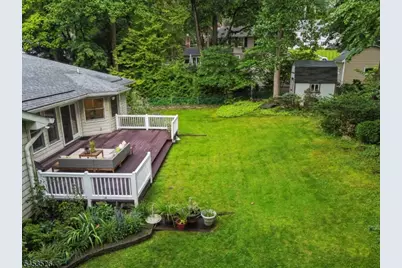
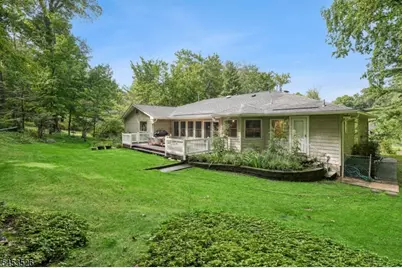
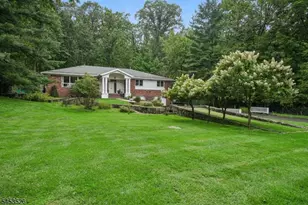
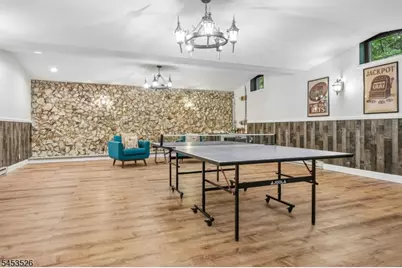
Exceptional space, effortless living, and a coveted Verona location come together in this expansive 3,000 plus-square-foot ranch, offering a rare combination of generous proportions and convenient one-level living. Sunlight fills the open floor plan, creating a warm, airy setting for everyday life and memorable gatherings. The updated chef-inspired kitchen provides abundant cabinetry, generous counter space, and a seamless connection to the surrounding living and dining areas. Three oversized bedrooms offer exceptional comfort, while the serene primary suite is highlighted by a spa-like bath designed for relaxation. A spacious family room invites everyone to gather, unwind, and enjoy views of the lush rear yard. Outside, mature landscaping and a custom patio create a private setting for dining, entertaining, or simply relaxing in the open air. The impressive lower level offers an amazing recreation room with tremendous flexibility for a media lounge, fitness area, home office, hobbies, or additional entertaining space. Located in the desirable Forest Avenue School neighborhood, the home enjoys access to Verona's highly regarded school district, charming downtown, strong community spirit, and beloved Community Pool an inviting, club-like destination for summer recreation. Convenient to major roadways and nearby shopping and dining, this substantial home offers remarkable space, versatility, and value for a wide range of lifestyles.
Full Property Details
Full Property Details for 63 Fells Rd
General
- Price: $949,000
- Taxes: $24,535 (2025)
- Status: Active
- Type: Single Family
- Source: Garden_State
- MLS ID: 4050498
- Updated: 9/13/2026
- Added to Site: 11 day(s) ago
Interior
- Number of Rooms: 10
- 1st Floor/Level 1: Bedroom 3, Main Bath, Other Bath, Dining Room, Family Room, Foyer, Kitchen, Living Room, MudRoom, Powder Room
- Lower Level: Bath(s) Other, Laundry Room, Office, Rec Room, Storage Room, Utility Room, Walkout
- Interior Features: Blinds, Carbon Monoxide Detector, Drapes, Fire Alarm System, Fire Extinguisher, Security System, Smoke Detector, SoakTub, Stall Shower, Tub Shower, Walk-In Closet
- Appliances: Carbon Monoxide Detector, Cooktop - Gas, Dishwasher, Dryer, Kitchen Exhaust Fan, Microwave, Wall Oven(s) - Electric, Washer
- Flooring: Wood
Rooms
Bathrooms
- Total Bathrooms: 4
- Full Bathrooms: 3
- Half Bathrooms: 1
Bedrooms
- Total Bedrooms: 3
- Primary Bedroom: 1st Floor, Full Bath, Walk-In Closet
- Bedroom 1: 13 x 22, First
- Bedroom 2: 15 x 16, First
- Bedroom 3: 14 x 16, First
Other Rooms
- Living Room: 24 x 15, First
- Family Room: 24 x 19, First
- Kitchen: Center Island, Eat-In Kitchen, 11 x 26, First
- Dining Room: Formal Dining Room, 13 x 16, First
- MudRoom: 8 x 8, First
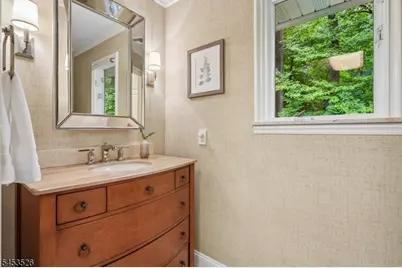
- PowderRm: First
- Rec Room: 21 x 38, Basement
- Office: 13 x 25, Basement
Exterior
- Exterior Features: Curbs, Deck, Open Porch(es), Storage Shed, Thermal Windows/Doors, Wood Fence
Parking
- Garage: Yes
- Garage Spaces: 2
- Uncovered Spaces: 6
- Garage Description: Built-In Garage
Location
- County: Essex
- Subdivision: Forest Section
- Driving Directions: Bloomfield Ave to Fells Road - between Upland Way & Stocker Road
School Information
- Elementary School: FOREST AVE
- Middle School: WHITEHORNE
- High School: VERONA
Heating & Cooling
- Cooling Type: 2 Units, Central Air Conditioning, Multi-Zone Cooling
- Heating Type: Electric Baseboard, Forced Hot Air
- Heating Fuel: Natural Gas
- Water Heater: Gas
Utilities
- Sewer: Public Sewer, Sewer Charge Extra
- Water: Public Water
- Utility Description: Electric, Gas In Street, Natural Gas, Cable TV Available, Fiber Optic Available, Garbage Included
Structural Information
- Architectural Style: Ranch
- Basement: Yes
- Basement Desc.: Finished, French Drain, Full, Walk-Out
- Roof: Asphalt Shingles
- Square Feet: 3,073
- Year Built: 1969
- Remodeled/Updated: 2025
Lot Features
- Lot Size (Acres): 0.58
- Lot Size: 111 x 227
- Driveway/Sidewalk: 2 Car Width, Blacktop
- Lot Description: Level Lot, Stream On Lot
Financial Considerations
- Assessment Amount: $1,157,200
- Land Assmt: $500,100
- Tax Amount: $24,535
- Tax Year: 2025
Disclosures and Reports
- Ownership: Fee Simple
- Exclusions: none noted
- Disclosures: Yes
- APN: 1620-02204-0000-00009-0000-
- Block: 2204
- Lot Number: 9
Listed by Prominent Properties Sir

Get Pre-Approved Today
Schools
Schools serving 63 Fells Rd
School District:Verona Borough School District
| Name | Grades | Distance |
|---|---|---|
Forest Avenue Elementary School 118 Forest Avenue, Verona, NJ 07044 | K-4 | 0.4 mi |
Henry B Whitehorne Middle School 600 Bloomfield Avenue, Verona, NJ 07044 | 5-8 | 0.8 mi |
Verona High School 151 Fairview Avenue, Verona, NJ 07044 | 9-12 | 0.9 mi |
Disclaimer:
School attendance boundaries provided by ATTOM Data Solutions and are for reference only. Contact the school directly to verify enrollment eligibility.
Price & Sales History for 63 Fells Rd
Date
Details
Price
Change
Source
9/10/2026
Listed
$949,000
58.1%
MLS
6/02/2004
Sold
$600,260
—
Public Record
Disclaimer: Historical sales information is derived from public records provided by the county offices. Information is not guaranteed and should be independently verified.
Tax History
Tax History for 63 Fells Rd
Year
Property Taxes
Change
Tax Assessment
Change
2025
$24,535
—
$1,157,200
49%
2025
$24,535
3%
$775,200
—
2023
$23,737
2%
$775,200
—
2022
$23,202
1%
$775,200
—
2021
$22,917
8%
$775,200
15%
2018
$21,273
1%
$673,400
—
2017
$20,963
-2%
$673,400
-13%
2019
$21,473
4%
$775,200
15%
2016
$20,626
2%
$673,400
—
2015
$20,202
7%
$673,400
—
2013
$18,862
—
$673,400
—
Disclaimer: Historical tax information is derived from public records provided by the county offices. Information is not guaranteed and should be independently verified.
Estimate the Cost
Estimate the Cost for 63 Fells Rd
63 Fells Rd, Verona Twp., NJ 07044 (MLS# 4050498) is a Single Family property with 3 bedrooms, 3 full bathrooms and 1 partial bathroom. 63 Fells Rd is currently listed for $949,000 and was received on September 04, 2026. Want to learn more about 63 Fells Rd? Do you have questions about finding other Single Family real estate for sale in Verona Twp.? You can browse all Verona Twp. real estate or contact a Coldwell Banker agent to request more information.