
This is a carousel with tiles that activate property listing cards. Use the previous and next buttons to navigate.
1/1
$630,000
This is a carousel with tiles that activate property listing cards. Use the previous and next buttons to navigate.
1/1
Property Description
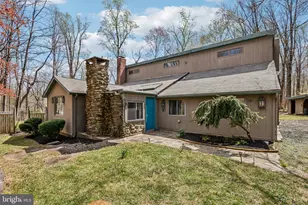
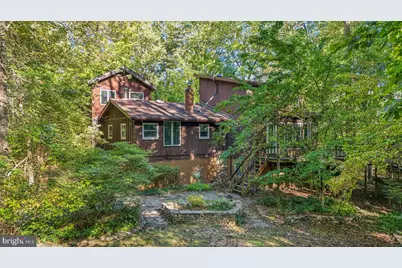
Set on over 3 acres of mature woods in W Amwell, right on the Hopewell border, this home offers an elevated, nature-wrapped setting that truly feels like living in a tree house. Sunlight filters through the trees, wildlife wanders by, and every window frames a peaceful, private view, yet Princeton, Lambertville, and major commuter routes are just minutes away. Hardwood floors bring warmth & continuity to the main living spaces. The living room is a dramatic focal point with its soaring cathedral ceiling, custom built-ins & a wood burning fireplace that creates a cozy, inviting atmosphere. Storage is thoughtfully integrated throughout the home, making everyday living effortless. The primary bedroom features a charming circular staircase leading to a private loft, perfect for a home office or quiet retreat. Main floor laundry adds convenience, and the home's layout offers flexibility for a variety of lifestyles. The workshop is a standout feature, offering exceptional space for woodworking, DIY projects, equipment, or hobbies. It's a rare amenity that adds tremendous value for anyone who loves to build, create, or tinker. A brand new septic system has just been installed, giving buyers confidence & reducing future maintenance concerns. Enjoy the serenity of a private wooded setting while staying connected to everything the area offers. Princeton is minutes away, and access to I-95/295 makes commuting to Philadelphia, the Princeton corridor, or New Jersey simple & efficient.
Full Property Details
Full Property Details for 74 Stony Brook Rd
General
- Sold For: $630,000
- Taxes: $10,456 (2025)
- Status: Closed
- Type: Single Family
- Source: BrightMLSTriStates
- MLS ID: NJHT2004650
- Added to Site: 87 day(s) ago
Interior
- Number of Rooms: 9
- Rooms/Areas: Living Room, Primary Bedroom, Bedroom 2, Bedroom 3, Kitchen, Den, Sun/Florida Room, Exercise Room, Loft, Storage Room, Utility Room, Workshop, Bathroom 1, Bathroom 2
- Interior Features: Skylight(s)
- Fireplace: Yes
- Number of Fireplaces: 1
- Fireplace(s): Wood, Wood
- Appliances: Dishwasher, Dryer, Oven/Range - Electric, Refrigerator, Washer, Microwave
- Flooring: Wood, Ceramic Tile
Rooms
Bathrooms
- Total Bathrooms: 2
- Full Bathrooms: 2
- Main Floor Baths: 1
- Main - Full Baths: 1
- Lower Floor Baths: 1
- Lower - Full Baths: 1
Bedrooms
- Total Bedrooms: 3
- Bedrooms Upper: 1
- Bedrooms Main & Up: 2
Exterior
- Porch/Patio/Deck: Deck(s)
Parking
- Garage: Yes
- Garage Spaces: 2
- Total Spaces: 2
- Parking Features: Gravel Driveway
- Parking Type: Driveway, Attached Garage
- Garage Description: Basement Garage
Location
- Area: East Amwell Twp (21008)
- Municipality: EAST AMWELL TWP
- County: HUNTERDON
- Development Name: East Amwell Township
- Subdivision: East Amwell Township
- Driving Directions: Route 601 to Route 518 through Hopewell, right on Louellen Street, right on Stony Brook Road, #74 on left, sign.
School Information
- School District: East Amwell Township Public Schools
- Elementary School: East Amwell Township E.S.
- Middle School: East Amwell Township School
- High School: Hunterdon Central
Heating & Cooling
- Cooling Type: Ductless/Mini-Split
- Cooling Fuel: Electric
- Heating Type: Baseboard - Hot Water
- Heating Fuel: Oil
- Water Heater: Electric
Utilities
- Sewer: Septic = # of BR
- Water: Well
Structural Information
- Architectural Style: Other
- Structure Type: Detached
- Construction: Wood Siding
- Basement: Yes
- Basement Desc.: Partially Finished
- Foundation: Block
- Roof: Asphalt
- Stories Description: Lower 1, Main, Upper 1
- Square Feet: 2,063
- Sq. Ft. Source: Assessor
- Living Area: 2,063 Sq. Ft.
- Finished Above Grnd: 2,063 Sq. Ft.
- Year Built: 1976
- Year Built Source: Assessor
Unit Information
Unit 1
- Bathrooms-Lower: 1
Lot Features
- Property View: Trees/Woods
- Lot Size (Acres): 3.35
- Lot Size (Sq. Ft.): 145,926
- Lot Size Source: Assessor
- Lot Dimensions: 0.00 x 0.00
- Zoning: MTN
Financial Considerations
- Price Per Sq. Ft.: $254.48
- Assessment Year: 2025
- City/TownTax Freq: Annually
- County Tax Freq: Annually
- Tax w/Assessment: $392,800
- Tax Amount: $10,456
- Tax Year: 2025
- Tax Total Finished Sq. Ft.: 2063
Disclosures and Reports
- Ownership: Fee Simple
- Lot Number: 00038 02
Get Pre-Approved Today
Schools
Schools serving 74 Stony Brook Rd
| Name | Grades | Distance |
|---|---|---|
East Amwell Township Elementary School 43 Wertsville Rd, East Amwell Township, NJ 08551 | PK-8 | 3.4 mi |
Hunterdon Central High School 84 New Jersey 31, Flemington, NJ 08822 | 9-12 | 8.4 mi |
Disclaimer:
School attendance boundaries provided by ATTOM Data Solutions and are for reference only. Contact the school directly to verify enrollment eligibility.
Price & Sales History for 74 Stony Brook Rd
Date
Details
Price
Change
Source
4/22/2026
Sold
$630,000
20%
MLS
3/02/2026
Listed
$525,000
—
MLS
Disclaimer: Historical sales information is derived from public records provided by the county offices. Information is not guaranteed and should be independently verified.
74 Stony Brook Road, Hopewell, NJ 08525 (MLS# NJHT2004650) is a Single Family property that was sold at $630,000 on April 22, 2026. This property was listed by Joanne Liscovitz from our Hillsborough/Montgomery Office.Want to learn more about 74 Stony Brook Road? Do you have questions about finding other Single Family real estate for sale in Hopewell? You can browse all Hopewell real estate or contact a Coldwell Banker agent to request more information.