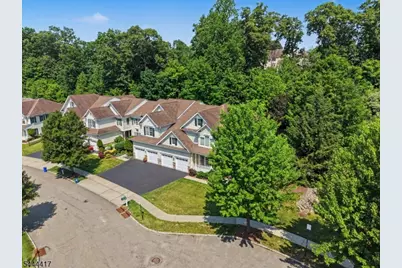
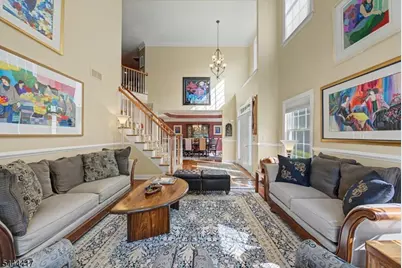
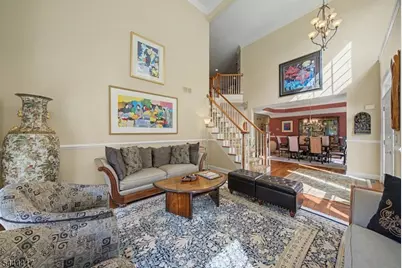
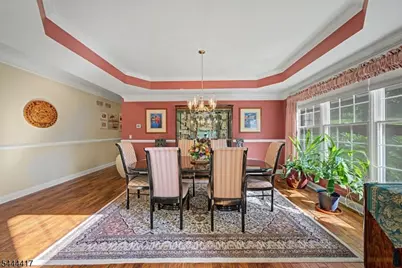
Full Property Details for 79 MacKenzie Ln S
General
- Price: $945,000
- HOA FEE: $475/month
- Taxes: $17,958 (2025)
- Status: Coming Soon
- Type: Townhouse
- Source: Garden_State
- MLS ID: 4038622
- Updated: Today (7/6/2026)
- Added to Site: Today
Interior
- Number of Rooms: 12
- 3rd Floor/Level 3: Attic
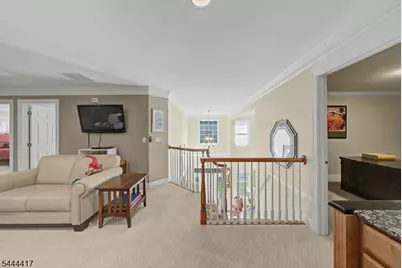
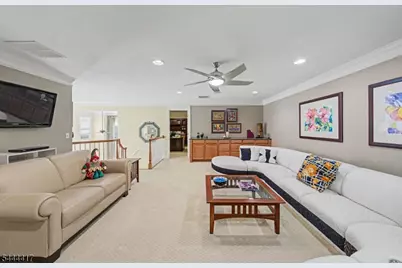
- 2nd Floor/Level 2: 2 Bedrooms, Bath(s) Other, Den, Office
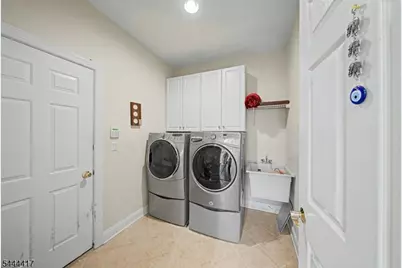
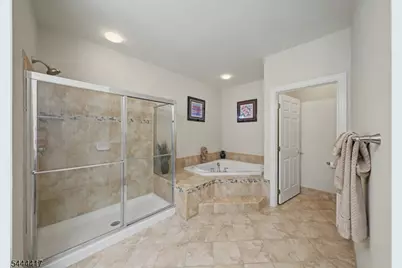
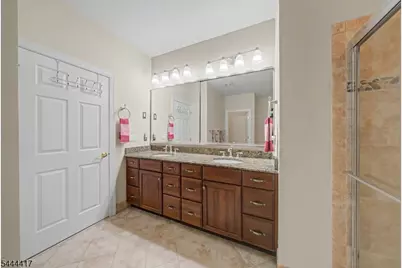
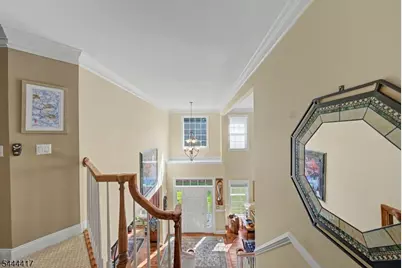
- 1st Floor/Level 1: Bedroom 1, Main Bath, Dining Room, Family Room, Foyer, GarEnter, InsdEntr, Kitchen, Laundry Room, Living Room, Pantry, Porch, Powder Room
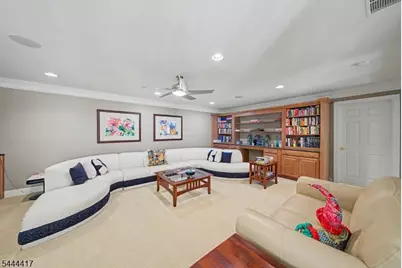
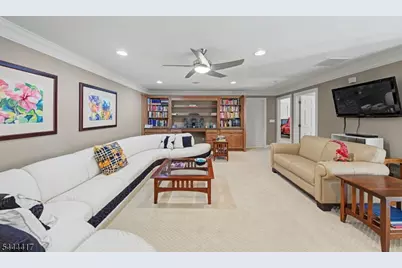
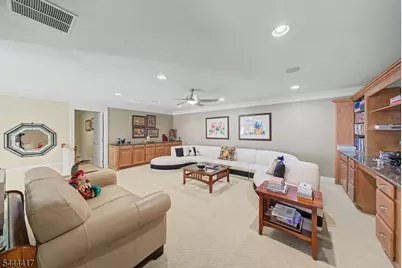
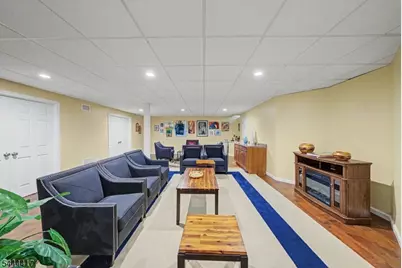
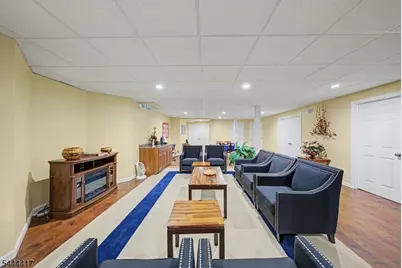
- Lower Level: Rec Room, Storage Room, Utility Room
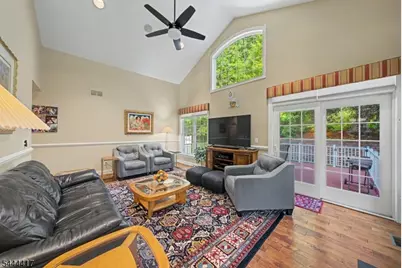
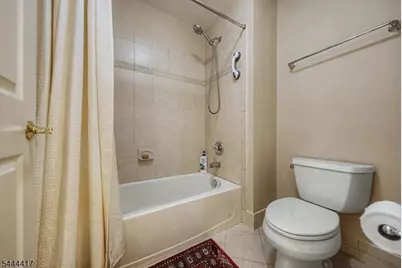
- Interior Features: Blinds, Carbon Monoxide Detector, Cathedral Ceiling, Cedar Closets, Fire Extinguisher, Smoke Detector, Stall Shower, Tub Shower, Walk-In Closet
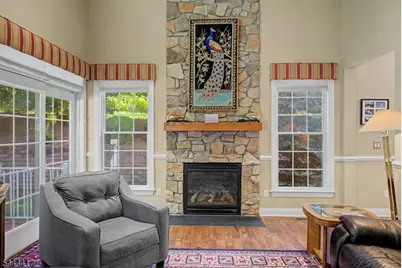
- Number of Fireplaces: 1
- Fireplace(s): Family Room, Gas Fireplace
- Appliances: Carbon Monoxide Detector, Cooktop - Gas, Dishwasher, Dryer, Kitchen Exhaust Fan, Microwave, Refrigerator, Wall Oven(s) - Gas, Washer, Water Softener (Owned), Wine Refrigerator
- Flooring: Carpeting, Tile, Wood
Rooms
- Total Bathrooms: 3
- Full Bathrooms: 2
- Half Bathrooms: 1
- Total Bedrooms: 3
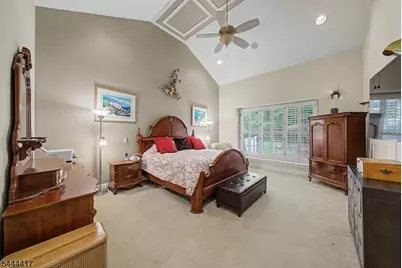
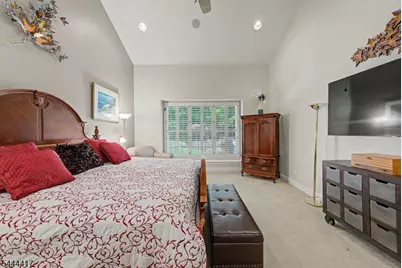
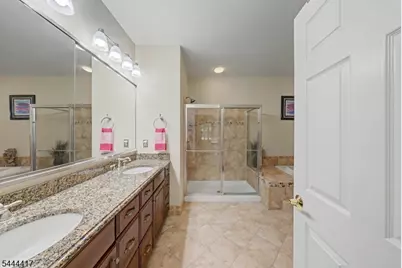
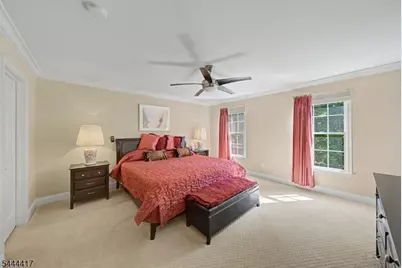
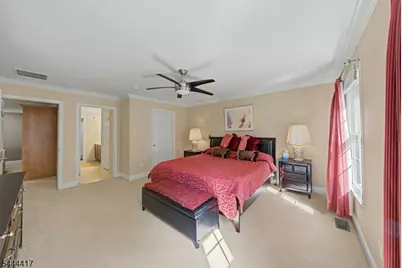
- Primary Bedroom: 1st Floor, Full Bath, Walk-In Closet
- Bedroom 1: 30 x 15, First
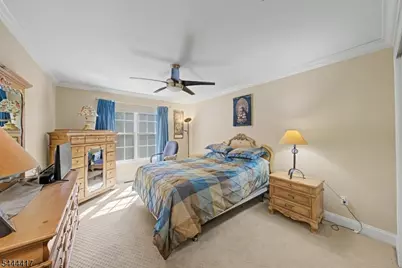
- Bedroom 2: 17 x 15, Second
- Bedroom 3: 17 x 11, Second
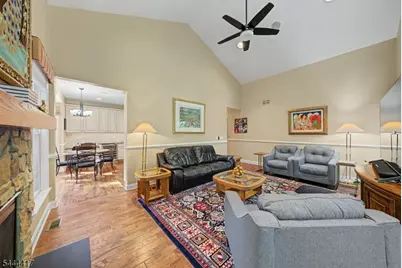
- Living Room: 15 x 14, First
- Family Room: 20 x 14, First
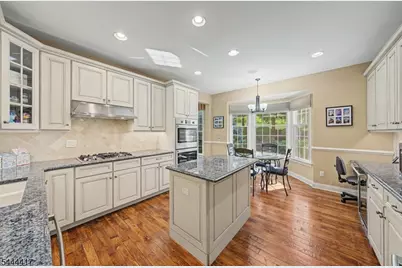
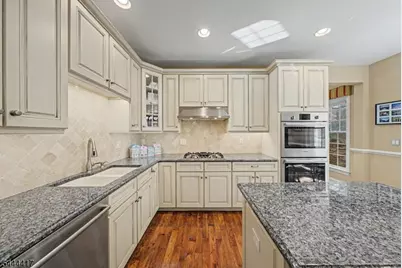
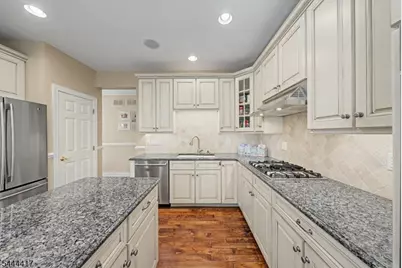
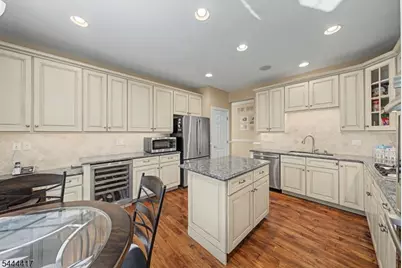
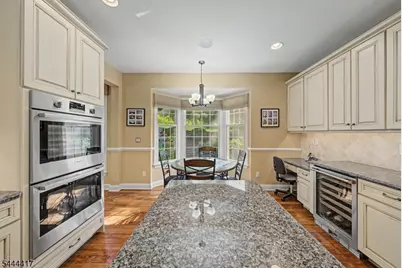
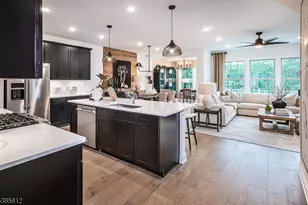
- Kitchen: Eat-In Kitchen, Pantry, Separate Dining Area, 19 x 14, First
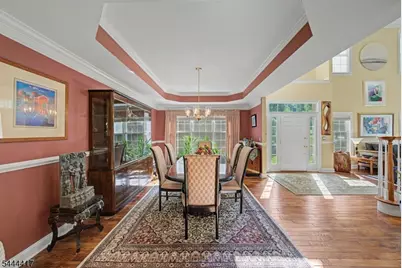
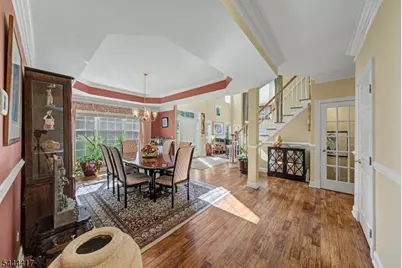
- Dining Room: Formal Dining Room, 17 x 12, First
- Office: 14 x 10, Second
- Rec Room: 42 x 21, Basement
- Loft: 23 x 20, Second
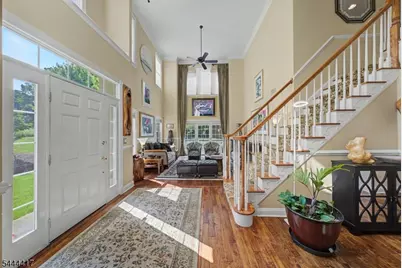
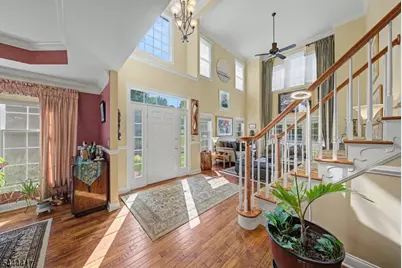
- Foyer: 16 x 8, First
Additional Information
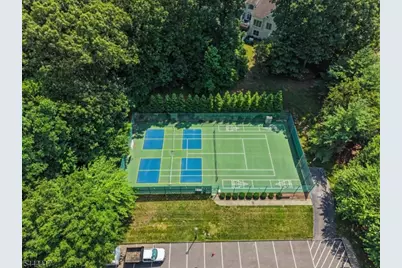
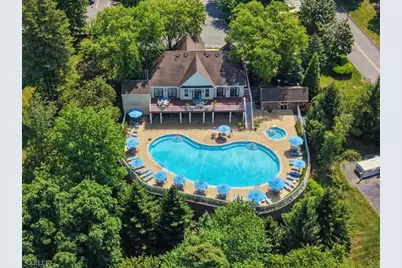
- Shared Amenities: Club House, Pool-Outdoor, Tennis Courts
- Pool: Yes
- Pool Description: Association Pool
Exterior
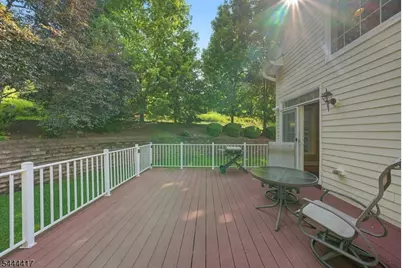
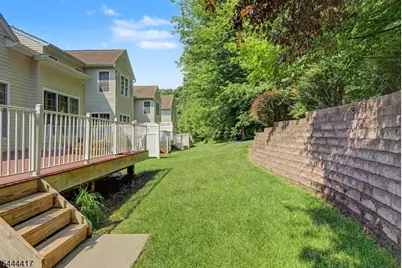
- Exterior Features: Curbs, Deck, Enclosed Porch(es), Open Porch(es), Patio, Sidewalk, Thermal Windows/Doors
Parking
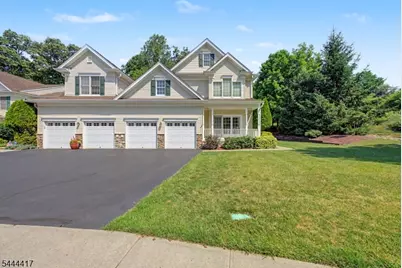
- Garage: Yes
- Garage Spaces: 2
- Uncovered Spaces: 4
- Garage Description: Built-In Garage, Garage Door Opener, Garage Parking, InEntrnc
Location
- County: Morris
- Subdivision: Regency at Denville
- Driving Directions: Rte 10 to Franklin Rd; left onto Franklin Ave. Right onto Hogan Drive, left onto Mackenzie Lane N.
School Information
- Elementary School: Lakeview
- Middle School: ValleyView
- High School: MorrisKnol
Community
- Community Living: Yes
- Assoc. Fees Include: Maintenance-Common Area, Maintenance-Exterior, Snow Removal, Trash Collection
- Pets Allowed: Yes
Heating & Cooling
- Cooling Type: 1 Unit, Central Air Conditioning
- Heating Type: 1 Unit, Forced Hot Air
- Heating Fuel: Natural Gas
- Water Heater: Gas
Utilities
- Sewer: Public Sewer
- Water: Public Water
- Utility Description: Electric, Natural Gas, Cable TV Available, Fiber Optic Available, Garbage Included
Structural Information
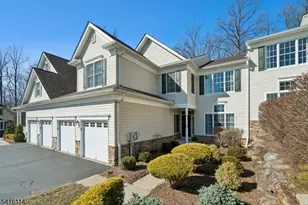
- Architectural Style: Townhouse-End Unit, Multi Floor Unit, Townhouse-End Unit
- Basement: Yes
- Basement Desc.: Finished-Partially, Full
- Roof: Asphalt Shingles
- Square Feet: 3,100
- Additional Use: Home-Office
- Year Built: 2006
- Remodeled/Updated: 2021
Lot Features
- Driveway/Sidewalk: 2 Car Width, Additional Parking, Blacktop, Off-Street Parking
- Zoning: PARC
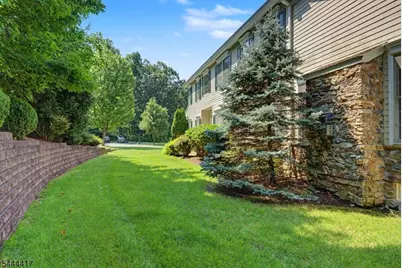
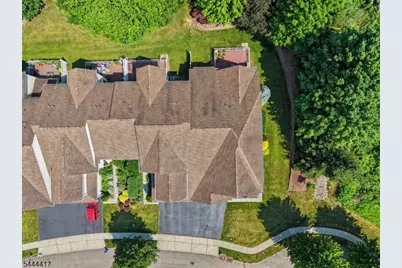
- Lot Description: Backs to Park Land, Cul-De-Sac, Level Lot, Wooded Lot
Financial Considerations
- Association Fee: $475
- Assoc Fee Freq.: Monthly
- Application Fee: $2,375
- Other Fee Freq.: One Time
- Assessment Amount: $643,900
- Land Assmt: $150,000
- Tax Amount: $17,958
- Tax Year: 2025
Disclosures and Reports
- Ownership: Condominium
- Disclosures: Yes
- APN: 2308-40001-0002-00011-0001-C0710
- Block: 40001.02
- Lot Number: 11.01
Listed by Keller Williams Metropolitan