Full Property Details for MLS# 2616079R
General
- Price: $659,000
- HOA FEE: $265/month
- Taxes: $10,388 (2025)
- Status: Active
- Type: Single Family
- Source: Middlesex
- MLS ID: 2616079R
- Updated: 7/27/2026
- Added to Site: 70 day(s) ago
Interior
- Interior Features: Blinds, Fire Alarm, High Ceilings, Vaulted Ceiling(s), 2 Bedrooms, Great Room, Kitchen, Laundry Room, Library/Office, Living Room, Bath Full, Bath Other, Dining Room, None
- Appliances: Self Cleaning Oven, Dishwasher, Dryer, Electric Range/Oven, Microwave, Refrigerator, Range, Oven, Washer, Gas Water Heater
- Flooring: Carpet, Ceramic Tile, Wood
Rooms
- Total Bathrooms: 2
- Full Bathrooms: 2
Additional Information
- Pool: Yes
- Pool Description: Outdoor Pool, Private, Indoor, Outdoor Pool, Private, Indoor
- Security/Safety: Security Gate, Fire Alarm
Exterior
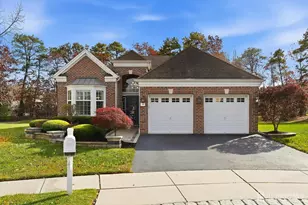
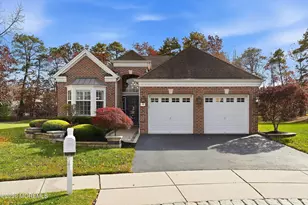
- Exterior Features: Lawn Sprinklers, Open Porch(es), Patio, Enclosed Porch(es), Sidewalk, Yard
- Deck/Patio: Porch, Patio, Enclosed
Parking
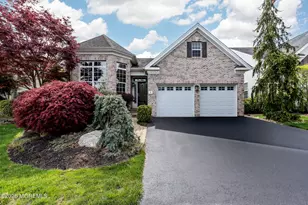
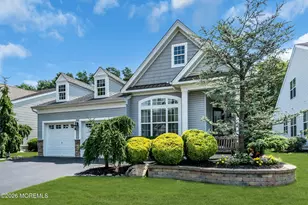
- Garage: Yes
- Garage Spaces: 2
- Parking Features: 2 Car Width, Garage, Attached, Built-In Garage, Detached, Driveway
- Parking: 2 Car Width, Garage, Attached, Built-In Garage, Detached, Driveway
Location
Community
- Gated: Kitchen Facilities, Billiard Room, Bocce, Clubhous
- Association: Yes
- Assoc. Fees Include: Management Fee, Maintenance Structure, Reserve Fund, Snow Removal, Maintenance Grounds
- Pets Allowed: Yes
- Adult Community: Yes
Heating & Cooling
- Cooling Type: Central Air Conditioning, Ceiling Fan(s)
- Heating Type: Forced Air
Utilities
- Gas: Natural Gas
- Sewer: Public Sewer
- Water: Public
- Utility Description: Underground Utilities
Structural Information
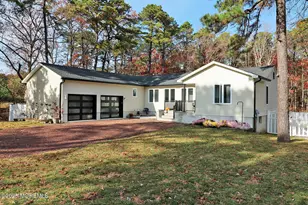
- Architectural Style: Ranch
- Roof: Asphalt
- Windows: Blinds
- Stories/Levels: 1
- Year Built: 2013
Lot Features
- Lot Size (Acres): 0.2238
- Lot Size (Sq. Ft.): 9,749
- Lot Dimensions: 0.00 x 0.00
- Lot Features: Cul-De-Sac, Irregular Lot, Wooded
- Lot Description: Cul-de-Sac, Irregular Lot, Wooded
Financial Considerations
- Association Fee: $265
- Assoc Fee Freq.: Monthly
- Tax Amount: $10,388
- Tax Year: 2025
Disclosures and Reports
- Property ID: 13019012000032
Listed by Action Plus Realty C-21

![[Address not provided], Lacey, NJ 08731 - Photo 1](https://m1.cbhomes.com/p/180/2616079R/83bAAc0e506F45f/pds23tp.webp)
![[Address not provided], Lacey, NJ 08731 - Photo 2](https://m1.cbhomes.com/p/180/2616079R/56Ce155758Cb498/pds23tp.webp)
![[Address not provided], Lacey, NJ 08731 - Photo 3](https://m.cbhomes.com/p/180/2616079R/F2f27a696B94447/pds23tp.webp)
![[Address not provided], Lacey, NJ 08731 - Photo 4](https://m1.cbhomes.com/p/180/2616079R/Bf015bc9b65A41e/pds23tp.webp)
![[Address not provided], Lacey, NJ 08731 - Photo 5](https://m.cbhomes.com/p/180/2616079R/60888aa8FEF9421/pds23tp.webp)
![[Address not provided], Lacey, NJ 08731 - Photo 6](https://m1.cbhomes.com/p/180/2616079R/8b6b58a3d54f472/pds23tp.webp)
![[Address not provided], Lacey, NJ 08731 - Photo 7](https://m.cbhomes.com/p/180/2616079R/b4FE1867b9B9445/pds23tp.webp)
![[Address not provided], Lacey, NJ 08731 - Photo 8](https://m1.cbhomes.com/p/180/2616079R/e6faA56f6E844eA/pds23tp.webp)
![[Address not provided], Lacey, NJ 08731 - Photo 9](https://m.cbhomes.com/p/180/2616079R/976Cb7ff06e94c7/pds23tp.webp)
![[Address not provided], Lacey, NJ 08731 - Photo 10](https://m1.cbhomes.com/p/180/2616079R/a43aF6A7dbC54f0/pds23tp.webp)
![[Address not provided], Lacey, NJ 08731 - Photo 11](https://m.cbhomes.com/p/180/2616079R/f18Daf142D0e479/pds23tp.webp)
![[Address not provided], Lacey, NJ 08731 - Photo 12](https://m1.cbhomes.com/p/180/2616079R/281da37351ae4C1/pds23tp.webp)
![[Address not provided], Lacey, NJ 08731 - Photo 13](https://m.cbhomes.com/p/180/2616079R/28f908Cac827474/pds23tp.webp)
![[Address not provided], Lacey, NJ 08731 - Photo 14](https://m1.cbhomes.com/p/180/2616079R/05a37A16f1d64B6/pds23tp.webp)
![[Address not provided], Lacey, NJ 08731 - Photo 15](https://m.cbhomes.com/p/180/2616079R/20B1e083540b4B0/pds23tp.webp)
![[Address not provided], Lacey, NJ 08731 - Photo 16](https://m1.cbhomes.com/p/180/2616079R/C0ED3AAa3420474/pds23tp.webp)
![[Address not provided], Lacey, NJ 08731 - Photo 17](https://m.cbhomes.com/p/180/2616079R/7DcED9A61B1D45B/pds23tp.webp)
![[Address not provided], Lacey, NJ 08731 - Photo 18](https://m1.cbhomes.com/p/180/2616079R/8F296e1515e84b2/pds23tp.webp)
![[Address not provided], Lacey, NJ 08731 - Photo 19](https://m.cbhomes.com/p/180/2616079R/163B22C41D384cd/pds23tp.webp)
![[Address not provided], Lacey, NJ 08731 - Photo 20](https://m1.cbhomes.com/p/180/2616079R/65B98c49fB8F432/pds23tp.webp)
![[Address not provided], Lacey, NJ 08731 - Photo 21](https://m.cbhomes.com/p/180/2616079R/68421297ee22421/pds23tp.webp)
![[Address not provided], Lacey, NJ 08731 - Photo 22](https://m1.cbhomes.com/p/180/2616079R/32D4F8273f4e414/pds23tp.webp)
![[Address not provided], Lacey, NJ 08731 - Photo 23](https://m.cbhomes.com/p/180/2616079R/3463f905f4314cB/pds23tp.webp)
![[Address not provided], Lacey, NJ 08731 - Photo 24](https://m1.cbhomes.com/p/180/2616079R/E278Eb03A48e458/pds23tp.webp)
![[Address not provided], Lacey, NJ 08731 - Photo 25](https://m.cbhomes.com/p/180/2616079R/B76e4dF48EEb4bF/pds23tp.webp)
![[Address not provided], Lacey, NJ 08731 - Photo 26](https://m1.cbhomes.com/p/180/2616079R/9cC8ED43F5db490/pds23tp.webp)
![[Address not provided], Lacey, NJ 08731 - Photo 27](https://m.cbhomes.com/p/180/2616079R/3651591e35a3435/pds23tp.webp)
![[Address not provided], Lacey, NJ 08731 - Photo 28](https://m1.cbhomes.com/p/180/2616079R/29D71241cd504C0/pds23tp.webp)
![[Address not provided], Lacey, NJ 08731 - Photo 29](https://m.cbhomes.com/p/180/2616079R/A929d8A0A2314eD/pds23tp.webp)
![[Address not provided], Lacey, NJ 08731 - Photo 30](https://m1.cbhomes.com/p/180/2616079R/6801d95bc9E344B/pds23tp.webp)
![[Address not provided], Lacey, NJ 08731 - Photo 31](https://m.cbhomes.com/p/180/2616079R/Afc1E81455B5463/pds23tp.webp)
![[Address not provided], Lacey, NJ 08731 - Photo 32](https://m1.cbhomes.com/p/180/2616079R/7b1fb8244692475/pds23tp.webp)
![[Address not provided], Lacey, NJ 08731 - Photo 33](https://m.cbhomes.com/p/180/2616079R/566B6D16123E477/pds23tp.webp)
![[Address not provided], Lacey, NJ 08731 - Photo 34](https://m1.cbhomes.com/p/180/2616079R/9b3F9C1269474Bf/pds23tp.webp)
![[Address not provided], Lacey, NJ 08731 - Photo 35](https://m.cbhomes.com/p/180/2616079R/855b56DE2a9d475/pds23tp.webp)
![[Address not provided], Lacey, NJ 08731 - Photo 36](https://m1.cbhomes.com/p/180/2616079R/dD171e8D6D644Aa/pds23tp.webp)
![[Address not provided], Lacey, NJ 08731 - Photo 37](https://m.cbhomes.com/p/180/2616079R/cb6877d2c93e441/pds23tp.webp)
![[Address not provided], Lacey, NJ 08731 - Photo 38](https://m1.cbhomes.com/p/180/2616079R/041cAaf4FF9a402/pds23tp.webp)
![[Address not provided], Lacey, NJ 08731 - Photo 39](https://m.cbhomes.com/p/180/2616079R/05F0D4A77D194d8/pds23tp.webp)
![[Address not provided], Lacey, NJ 08731 - Photo 40](https://m1.cbhomes.com/p/180/2616079R/fE4B689bf4c545e/pds23tp.webp)
![[Address not provided], Lacey, NJ 08731 - Photo 41](https://m.cbhomes.com/p/180/2616079R/6Ea299BdA12049d/pds23tp.webp)
![[Address not provided], Lacey, NJ 08731 - Photo 42](https://m1.cbhomes.com/p/180/2616079R/3Ce5AD0De54243e/pds23tp.webp)
![[Address not provided], Lacey, NJ 08731 - Photo 43](https://m.cbhomes.com/p/180/2616079R/00b83dE8fb9a4A1/pds23tp.webp)
![[Address not provided], Lacey, NJ 08731 - Photo 44](https://m1.cbhomes.com/p/180/2616079R/339935D4A1D2420/pds23tp.webp)
![[Address not provided], Lacey, NJ 08731 - Photo 45](https://m.cbhomes.com/p/180/2616079R/7F20be355592458/pds23tp.webp)
![[Address not provided], Lacey, NJ 08731 - Photo 46](https://m1.cbhomes.com/p/180/2616079R/87a88fD5c0A74ed/pds23tp.webp)
![[Address not provided], Lacey, NJ 08731 - Photo 47](https://m.cbhomes.com/p/180/2616079R/d81D98609AaB4C6/pds23tp.webp)
![[Address not provided], Lacey, NJ 08731 - Photo 48](https://m1.cbhomes.com/p/180/2616079R/CdC7442F93764f2/pds23tp.webp)
![[Address not provided], Lacey, NJ 08731 - Photo 49](https://m.cbhomes.com/p/180/2616079R/02EfE666A59a405/pds23tp.webp)