
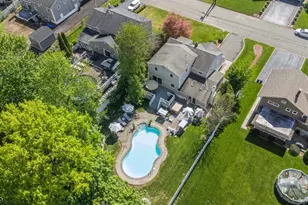
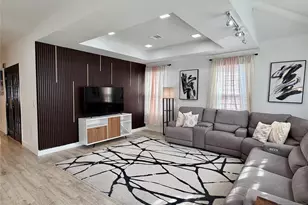
![[Address not provided], Little Falls, NJ 07424 - Photo 2](https://m1.cbhomes.com/p/180/2700738R/D71bF1dBa592499/pds23tp.webp)
![[Address not provided], Little Falls, NJ 07424 - Photo 3](https://m.cbhomes.com/p/180/2700738R/66908363493f40D/pds23tp.webp)
![[Address not provided], Little Falls, NJ 07424 - Photo 4](https://m1.cbhomes.com/p/180/2700738R/8090D9a4EB6c4cd/pds23tp.webp)
![[Address not provided], Little Falls, NJ 07424 - Photo 5](https://m.cbhomes.com/p/180/2700738R/9ad3F76c78054BE/pds23tp.webp)
![[Address not provided], Little Falls, NJ 07424 - Photo 6](https://m1.cbhomes.com/p/180/2700738R/D25D781f498F48F/pds23tp.webp)
![[Address not provided], Little Falls, NJ 07424 - Photo 7](https://m.cbhomes.com/p/180/2700738R/aB7184abF31845a/pds23tp.webp)
![[Address not provided], Little Falls, NJ 07424 - Photo 8](https://m1.cbhomes.com/p/180/2700738R/deF9dCD2C98241b/pds23tp.webp)
![[Address not provided], Little Falls, NJ 07424 - Photo 9](https://m.cbhomes.com/p/180/2700738R/F6d4dF5Dcc914c0/pds23tp.webp)
![[Address not provided], Little Falls, NJ 07424 - Photo 10](https://m1.cbhomes.com/p/180/2700738R/cA08d0E1E1E0417/pds23tp.webp)
![[Address not provided], Little Falls, NJ 07424 - Photo 11](https://m.cbhomes.com/p/180/2700738R/CF1Fd74e3cBB444/pds23tp.webp)
![[Address not provided], Little Falls, NJ 07424 - Photo 12](https://m1.cbhomes.com/p/180/2700738R/F4b81ee51ab7402/pds23tp.webp)
![[Address not provided], Little Falls, NJ 07424 - Photo 13](https://m.cbhomes.com/p/180/2700738R/5233Bfb282ED4e9/pds23tp.webp)
![[Address not provided], Little Falls, NJ 07424 - Photo 14](https://m1.cbhomes.com/p/180/2700738R/307AD249Aab946b/pds23tp.webp)
![[Address not provided], Little Falls, NJ 07424 - Photo 15](https://m.cbhomes.com/p/180/2700738R/2cC030C872BE4c8/pds23tp.webp)
![[Address not provided], Little Falls, NJ 07424 - Photo 16](https://m1.cbhomes.com/p/180/2700738R/5660442a8b3C45D/pds23tp.webp)
![[Address not provided], Little Falls, NJ 07424 - Photo 17](https://m.cbhomes.com/p/180/2700738R/0C7a00F99C464Ee/pds23tp.webp)
![[Address not provided], Little Falls, NJ 07424 - Photo 18](https://m1.cbhomes.com/p/180/2700738R/fFEB52EdBF524Cc/pds23tp.webp)
![[Address not provided], Little Falls, NJ 07424 - Photo 19](https://m.cbhomes.com/p/180/2700738R/818783E311f947a/pds23tp.webp)
![[Address not provided], Little Falls, NJ 07424 - Photo 20](https://m1.cbhomes.com/p/180/2700738R/a8aF06B753DD490/pds23tp.webp)
![[Address not provided], Little Falls, NJ 07424 - Photo 21](https://m.cbhomes.com/p/180/2700738R/019D2e04F17f400/pds23tp.webp)
![[Address not provided], Little Falls, NJ 07424 - Photo 22](https://m1.cbhomes.com/p/180/2700738R/a6A0909216CC45C/pds23tp.webp)
![[Address not provided], Little Falls, NJ 07424 - Photo 23](https://m.cbhomes.com/p/180/2700738R/3bf2EeBa2F1F49c/pds23tp.webp)
![[Address not provided], Little Falls, NJ 07424 - Photo 24](https://m1.cbhomes.com/p/180/2700738R/823CFbA4C7b5434/pds23tp.webp)
![[Address not provided], Little Falls, NJ 07424 - Photo 25](https://m.cbhomes.com/p/180/2700738R/60D0F82Ab9444b5/pds23tp.webp)
![[Address not provided], Little Falls, NJ 07424 - Photo 26](https://m1.cbhomes.com/p/180/2700738R/88aE1FC19eCC477/pds23tp.webp)
![[Address not provided], Little Falls, NJ 07424 - Photo 27](https://m.cbhomes.com/p/180/2700738R/8c88E38495254A1/pds23tp.webp)
![[Address not provided], Little Falls, NJ 07424 - Photo 28](https://m1.cbhomes.com/p/180/2700738R/022348814F6F4Df/pds23tp.webp)
![[Address not provided], Little Falls, NJ 07424 - Photo 29](https://m.cbhomes.com/p/180/2700738R/6caED53B51C740C/pds23tp.webp)
![[Address not provided], Little Falls, NJ 07424 - Photo 30](https://m1.cbhomes.com/p/180/2700738R/76bb82C3C55b44D/pds23tp.webp)
![[Address not provided], Little Falls, NJ 07424 - Photo 31](https://m.cbhomes.com/p/180/2700738R/9388cCfe0f7f47C/pds23tp.webp)
![[Address not provided], Little Falls, NJ 07424 - Photo 32](https://m1.cbhomes.com/p/180/2700738R/c9FA264261A144c/pds23tp.webp)
![[Address not provided], Little Falls, NJ 07424 - Photo 33](https://m.cbhomes.com/p/180/2700738R/622350BE54C04C3/pds23tp.webp)
![[Address not provided], Little Falls, NJ 07424 - Photo 34](https://m1.cbhomes.com/p/180/2700738R/4793cadD3a76465/pds23tp.webp)
![[Address not provided], Little Falls, NJ 07424 - Photo 35](https://m.cbhomes.com/p/180/2700738R/27b59ef58271428/pds23tp.webp)
![[Address not provided], Little Falls, NJ 07424 - Photo 36](https://m1.cbhomes.com/p/180/2700738R/E2a27F465a5A4aD/pds23tp.webp)
![[Address not provided], Little Falls, NJ 07424 - Photo 37](https://m.cbhomes.com/p/180/2700738R/D2C1157e98f941d/pds23tp.webp)
![[Address not provided], Little Falls, NJ 07424 - Photo 38](https://m1.cbhomes.com/p/180/2700738R/010CA9f41Ca4466/pds23tp.webp)
![[Address not provided], Little Falls, NJ 07424 - Photo 39](https://m.cbhomes.com/p/180/2700738R/5b0111b0c38A4B7/pds23tp.webp)
![[Address not provided], Little Falls, NJ 07424 - Photo 40](https://m1.cbhomes.com/p/180/2700738R/09f0aE1D96Dc4Dc/pds23tp.webp)
![[Address not provided], Little Falls, NJ 07424 - Photo 41](https://m.cbhomes.com/p/180/2700738R/a0DbCD4fADF04e8/pds23tp.webp)
![[Address not provided], Little Falls, NJ 07424 - Photo 42](https://m1.cbhomes.com/p/180/2700738R/032C241b3fa7472/pds23tp.webp)
![[Address not provided], Little Falls, NJ 07424 - Photo 43](https://m.cbhomes.com/p/180/2700738R/07e5057D06354ED/pds23tp.webp)
![[Address not provided], Little Falls, NJ 07424 - Photo 44](https://m1.cbhomes.com/p/180/2700738R/701a2F62dAE04B1/pds23tp.webp)
![[Address not provided], Little Falls, NJ 07424 - Photo 45](https://m.cbhomes.com/p/180/2700738R/c43CC6D2e0294D8/pds23tp.webp)
![[Address not provided], Little Falls, NJ 07424 - Photo 46](https://m1.cbhomes.com/p/180/2700738R/1D95b78F4FC64E5/pds23tp.webp)
![[Address not provided], Little Falls, NJ 07424 - Photo 47](https://m.cbhomes.com/p/180/2700738R/FBb05FAa4C09471/pds23tp.webp)
![[Address not provided], Little Falls, NJ 07424 - Photo 48](https://m1.cbhomes.com/p/180/2700738R/Fe2895891e80413/pds23tp.webp)
![[Address not provided], Little Falls, NJ 07424 - Photo 49](https://m.cbhomes.com/p/180/2700738R/00000057D9bE4E2/pds23tp.webp)
![[Address not provided], Little Falls, NJ 07424 - Photo 50](https://m1.cbhomes.com/p/180/2700738R/F717d01Ed8fC4cA/pds23tp.webp)
![[Address not provided], Little Falls, NJ 07424 - Photo 51](https://m.cbhomes.com/p/180/2700738R/64D31cf461d34Fa/pds23tp.webp)

Date
Details
Price
Change
Source
7/16/2026
Listed
$950,000
—
MLS
Disclaimer: Historical sales information is derived from public records provided by the county offices. Information is not guaranteed and should be independently verified.

This is a carousel with tiles that activate property listing cards. Use the previous and next buttons to navigate.
![[Address not provided], Little Falls, NJ 07424 - Photo 1](https://m.cbhomes.com/p/180/2700738R/b84f1B2Df24145e/pds23tp.webp)
$950,000 Just Listed
This is a carousel with tiles that activate property listing cards. Use the previous and next buttons to navigate.
Listed by RE/MAX 1st ADVANTAGE
RE/MAX 1st ADVANTAGE
RE/MAX 1st ADVANTAGE

 NMLS#: 1598647
| Name | Grades | Distance |
|---|---|---|
Little Falls Township Public School # 3 Little Falls School # 3, Little Falls, NJ 07424 | 3-4 | 0.5 mi |
Little Falls Township Public School # 1 Little Falls School # 1, Little Falls, NJ 07424 | 5-8 | 0.6 mi |
Little Falls Township Public School # 2 Little Falls School # 2, Little Falls, NJ 07424 | PK-2 | 1.4 mi |
Passaic Valley High School 100 East Main Street, Little Falls, NJ 07424 | 9-12 | 1.2 mi |
This is a carousel with tiles that activate property listing cards. Use the previous and next buttons to navigate.


This is a carousel with tiles that activate property listing cards. Use the previous and next buttons to navigate.

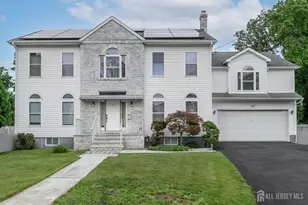
MLS# 2700738R, Little Falls, NJ 07424 (MLS# 2700738R) is a Single Family property with 5 bedrooms and 2 full bathrooms. MLS# 2700738R is currently listed for $950,000 and was received on July 16, 2026. Want to learn more about MLS# 2700738R? Do you have questions about finding other Single Family real estate for sale in Little Falls? You can browse all Little Falls real estate or contact a Coldwell Banker agent to request more information.