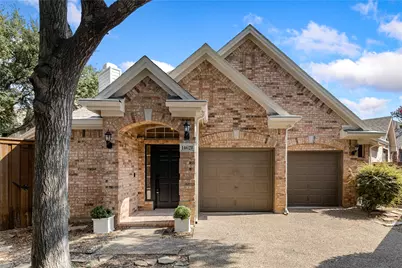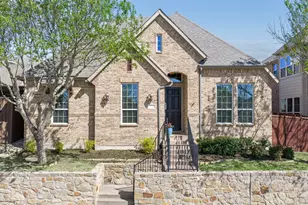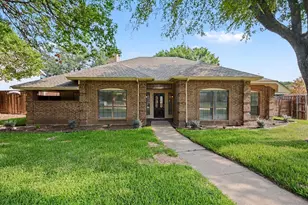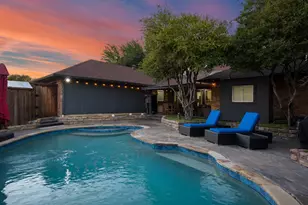
This is a carousel with tiles that activate property listing cards. Use the previous and next buttons to navigate.
1/31
$599,000 Just Listed
This is a carousel with tiles that activate property listing cards. Use the previous and next buttons to navigate.
1/31
Property Description
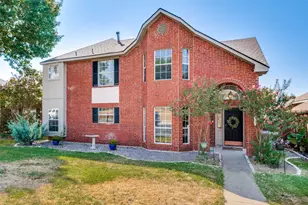
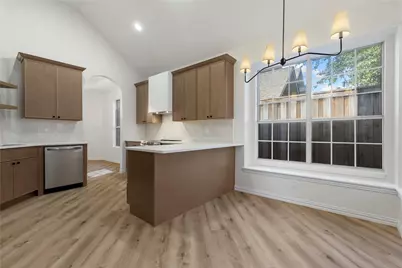
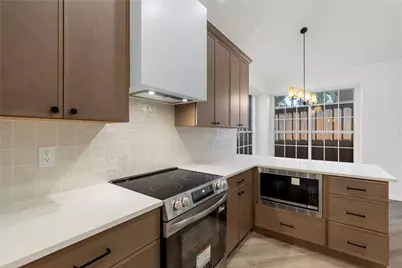
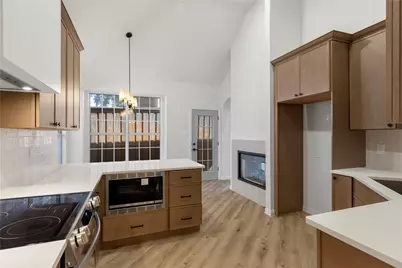
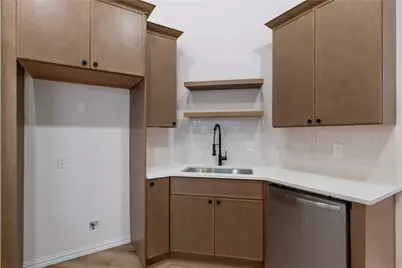
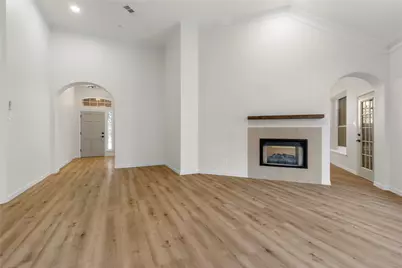
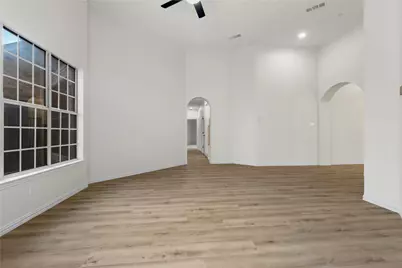
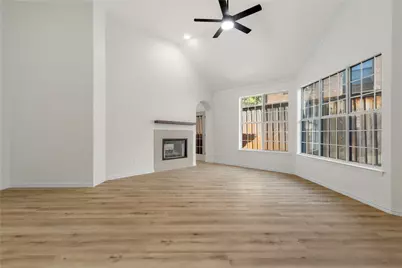
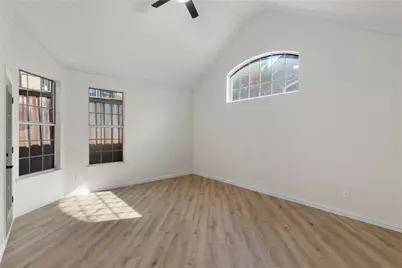
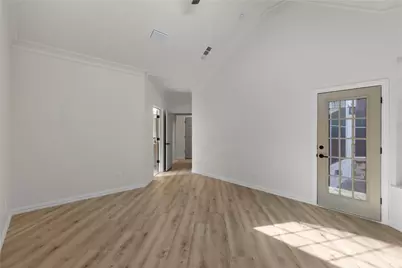
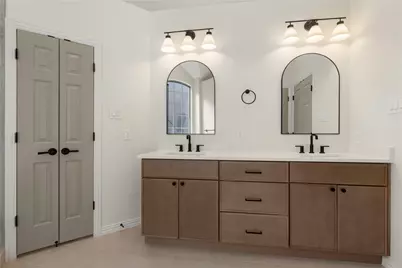
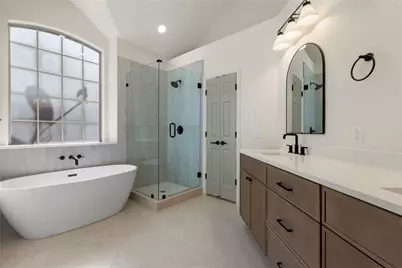
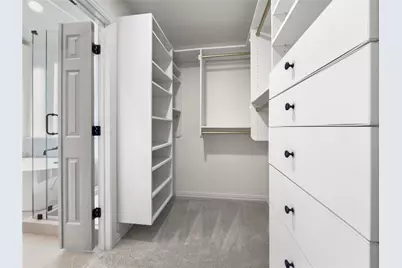
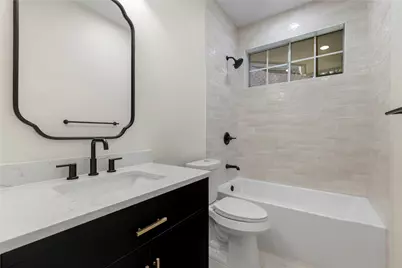
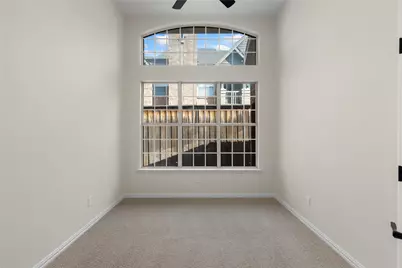
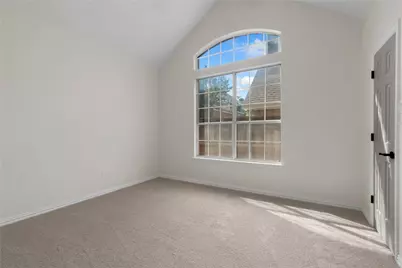
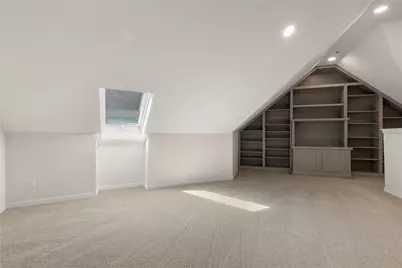
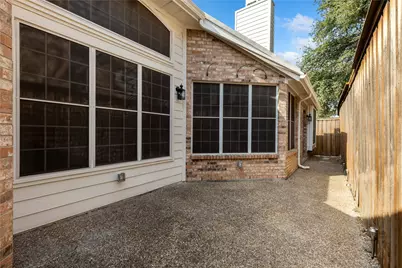
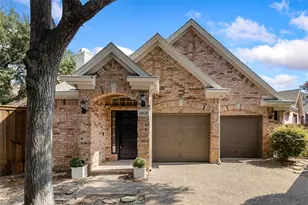
This fully renovated 3-bedroom, 2-bath home offers 2,210 square feet of upgraded living space. All bedrooms are on the first floor and a large game room upstairs making the home ready for its next family. The main level features completely remodeled living, dining and kitchen areas filled with natural light, while the upstairs game room provides a huge flexible space. The primary suite has a brand new look and feel with its completetly updated bathroom. The secondary bedrooms are also completetly updated with new floors and paint. Designed for easy, low-maintenance living, the HOA maintains the front yard landscaping. With walking trails and access to the Addison fitness center down the street this house is move in ready!
Full Property Details
Full Property Details for 14628 Flanders Ct
General
- Price: $599,000
- HOA FEE: $100/month
- HOA FEE FREQ.: Quarterly
- Taxes: $9,464
- Status: Active
- Type: Single Family
- Source: NTREIS
- MLS ID: 21394303
- Updated: 9/24/2026
- Added to Site: 1 day(s) ago
Interior
- Interior Features: Built-in Features, Chandelier, High Speed Internet
- Fireplace: Yes
- Number of Fireplaces: 1
- Fireplace(s): Den, Dining Room, Double Sided
- Appliances: Dishwasher, Electric Range, Disposal
Rooms
Bathrooms
- Total Bathrooms: 2
- Full Bathrooms: 2
Bedrooms
- Total Bedrooms: 3
Parking
- Garage: Yes
- Attached garage: Yes
- Garage Spaces: 2
- Covered Spaces: 2
- Parking Features: Garage
Location
- County: Dallas
- Subdivision: Grand Add
- Driving Directions: parking in driveway
School Information
- Elem School District: Dallas ISD
- Midd School District: Dallas ISD
- High School District: Dallas ISD
- Elementary School: Bush
- Middle School: Walker
- High School: White
Community
- Association: Yes
- Assoc. Name: Grand Addison HOA-SBB Management
- Assoc. Fees Include: Association Management
Utilities
- Utility Description: Electricity Connected
Structural Information
- Property Detached: Yes
- Architectural Style: Detached
- Structure Type: House
- Detached/Attached: Detached
- Stories/Levels: 2
- Living Area: 2,210 Sq. Ft.
- Year Built: 1994
Lot Features
- Lot Size (Acres): 0.093
- Lot Size (Sq. Ft.): 4,051.08
Financial Considerations
- For Sale/Rent/Lease: For Sale
- Association Fee: $300
- Assoc Fee Freq.: Quarterly
- Tax Amount: $9,464
Disclosures and Reports
- Legal Description: GRAND ADDISON 3 BLK 3 LT 38 VOL2004117/2603 D
- Property ID: 10004350030380000
- Block: 3
- Lot Number: 38
Listed by Adrianne Dugan, Patrick Dugan
Get Pre-Approved Today
Schools
Schools serving 14628 Flanders Ct
School District:Dallas Independent School District
| Name | Grades | Distance |
|---|---|---|
George Herbert Walker Bush Elementary School 3939 Spring Valley Road, Addison, TX 75001 | K-6 | 0.5 mi |
Ewell D Walker Middle School 12532 Nuestra Drive, Dallas, TX 75230 | 7-8 | 3.1 mi |
W T White High School 4505 Ridgeside Drive, Dallas, TX 75244 | 9-12 | 2.5 mi |
Disclaimer:
School attendance boundaries provided by ATTOM Data Solutions and are for reference only. Contact the school directly to verify enrollment eligibility.
Price & Sales History for 14628 Flanders Ct
Date
Details
Price
Change
Source
9/23/2026
Listed
$599,000
—
MLS
Disclaimer: Historical sales information is derived from public records provided by the county offices. Information is not guaranteed and should be independently verified.

Estimate the Cost
Estimate the Cost for 14628 Flanders Ct
14628 Flanders Court, Addison, TX 75001 (MLS# 21394303) is a Single Family property with 3 bedrooms and 2 full bathrooms. 14628 Flanders Court is currently listed for $599,000 and was received on September 23, 2026. Want to learn more about 14628 Flanders Court? Do you have questions about finding other Single Family real estate for sale in Addison? You can browse all Addison real estate or contact a Coldwell Banker agent to request more information.