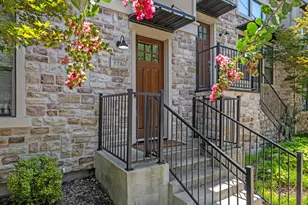
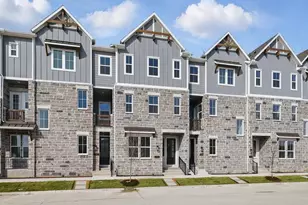
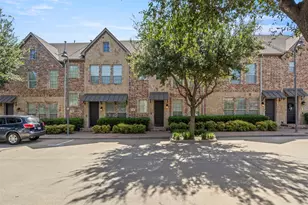
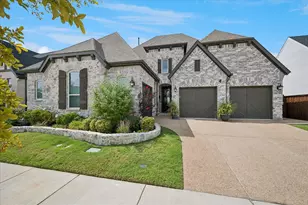
This is a carousel with tiles that activate property listing cards. Use the previous and next buttons to navigate.
1/24
$499,000 Just Listed
This is a carousel with tiles that activate property listing cards. Use the previous and next buttons to navigate.
1/24
Property Description
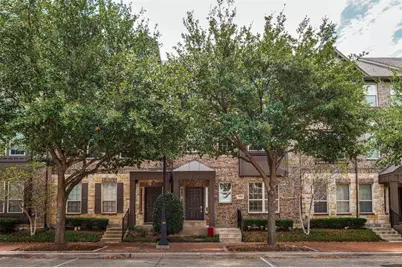
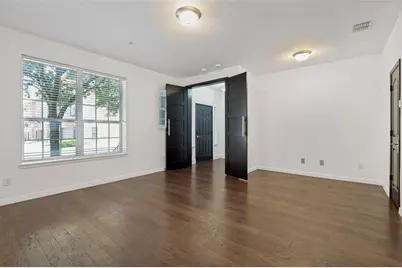
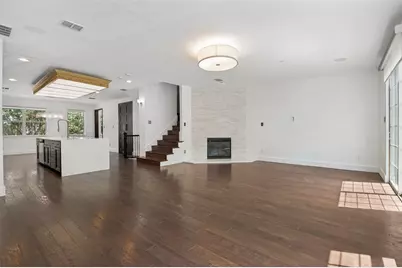
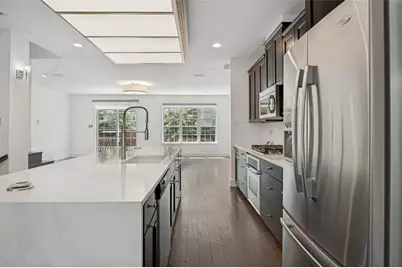
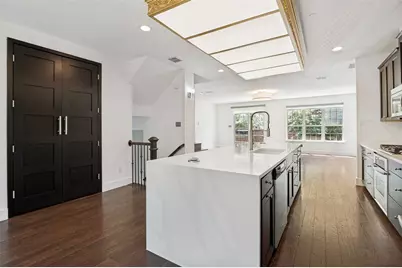
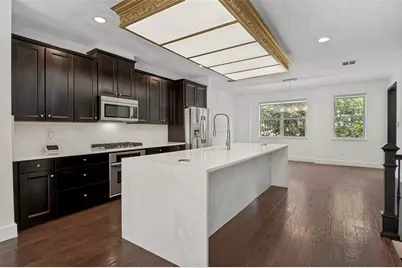
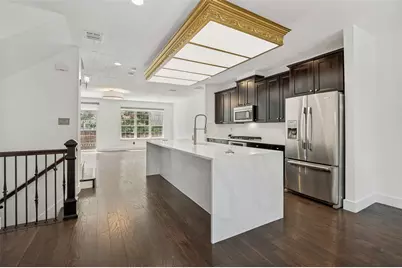
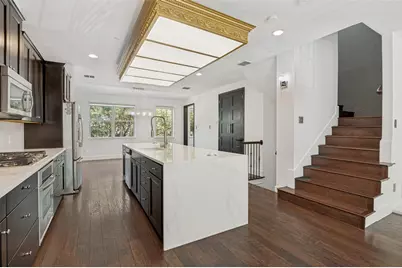
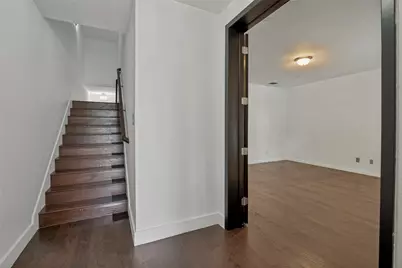
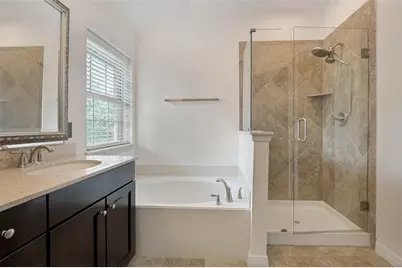
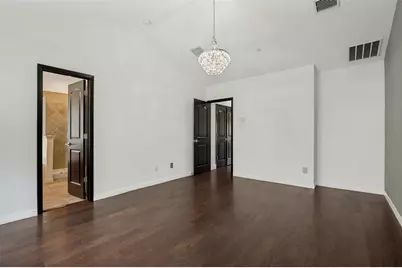
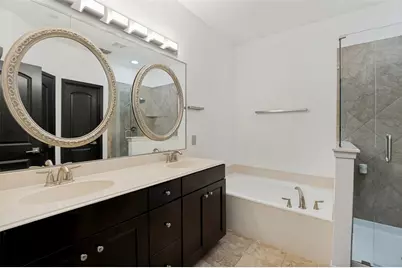
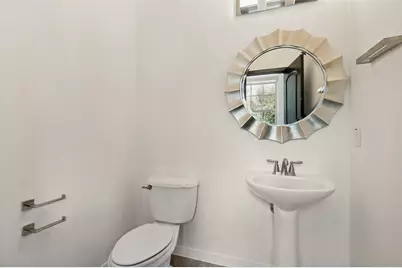
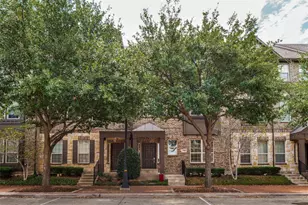
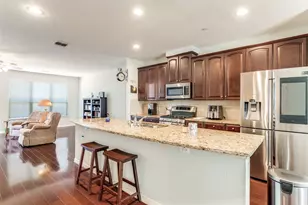
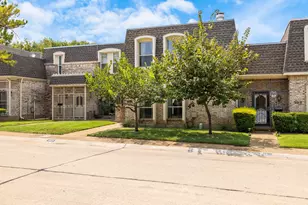
Experience elevated Addison living in this designer-upgraded, 2,573-sq.-ft., 3-story townhome with 3 bedrooms, 3.5 baths and a 2-car garage. A rare dual-primary layout offers two expansive suites, each with a private en-suite bath and oversized walk-in closet. The first-floor suite doubles as an executive office and includes a separate entrance, closet and full bath. The open main level makes a statement with a waterfall-edge island, updated gas cooktop and custom-illuminated gold ceiling feature. The living room is centered around a reimagined fireplace. Rich wood flooring flows throughout all bedrooms and stairs-no carpet. Frameless glass showers, motorized Hunter Douglas shades, updated trim, doors, hardware, mirrors and designer lighting complete the refined interior. Newer water heater and EV-charging outlet. Moments from Addison dining, parks and trails, plus complimentary resident membership to the Addison Athletic Club.
Full Property Details
Full Property Details for 3906 Asbury Ln
General
- Price: $499,000
- HOA FEE: $500/month
- Taxes: $10,017
- Status: Active
- Type: Townhouse
- Source: NTREIS
- MLS ID: 21336107
- Updated: 7/22/2026
- Added to Site: 1 day(s) ago
Interior
- Interior Features: Eat-in Kitchen, In-Law Floorplan, Kitchen Island, Multiple Master Suites, Open Floorplan, Pantry, Walk-In Closet(s)
- Fireplace: Yes
- Number of Fireplaces: 1
- Fireplace(s): Decorative, Masonry
- Appliances: Built-In Gas Range, Dishwasher, Disposal, Microwave
Rooms
Bathrooms
- Total Bathrooms: 4
- Full Bathrooms: 3
- Half Bathrooms: 1
Bedrooms
- Total Bedrooms: 3
Other Rooms
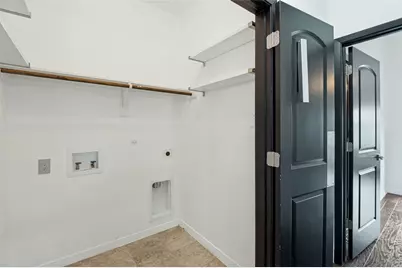
- Laundry: Electric Dryer Hookup, Laundry in Utility Room
Additional Information
- Shared Amenities: Maintenance Front Yard
- Security/Safety: Security System, Carbon Monoxide Detector(s), Fire Alarm, Fire Sprinkler System, Smoke Detector(s)
Exterior
- Exterior Features: Balcony, Other, Rain Gutters
- Porch/Patio/Deck: Other, Terrace, Balcony
Parking
- Garage: Yes
- Attached garage: Yes
- Garage Spaces: 2
- Carports: Yes
- Carport Spaces: 2
- Covered Spaces: 2
- Parking Features: Alley Access
Location
- County: Dallas
- Subdivision: Asbury Circle
- Driving Directions: Please use GPS.
School Information
- Elem School District: Dallas ISD
- Midd School District: Dallas ISD
- High School District: Dallas ISD
- Elementary School: Bush
- Middle School: Walker
- High School: White
Community
- Association: Yes
- Assoc. Name: _Asbury Circle HOA- SBB Management
- Assoc. Fees Include: Association Management, Insurance, Maintenance Grounds, Maintenance Structure
Heating & Cooling
- Central air: Yes
- Air Conditioning: Yes
- Cooling Type: Central Air, Ceiling Fan(s), Electric, ENERGY STAR Qualified Equipment, Other, Zoned
- Heating Type: Central, ENERGY STAR Qualified Equipment, Fireplace(s)
Utilities
- Sewer: Public Sewer
- Water: Public
- Cable Available: Yes
- Utility Description: Cable Available, Electricity Connected, Other, Sewer Available, Water Available
Structural Information
- Detached/Attached: Attached
- Construction: Brick
- Roof: Shingle
- Windows: Window Coverings
- Stories/Levels: 2
- Living Area: 2,573 Sq. Ft.
- Year Built: 2010
Lot Features
- Lot Size (Acres): 0.031
- Lot Size (Sq. Ft.): 1,350.36
- Sidewalks: Yes
- Lot Features: Sprinkler System
Green Features
- Energy Efficient: HVAC, Insulation, Lighting, Thermostat
- Water Conservation: Water-Smart Landscaping
Financial Considerations
- For Sale/Rent/Lease: For Sale
- Association Fee: $500
- Assoc Fee Freq.: Monthly
- Tax Amount: $10,017
- Terms: Conventional, FHA
Disclosures and Reports
- Legal Description: ASBURY CIRCLE BLK C LT 4
- Property ID: 100018800C0040000
- Block: C
- Lot Number: 4
Listed by Keys 2 it All, LLC., Mike Yari

Get Pre-Approved Today
Schools
Schools serving 3906 Asbury Ln
School District:Dallas Independent School District
| Name | Grades | Distance |
|---|---|---|
George Herbert Walker Bush Elementary School 3939 Spring Valley Road, Addison, TX 75001 | K-6 | 0.8 mi |
Ewell D Walker Middle School 12532 Nuestra Drive, Dallas, TX 75230 | 7-8 | 3.2 mi |
W T White High School 4505 Ridgeside Drive, Dallas, TX 75244 | 9-12 | 2.7 mi |
Disclaimer:
School attendance boundaries provided by ATTOM Data Solutions and are for reference only. Contact the school directly to verify enrollment eligibility.
Price & Sales History for 3906 Asbury Ln
Date
Details
Price
Change
Source
7/22/2026
Listed
$499,000
—
MLS
Disclaimer: Historical sales information is derived from public records provided by the county offices. Information is not guaranteed and should be independently verified.
Tax History
Tax History for 3906 Asbury Ln
Year
Property Taxes
Change
Tax Assessment
Change
2025
$7,088
-5%
$468,950
1%
2024
$7,488
4%
$462,910
-3%
2023
$7,201
-7%
$477,230
17%
2022
$7,732
—
$406,640
6%
2021
$7,757
-3%
$382,720
—
2020
$7,965
-13%
$382,720
7%
2019
$9,115
-3%
$358,800
—
2018
$9,395
25%
$358,800
18%
2017
$7,540
—
$302,950
—
2016
$7,565
5%
$302,950
7%
2015
$7,177
17%
$284,350
—
2013
$6,156
—
$284,350
15%
2013
$6,156
—
$246,450
—
Disclaimer: Historical tax information is derived from public records provided by the county offices. Information is not guaranteed and should be independently verified.
Estimate the Cost
Estimate the Cost for 3906 Asbury Ln
3906 Asbury Lane, Addison, TX 75001 (MLS# 21336107) is a Townhouse property with 3 bedrooms, 3 full bathrooms and 1 partial bathroom. 3906 Asbury Lane is currently listed for $499,000 and was received on July 22, 2026. Want to learn more about 3906 Asbury Lane? Do you have questions about finding other Townhouse real estate for sale in Addison? You can browse all Addison real estate or contact a Coldwell Banker agent to request more information.