This is a carousel with tiles that activate property listing cards. Use the previous and next buttons to navigate.
1/4
$507,725 Just Listed
This is a carousel with tiles that activate property listing cards. Use the previous and next buttons to navigate.
1/4
Property Description
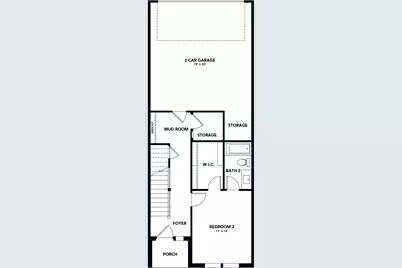
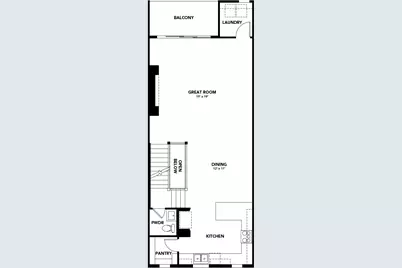
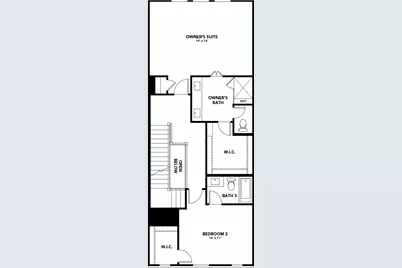
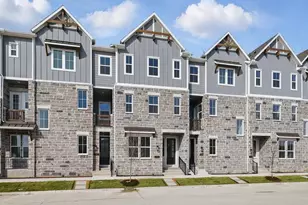
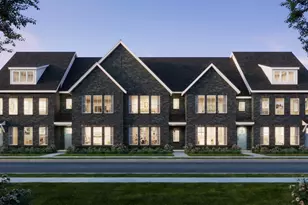
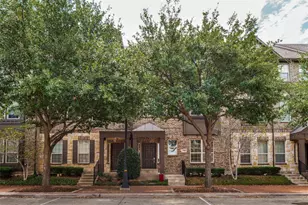
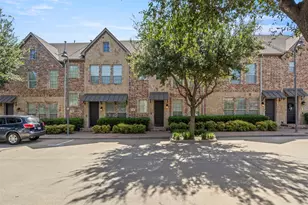
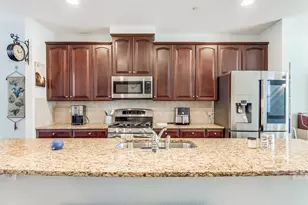
Discover new construction in Plano, TX at Collin Creek, the most desired 3-bedroom floor plan in Collin Creek. The Legacy floor plan offers 3 bedrooms, 3.5 bathrooms, and an open-concept layout with 2,096 square feet of thoughtfully designed living space. This three-story townhome provides flexible living with a first-floor secondary bedroom, offering privacy and convenience. The second floor serves as the main gathering space with an open-concept great room, dining area, and kitchen. The kitchen features a center island, modern finishes, and abundant cabinetry for everyday functionality. An 8-foot sliding glass door opens to an oversized balcony, extending the living space and creating an ideal outdoor retreat. A conveniently located powder bath completes the main living level. The third floor features the spacious primary suite with an ensuite bath and generous closet space, along with a secondary bedroom featuring its own ensuite bath and closet. The Legacy plan also includes a two-car garage for added convenience and storage. Located in the Collin Creek community, residents enjoy amenities including a community pool and clubhouse. Conveniently situated just one block from US-75 and President George Bush Turnpike, the community provides easy access to Downtown Dallas, Addison, DFW International Airport, Dallas Love Field, shopping, dining, and the highly anticipated Collin Creek redevelopment located nearby. This new construction townhome combines modern design, flexible living spaces, and a desirable Plano location.
Full Property Details
Full Property Details for 917 Concan Dr
General
- Price: $507,725
- HOA FEE: $2,156/month
- HOA FEE FREQ.: Other
- Status: Active
- Type: Townhouse
- Source: NTREIS
- MLS ID: 21354581
- Updated: 8/8/2026
- Added to Site: 3 day(s) ago
Interior
- Interior Features: Decorative/Designer Lighting Fixtures, Double Vanity, Eat-in Kitchen, Kitchen Island, Open Floorplan, Pantry, Walk-In Closet(s)
- Appliances: Convection Oven, Dishwasher, Gas Cooktop, Disposal, Microwave
- Flooring: Carpet, Ceramic Tile, Luxury Vinyl Plank, Wood
Rooms
Bathrooms
- Total Bathrooms: 4
- Full Bathrooms: 3
- Half Bathrooms: 1
Bedrooms
- Total Bedrooms: 3
Other Rooms
- Laundry: In Hall
Additional Information
- Security/Safety: Carbon Monoxide Detector(s), Fire Alarm, Firewall(s), Fire Sprinkler System, Smoke Detector(s)
Parking
- Garage: Yes
- Attached garage: Yes
- Garage Spaces: 2
- Covered Spaces: 2
- Parking Features: Direct Access, Door-Single, Driveway, Garage, Garage Door Opener, Inside Entrance, Kitchen Level, Garage Faces Rear
Location
- County: Collin
- Subdivision: Collin Creek
- Driving Directions: Drive north on US-75 and exit Plano Pkwy. Turn west onto Plano Pkwy, then north onto Alma Dr. Collin Creek will be on the right.
School Information
- Elem School District: Plano ISD
- Midd School District: Plano ISD
- High School District: Plano ISD
- Elementary School: Sigler
- Middle School: Wilson
- High School: Vines, Plano Senior
Community
- Association: Yes
- Assoc. Name: Essex Community Management
- Assoc. Fees Include: Association Management, Maintenance Grounds, Maintenance Structure
Heating & Cooling
- Central air: Yes
- Air Conditioning: Yes
- Cooling Type: Central Air, Ceiling Fan(s), Zoned
- Heating Type: Central, Natural Gas, Zoned
Utilities
- Sewer: Public Sewer
- Water: Public
- Utility Description: Sewer Available, Water Available
Structural Information
- Architectural Style: Traditional
- Detached/Attached: Attached
- Construction: Brick, Fiber Cement, Rock, Stone
- Roof: Composition
- Living Area: 2,096 Sq. Ft.
- Year Built: 2026
Lot Features
- Lot Size (Acres): 0.0229
- Lot Size (Sq. Ft.): 997.52
- Lot Features: Interior Lot, Sprinkler System
Green Features
- Energy Efficient: Appliances, HVAC, Water Heater
- Water Conservation: Low-Flow Fixtures
Financial Considerations
- For Sale/Rent/Lease: For Sale
- Association Fee: $2,156
- Assoc Fee Freq.: Other
- Terms: Cash, Conventional, FHA, Texas Vet, VA Loan
Disclosures and Reports
- Legal Description: COLLIN CREEK BLOCK M LO, BLK B, LOT 46
- Property ID: 2885046
- Block: B
- Lot Number: 46
Listed by DRB Group Realty, LLC, Chaquia Thomas

Get Pre-Approved Today
Schools
Schools serving 917 Concan Dr
School District:Plano Independent School District
| Name | Grades | Distance |
|---|---|---|
Sigler Elementary School 1400 Janwood Drive, Plano, TX 75075 | K-5 | 0.2 mi |
Wilson Middle School 1001 Custer Road, Plano, TX 75075 | 6-8 | 1.1 mi |
Vines High School 1401 Highedge Drive, Plano, TX 75075 | 9-10 | 1.7 mi |
Plano Senior High School 2200 Independence Parkway, Plano, TX 75075 | 11-12 | 2.4 mi |
Disclaimer:
School attendance boundaries provided by ATTOM Data Solutions and are for reference only. Contact the school directly to verify enrollment eligibility.
Price & Sales History for 917 Concan Dr
Date
Details
Price
Change
Source
8/08/2026
Listed
$507,725
—
MLS
Disclaimer: Historical sales information is derived from public records provided by the county offices. Information is not guaranteed and should be independently verified.
Tax History
Tax History for 917 Concan Dr
Year
Property Taxes
Change
Tax Assessment
Change
2024
$3,768
100%
$135,000
24%
2023
100%
$109,200
100%
2022
—
—
Disclaimer: Historical tax information is derived from public records provided by the county offices. Information is not guaranteed and should be independently verified.
Estimate the Cost
Estimate the Cost for 917 Concan Dr
917 Concan Drive, Plano, TX 75075 (MLS# 21354581) is a Townhouse property with 3 bedrooms, 3 full bathrooms and 1 partial bathroom. 917 Concan Drive is currently listed for $507,725 and was received on August 08, 2026. Want to learn more about 917 Concan Drive? Do you have questions about finding other Townhouse real estate for sale in Plano? You can browse all Plano real estate or contact a Coldwell Banker agent to request more information.