This is a carousel with tiles that activate property listing cards. Use the previous and next buttons to navigate.
1/38
$463,000 Just Listed
This is a carousel with tiles that activate property listing cards. Use the previous and next buttons to navigate.
1/38
Property Description
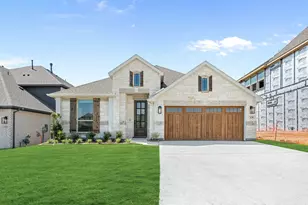
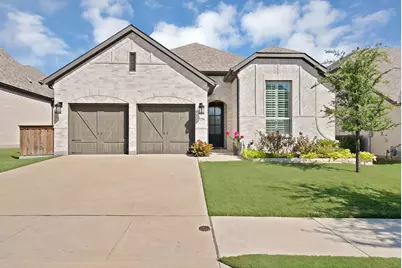
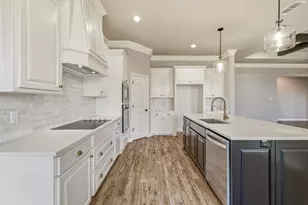
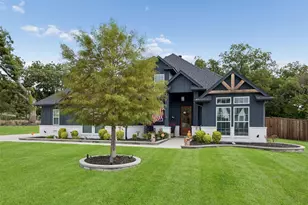
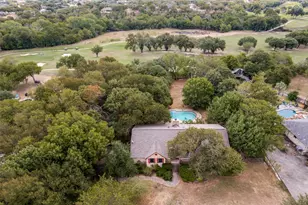
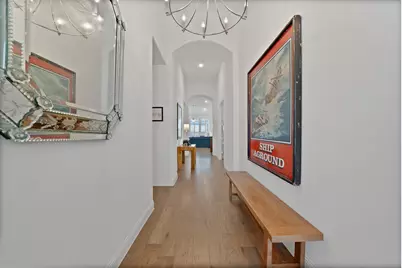
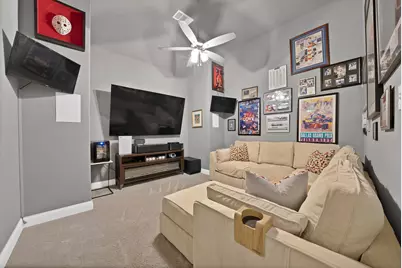
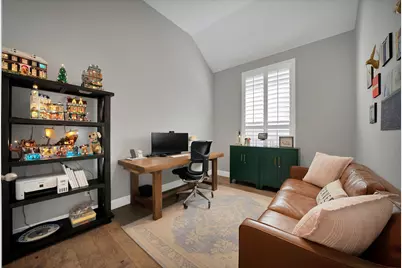
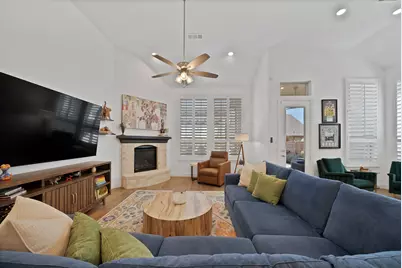
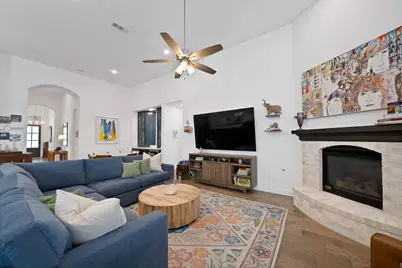
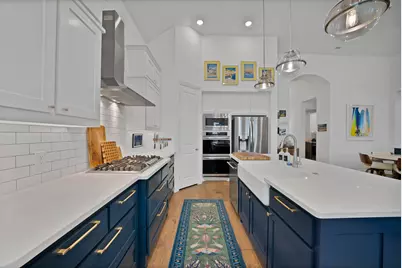
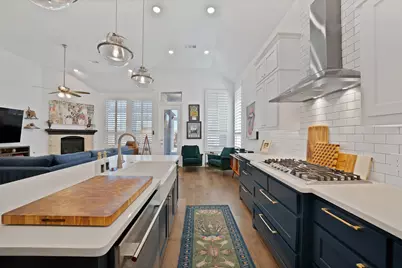
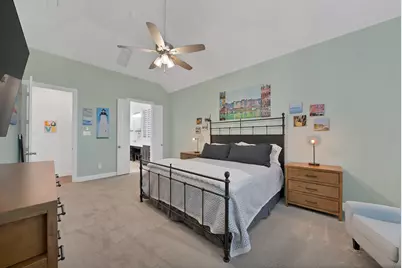
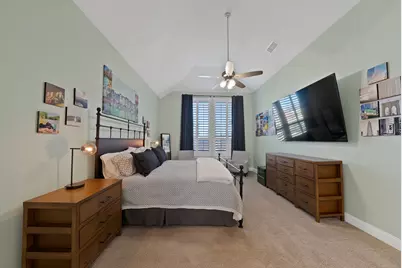
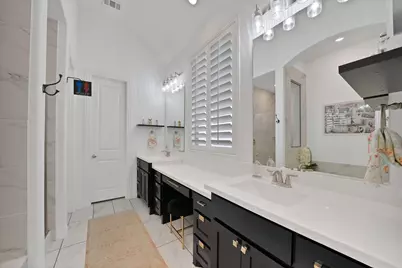
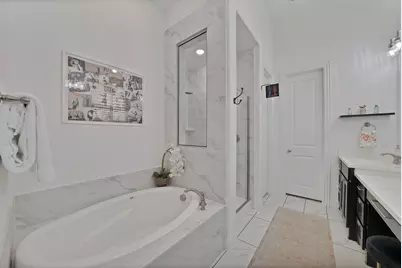
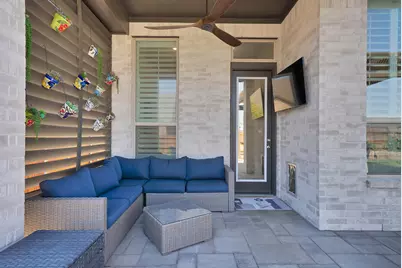
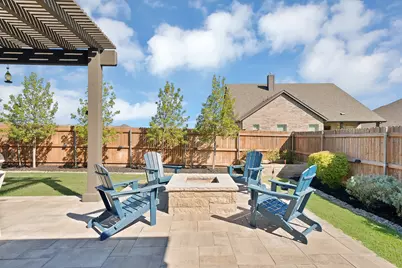
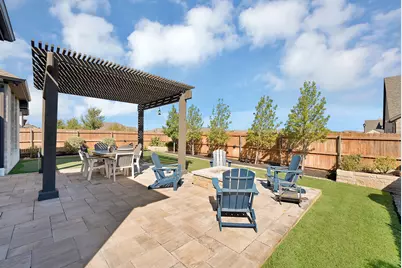
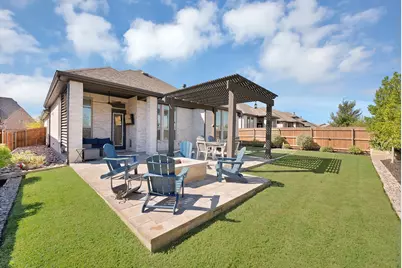
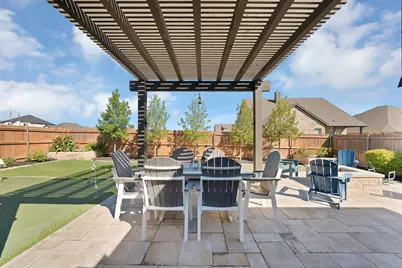
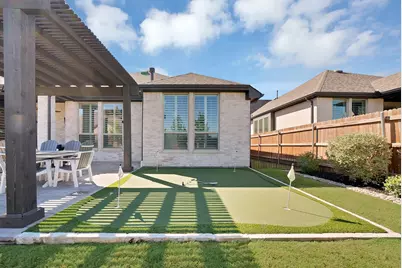
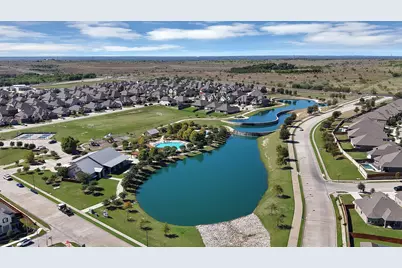
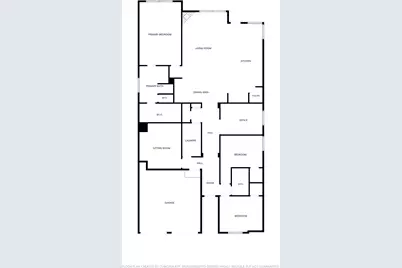
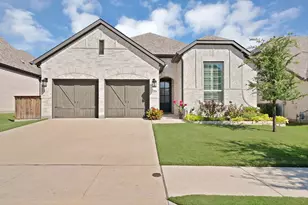
Rare opportunity to own a beautifully maintained, one-owner Highland Home loaded with upgrades and just steps from the community's best amenities. This 3 bedroom, 2 bath home offers wood flooring, a dedicated office, media room, 2 car garage, plantation shutters throughout, and thoughtfully designed built ins with an integrated wine fridge. The kitchen is well equipped with a gas range and double ovens, while the living room features a gas fireplace and custom details that add warmth and function throughout the home. The backyard is one of the home's biggest highlights and was built for entertaining. Enjoy an area for watching sports, a wood-burning fire pit, putting green, and pergola with plenty of space to gather, dine, or relax outdoors. The location within the neighborhood is hard to beat. The community pool, amenity center, pickleball courts, tennis courts, park, fishing ponds, and walking trails are all just steps away. The neighborhood also hosts food trucks and multiple family-friendly events throughout the year, adding to the strong community feel. Additional highlights include a 6 year old roof, one owner history, tankless water heater, most importantly a dog door, and a versatile floor plan that works well for everyday living, working from home, movie nights, and entertaining. Homes with this level of upgrades, outdoor living, location, and a Highland Homes build do not come available often. With acceptable offer, sellers are open to leaving Fridge, TVs, and Washer and Dryer.
Full Property Details
Full Property Details for 15032 Chipwood Dr
General
- Price: $463,000
- HOA FEE: $88/month
- HOA FEE FREQ.: Quarterly
- Taxes: $10,235
- Status: Active
- Type: Single Family
- Source: NTREIS
- MLS ID: 21409480
- Updated: 10/15/2026
- Added to Site: 1 day(s) ago
Interior
- Interior Features: Built-in Features, Dry Bar, Decorative/Designer Lighting Fixtures, Double Vanity, Eat-in Kitchen, High Speed Internet, Kitchen Island, Open Floorplan, Pantry, Cable TV, Walk-In Closet(s)
- Fireplace: Yes
- Number of Fireplaces: 2
- Fireplace(s): Blower Fan, Family Room, Gas Log, Living Room, Wood Burning
- Appliances: Some Gas Appliances, Double Oven, Dishwasher, Disposal, Gas Range, Gas Water Heater, Microwave, Plumbed For Gas, Tankless Water Heater, Vented Exhaust Fan, Wine Cooler
- Flooring: Carpet, Engineered Hardwood, Tile
Rooms
Bathrooms
- Total Bathrooms: 2
- Full Bathrooms: 2
Bedrooms
- Total Bedrooms: 3
Additional Information
- Shared Pool: Yes
- Pool: Yes
- Pool Description: None, Community
- Tennis: Yes
- Security/Safety: Security System, Carbon Monoxide Detector(s), Smoke Detector(s)
Exterior
- Exterior Features: Outdoor Living Area, Rain Gutters, Fire Pit
- Porch/Patio/Deck: Rear Porch, Patio, Covered
Parking
- Garage: Yes
- Attached garage: Yes
- Garage Spaces: 2
- Covered Spaces: 2
- Parking Features: Door-Multi, Driveway, Garage Faces Front, Garage
Location
- County: Parker
- Subdivision: Morningstar Ph 2 Sec 10
- Driving Directions: Please use GPS.
School Information
- Elem School District: Aledo ISD
- Midd School District: Aledo ISD
- High School District: Aledo ISD
- Elementary School: Lynn McKinney
- Middle School: McAnally
- High School: Aledo
Community
- Association: Yes
- Assoc. Name: Prestige Stae
- Assoc. Fees Include: All Facilities, Maintenance Grounds, Security
Heating & Cooling
- Central air: Yes
- Air Conditioning: Yes
- Cooling Type: Central Air, Ceiling Fan(s)
- Heating Type: Central, Fireplace(s)
Utilities
- Sewer: Public Sewer
- Water: Public
- Cable Available: Yes
- Utility Description: Electricity Available, Natural Gas Available, Sewer Available, Separate Meters, Underground Utilities, Water Available, Cable Available
Structural Information
- Property Detached: Yes
- Architectural Style: Traditional, Detached
- Structure Type: House
- Detached/Attached: Detached
- Construction: Brick
- Roof: Asphalt, Shingle
- Windows: Shutters
- Stories/Levels: 1
- Living Area: 2,320 Sq. Ft.
- Year Built: 2020
Lot Features
- Lot Size (Acres): 0.157
- Lot Size (Sq. Ft.): 6,838.92
- Sidewalks: Yes
- Lot Features: Subdivision, Sprinkler System
- Fencing (Description): Back Yard, Fenced, Privacy
Financial Considerations
- For Sale/Rent/Lease: For Sale
- Association Fee: $265
- Assoc Fee Freq.: Quarterly
- Tax Amount: $10,235
- Terms: Cash, Conventional, FHA, VA Loan
Disclosures and Reports
- Legal Description: LOT: 17 BLK: 77 SUBD: MORNINGSTAR
- Exclusions: All tv's, outside furniture, w/d, kitchen fridge.
- Disclosures/Rstr.: Municipal Utility District Disclosure
- Property ID: R000102089
- Block: 77
- Lot Number: 17
Listed by Christie's Lone Star, Jennifer Barter
Get Pre-Approved Today
Schools
Schools serving 15032 Chipwood Dr
School District:Aledo Independent School District
| Name | Grades | Distance |
|---|---|---|
Mccall Elementary School, Willow Park, TX 400 Scenic Trail, Willow Park, TX 76087 | K-5 | 1.9 mi |
Don R Daniel Ninth Grade Campus 990 Bailey Ranch Road, Aledo, TX 76008 | 9- | 2.8 mi |
Aledo Middle School 416 Farm to Market 1187, Aledo, TX 76008 | 6-8 | 4.1 mi |
Aledo High School 1000 Bailey Ranch Road, Aledo, TX 76008 | 10-12 | 2.8 mi |
Disclaimer:
School attendance boundaries provided by ATTOM Data Solutions and are for reference only. Contact the school directly to verify enrollment eligibility.
Price & Sales History for 15032 Chipwood Dr
Date
Details
Price
Change
Source
10/15/2026
Listed
$463,000
—
MLS
Disclaimer: Historical sales information is derived from public records provided by the county offices. Information is not guaranteed and should be independently verified.

Tax History
Tax History for 15032 Chipwood Dr
Year
Property Taxes
Change
Tax Assessment
Change
2023
$8,752
—
$446,790
-6%
2024
$8,752
—
$476,850
-8%
2023
$8,752
-5%
$519,830
60%
2022
$9,210
36%
$324,470
46%
2021
$6,795
383%
$222,820
402%
2020
$1,408
46%
$44,400
—
2019
$965
-6%
$44,400
—
2018
$1,026
20%
$44,400
20%
2017
$857
—
$37,000
—
Disclaimer: Historical tax information is derived from public records provided by the county offices. Information is not guaranteed and should be independently verified.
Estimate the Cost
Estimate the Cost for 15032 Chipwood Dr
15032 Chipwood Drive, Aledo, TX 76008 (MLS# 21409480) is a Single Family property with 3 bedrooms and 2 full bathrooms. 15032 Chipwood Drive is currently listed for $463,000 and was received on October 15, 2026. Want to learn more about 15032 Chipwood Drive? Do you have questions about finding other Single Family real estate for sale in Aledo? You can browse all Aledo real estate or contact a Coldwell Banker agent to request more information.