This is a carousel with tiles that activate property listing cards. Use the previous and next buttons to navigate.
1/30
$2,900 Just Listed
This is a carousel with tiles that activate property listing cards. Use the previous and next buttons to navigate.
1/30
Property Description
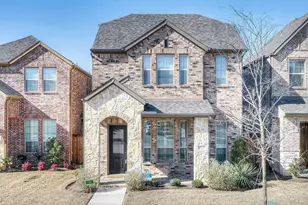
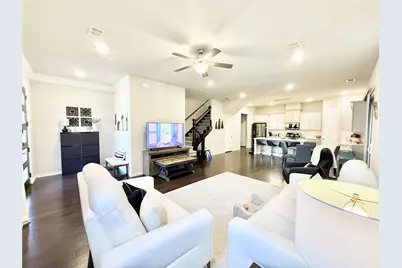
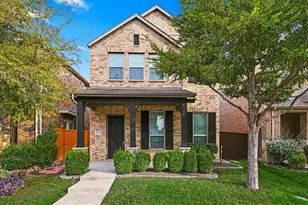
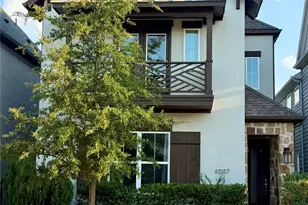
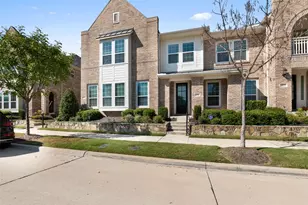
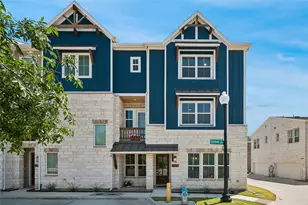
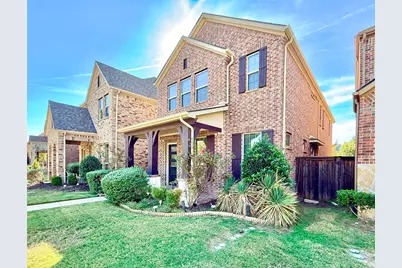
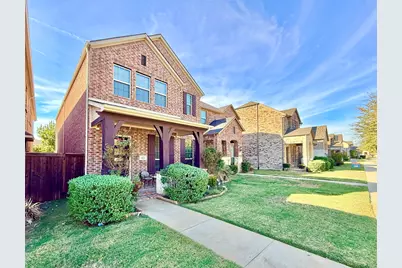
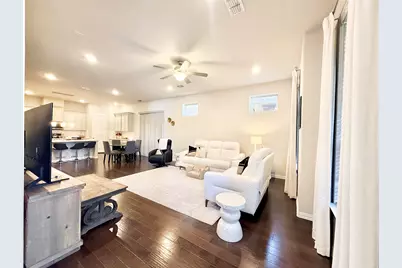
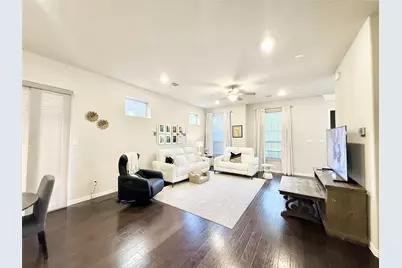
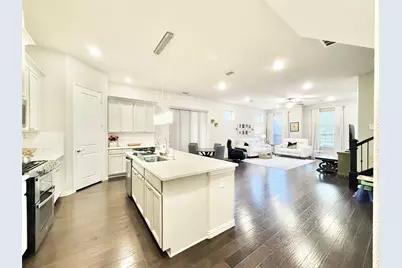
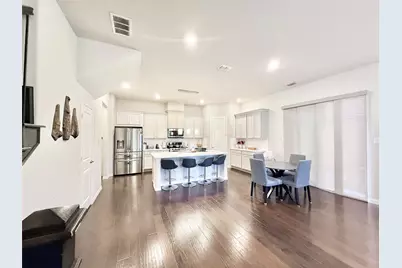
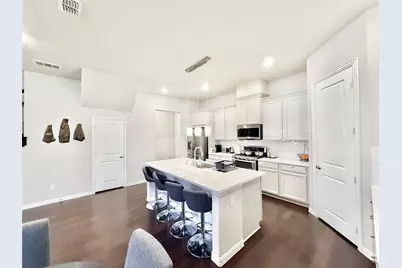
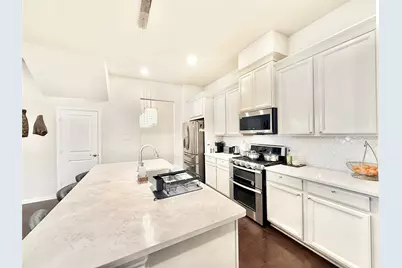
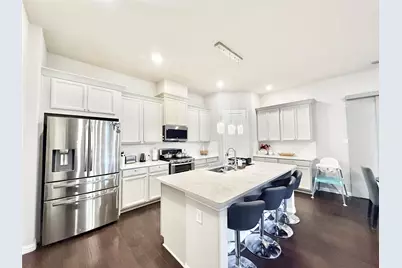
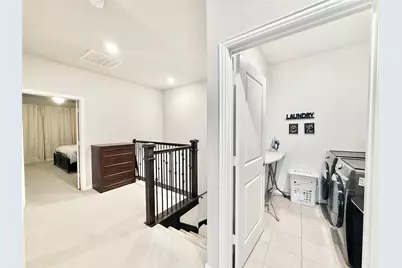
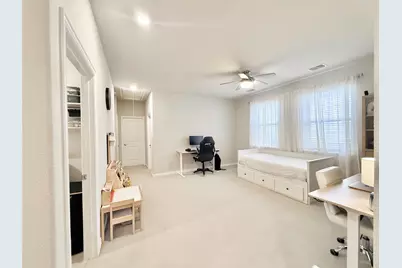
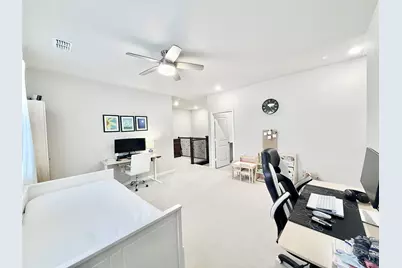
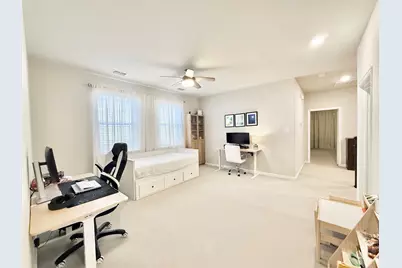
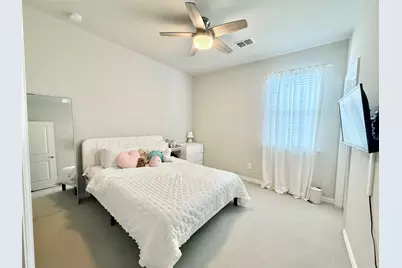
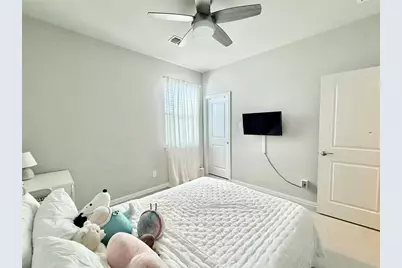
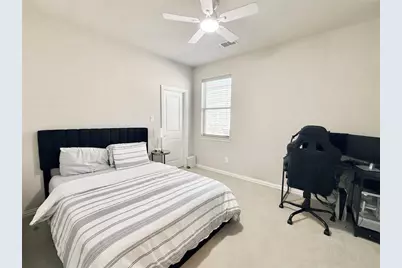
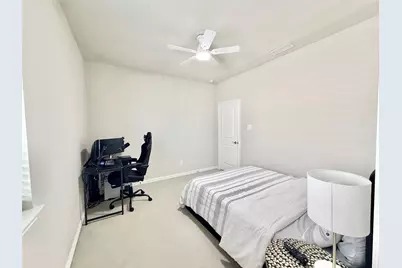
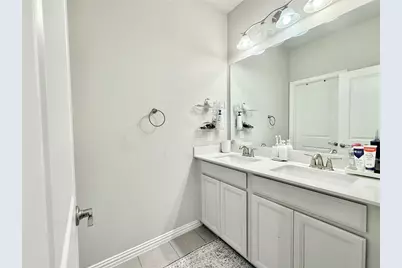
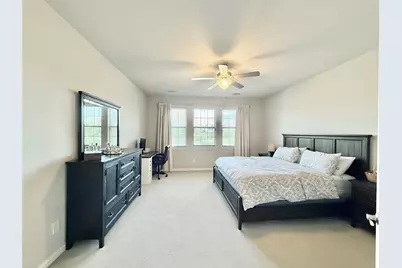
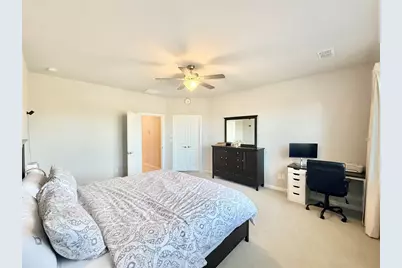
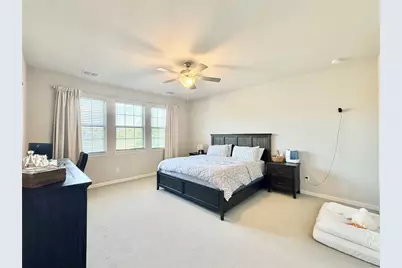
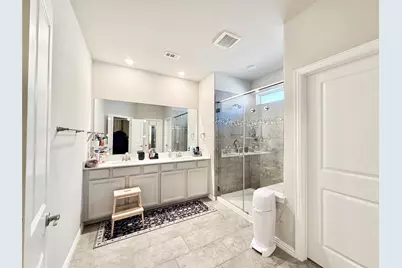
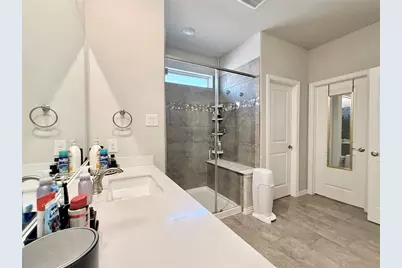
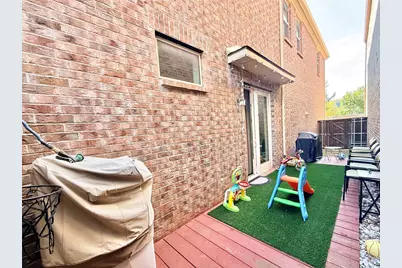
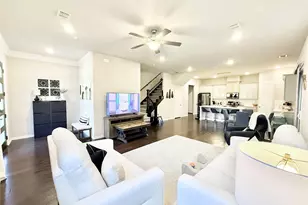
Welcome to this modern masterpiece in the highly desirable Village at Twin Creeks with highly-rated Allen ISD schools! Boasting an open, light-filled layout, this home features 3 spacious bedrooms, 2.5 baths, 2 living areas, and a 2-car garage with epoxy flooring. The chef's kitchen shines with Quartz countertops, a stylish tile backsplash, Stainless Steel appliances including a 5-burner GAS range, vent hood, Stainless Steel REFRIGERATOR and a generous breakfast bar. The spacious primary suite serves as a true retreat, featuring an en-suite bath with dual vanities, an extra-large glass shower, and a roomy walk-in closet. Upstairs, a versatile flex space is perfect for a home office, game room, or cozy lounge. Enjoy outdoor living in your private, fully fenced side courtyard. HOA covers front yard maintenance! Exceptional resort-style community amenities include a clubhouse, swimming pool with cabanas, fitness center, and scenic walking trails. Prime Allen location near Twin Creeks Golf Course, Nature Preserve, Watters Creek, Allen Premium Outlets, Hwy 75, and SH 121. Experience sophisticated, easy-care living in the heart of Allen! HOA dues paid by the landlord. A MUST-SEE!
Full Property Details
Full Property Details for 1021 Zachary Way
General
- Rent: $2,900
- Status: Active
- Type: Single Family
- Source: NTREIS
- MLS ID: 21420136
- Updated: 10/27/2026
- Added to Site: 5 day(s) ago
Rental Information
- Lease/Rent Term: 12 Months
- Date Available: 12/1/2026
Interior
- Interior Features: Decorative/Designer Lighting Fixtures, Eat-in Kitchen, Granite Counters, High Speed Internet, Pantry, Cable TV
- Appliances: Convection Oven, Dishwasher, Disposal, Gas Range, Microwave
- Furnishings: Unfurnished
- Flooring: Carpet, Ceramic Tile, Wood
Rooms
Bathrooms
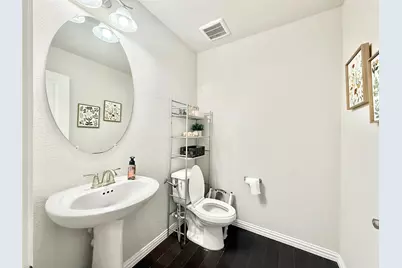
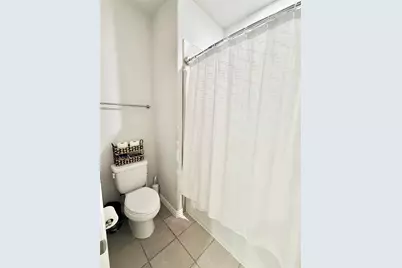
- Total Bathrooms: 3
- Full Bathrooms: 2
- Half Bathrooms: 1
Bedrooms
- Total Bedrooms: 3
Other Rooms
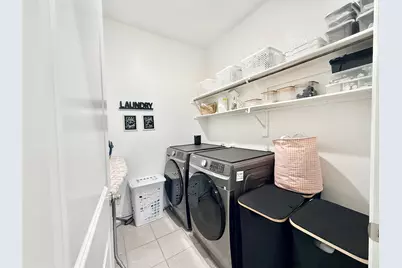
- Laundry: Common Area, Laundry in Utility Room
Additional Information
- Shared Amenities: Maintenance Front Yard
- Shared Pool: Yes
- Pool: Yes
- Pool Description: None, Community
- Security/Safety: Security System, Fire Alarm, Smoke Detector(s)
Exterior
- Exterior Features: Lighting, Rain Gutters
- Porch/Patio/Deck: Front Porch, Side Porch
Parking
- Garage: Yes
- Attached garage: Yes
- Garage Spaces: 2
- Covered Spaces: 2
- Parking Features: Assigned, Garage, Garage Door Opener
Location
- County: Collin
- Subdivision: VILLAGE AT TWIN CREEKS PHASE ONE (CAL),
- Driving Directions: Please.use GPS
School Information
- Elem School District: Allen ISD
- Midd School District: Allen ISD
- High School District: Allen ISD
- Elementary School: Boon
- Middle School: Ereckson, Lowery Freshman Center
- High School: Allen
Community
- Association: Yes
- Assoc. Name: Neighborhood Management Inc
- Assoc. Fees Include: Association Management, Maintenance Grounds
- Pets Allowed: Yes
Heating & Cooling
- Central air: Yes
- Air Conditioning: Yes
- Cooling Type: Central Air, Electric, Zoned
- Heating Type: Central, Natural Gas, Zoned
Utilities
- Sewer: Public Sewer
- Water: Public
- Cable Available: Yes
- Utility Description: Other, Sewer Available, Water Available, Cable Available
Structural Information
- Property Detached: Yes
- Architectural Style: Traditional, Detached
- Structure Type: House
- Detached/Attached: Detached
- Construction: Brick
- Roof: Composition
- Windows: Window Coverings
- Stories/Levels: 2
- Living Area: 2,283 Sq. Ft.
- Year Built: 2019
- Property Condition: Resale
Lot Features
- Lot Size (Acres): 0.069
- Lot Size (Sq. Ft.): 3,005.64
- Sidewalks: Yes
- Lot Features: Interior Lot, Landscaped, Subdivision
- Fencing (Description): Fenced, Wood
Financial Considerations
- For Sale/Rent/Lease: For Lease
- Assoc Fee Freq.: Annually
- Security Deposit: $2,900
- Pet Deposit: $500
- Tenant Pays: All Utilities, Grounds Care, Insurance, Other, Pest Control, Security
Disclosures and Reports
- Property ID: 2708638
- Block: A
- Lot Number: 27
Listed by BLU Global Realty LLC, Jayant Malik
Schools
Schools serving 1021 Zachary Way
School District:Allen Independent School District
| Name | Grades | Distance |
|---|---|---|
Dr E T Boon Elementary School 1050 Comanche Drive, Allen, TX 75013 | K-6 | 0.4 mi |
Ereckson Middle School 450 Tatum Drive, Allen, TX 75013 | 7-8 | 1.7 mi |
Allen High School 300 Rivercrest Boulevard, Allen, TX 75002 | 9-12 | 1.5 mi |
Disclaimer:
School attendance boundaries provided by ATTOM Data Solutions and are for reference only. Contact the school directly to verify enrollment eligibility.
Price History for 1021 Zachary Way
Date
Details
Price
Change
Source
10/26/2026
Listed
$2,900
—
MLS
Disclaimer: Historical sales information is derived from public records provided by the county offices. Information is not guaranteed and should be independently verified.
1021 Zachary Way, Allen, TX 75013 (MLS# 21420136) is a Single Family property with 3 bedrooms, 2 full bathrooms and 1 partial bathroom. 1021 Zachary Way is currently listed for rent at $2,900 and was received on October 26, 2026. Want to learn more about 1021 Zachary Way? Do you have questions about finding other real estate for sale or rent in Allen? You can browse all Allen rentals or contact a Coldwell Banker agent to request more information.