This is a carousel with tiles that activate property listing cards. Use the previous and next buttons to navigate.
1/10
$2,800 Just Listed
This is a carousel with tiles that activate property listing cards. Use the previous and next buttons to navigate.
1/10
Property Description
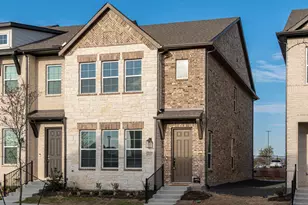
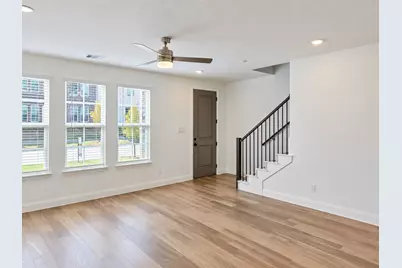
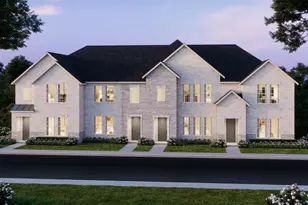
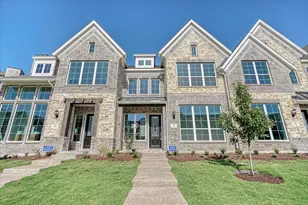
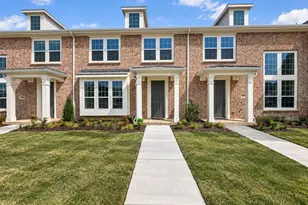
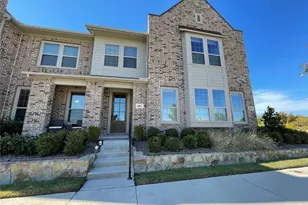
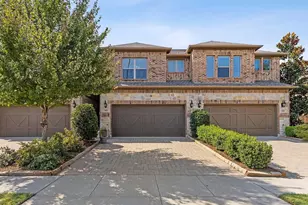
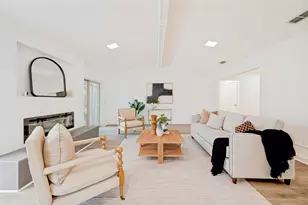
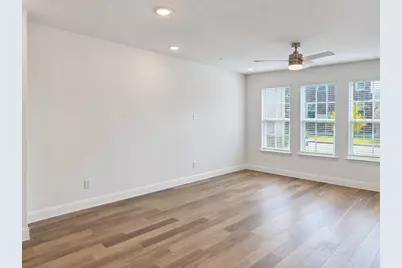
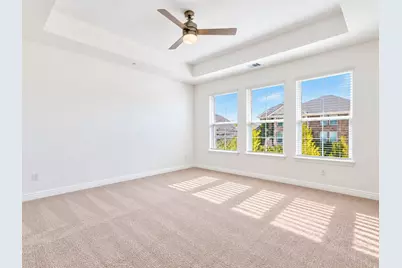
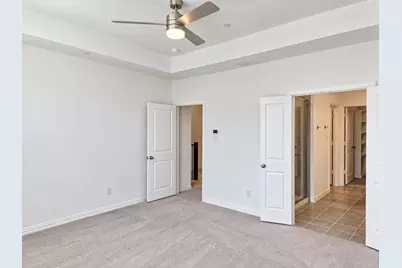
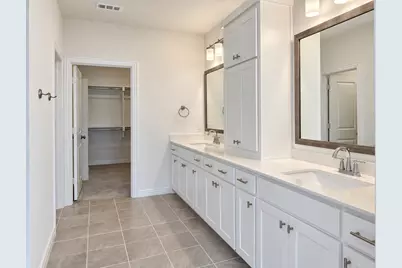
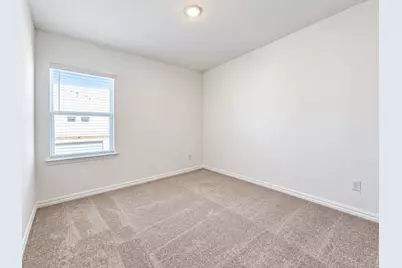
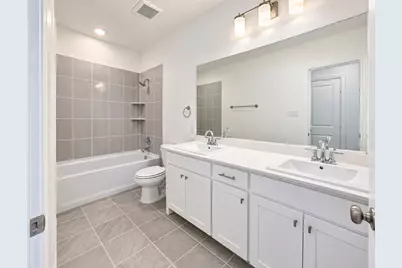
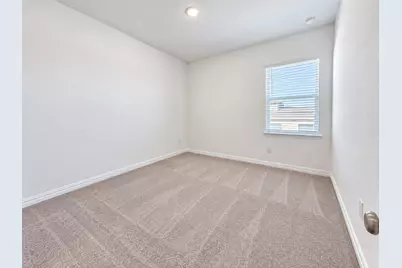
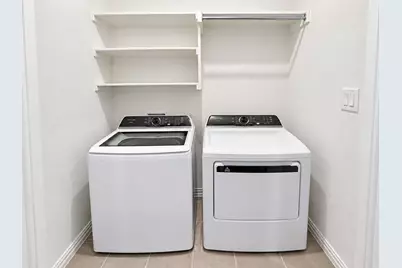
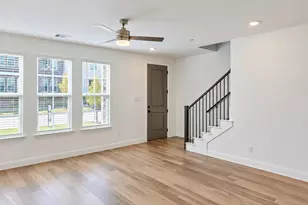
Brand-new 2026 CB JENI Homes townhome in Twin Creeks Watters! This 3-bedroom, 2.5-bath, 1,859 sq ft home features a bright and airy open-concept layout, a spacious kitchen with a large island and modern finishes, and a 2-car garage. Abundant natural light throughout creates a warm and inviting atmosphere. All bedrooms are located upstairs, along with the laundry room, and each bedroom offers a walk-in closet. Energy-efficient features add comfort and convenience. Conveniently located in Allen ISD near shopping, dining, parks, and everyday amenities. Ready for move-in!
Full Property Details
Full Property Details for 1026 Stockton
General
- Rent: $2,800
- Status: Active
- Type: Townhouse
- Source: NTREIS
- MLS ID: 21397502
- Updated: 9/29/2026
- Added to Site: 1 day(s) ago
Rental Information
- Date Available: 9/28/2026
Interior
- Interior Features: Decorative/Designer Lighting Fixtures, Double Vanity, High Speed Internet, Pantry, Cable TV, Walk-In Closet(s)
- Appliances: Dryer, Dishwasher, Gas Cooktop, Disposal, Gas Oven, Microwave, Refrigerator, Tankless Water Heater, Vented Exhaust Fan, Washer
- Furnishings: Unfurnished
- Flooring: Carpet, Ceramic Tile, Luxury Vinyl Plank
Rooms
Bathrooms
- Total Bathrooms: 3
- Full Bathrooms: 2
- Half Bathrooms: 1
Bedrooms
- Total Bedrooms: 3
Other Rooms
- Laundry: Washer Hookup, Electric Dryer Hookup, In Hall
Additional Information
- Shared Amenities: Maintenance Front Yard
Exterior
- Exterior Features: Lighting, Rain Gutters
- Porch/Patio/Deck: Covered
Parking
- Garage: Yes
- Attached garage: Yes
- Garage Spaces: 2
- Parking Features: Alley Access, Door-Single, Garage, Garage Door Opener, Garage Faces Rear
Location
- County: Collin
- Subdivision: Twin Creeks Watters
- Driving Directions: Use GPS.
School Information
- Elem School District: Allen ISD
- Midd School District: Allen ISD
- High School District: Allen ISD
- Elementary School: Boon
- Middle School: Ereckson, Lowery Freshman Center
- High School: Allen
Community
- Association: Yes
- Assoc. Name: Paragon Property Mgmt
- Assoc. Fees Include: Maintenance Grounds
Heating & Cooling
- Central air: Yes
- Air Conditioning: Yes
- Cooling Type: Central Air, Ceiling Fan(s), Electric
- Heating Type: Central, Natural Gas
Utilities
- Sewer: Public Sewer
- Water: Public
- Cable Available: Yes
- Utility Description: Electricity Available, Natural Gas Available, Sewer Available, Separate Meters, Water Available, Cable Available
Structural Information
- Detached/Attached: Attached
- Stories/Levels: 2
- Living Area: 1,859 Sq. Ft.
- Year Built: 2026
Lot Features
- Lot Size (Acres): 0.048
- Lot Size (Sq. Ft.): 2,090.88
- Sidewalks: Yes
Financial Considerations
- For Sale/Rent/Lease: For Lease
- Security Deposit: $2,800
- Tenant Pays: All Utilities, Insurance
Disclosures and Reports
- Property ID: R1278400C03401
- Block: c
- Lot Number: 34
Listed by RE/MAX Four Corners, Healan Oh
Schools
Schools serving 1026 Stockton
School District:Allen Independent School District
| Name | Grades | Distance |
|---|---|---|
Dr E T Boon Elementary School 1050 Comanche Drive, Allen, TX 75013 | K-6 | 0.9 mi |
Ereckson Middle School 450 Tatum Drive, Allen, TX 75013 | 7-8 | 2.3 mi |
Allen High School 300 Rivercrest Boulevard, Allen, TX 75002 | 9-12 | 1.1 mi |
Disclaimer:
School attendance boundaries provided by ATTOM Data Solutions and are for reference only. Contact the school directly to verify enrollment eligibility.
Price History for 1026 Stockton
Date
Details
Price
Change
Source
9/28/2026
Listed
$2,800
—
MLS
Disclaimer: Historical sales information is derived from public records provided by the county offices. Information is not guaranteed and should be independently verified.

1026 Stockton, Allen, TX 75013 (MLS# 21397502) is a Townhouse property with 3 bedrooms, 2 full bathrooms and 1 partial bathroom. 1026 Stockton is currently listed for rent at $2,800 and was received on September 28, 2026. Want to learn more about 1026 Stockton? Do you have questions about finding other real estate for sale or rent in Allen? You can browse all Allen rentals or contact a Coldwell Banker agent to request more information.