
This is a carousel with tiles that activate property listing cards. Use the previous and next buttons to navigate.
1/38
$3,300 Just Listed
This is a carousel with tiles that activate property listing cards. Use the previous and next buttons to navigate.
1/38
Property Description
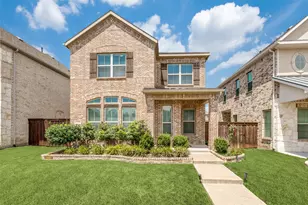
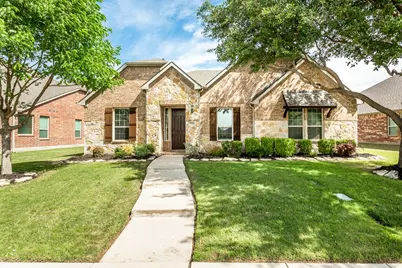
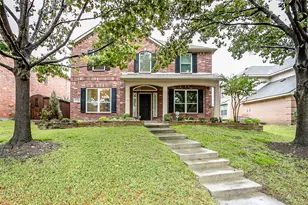
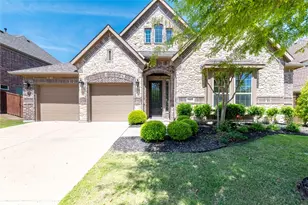
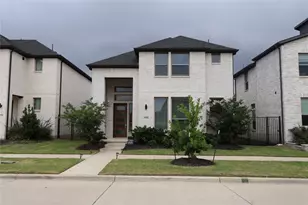
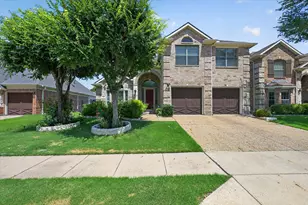
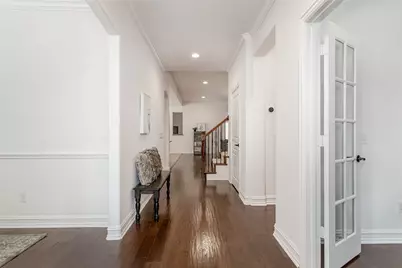
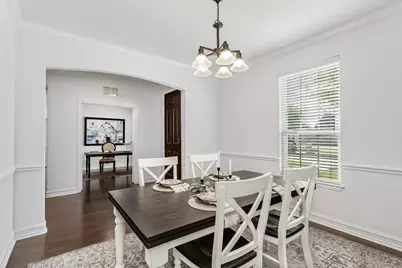
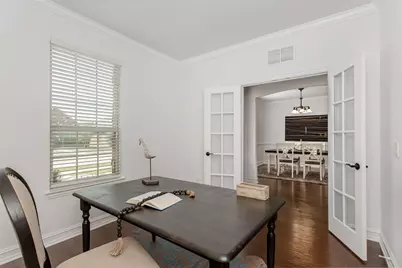
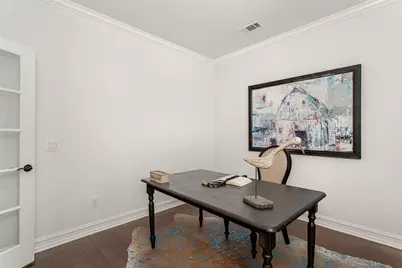
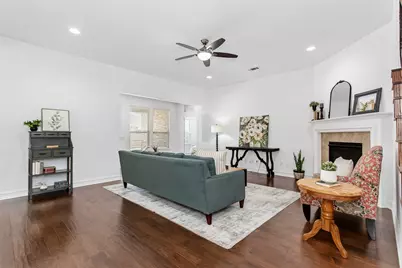
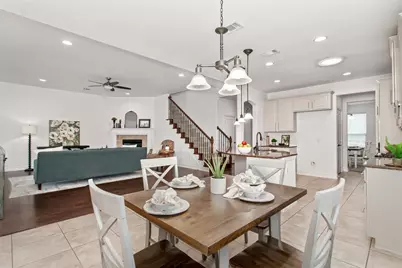
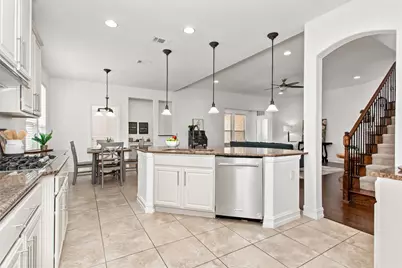
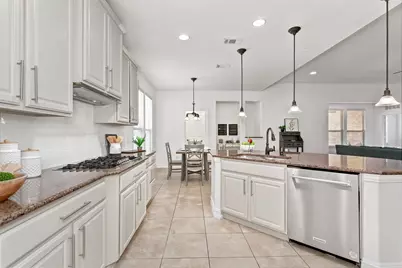
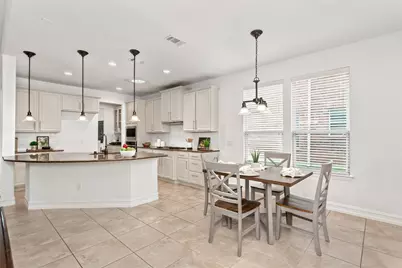
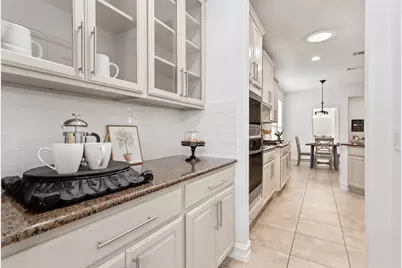
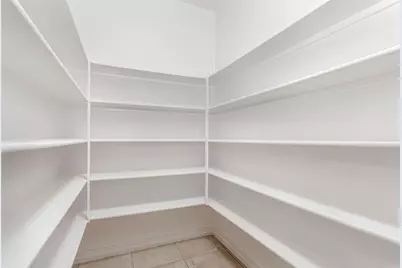
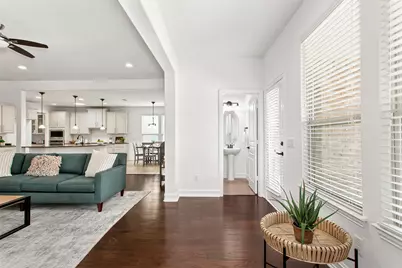
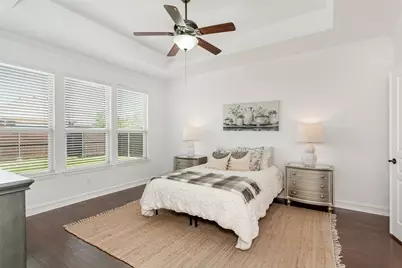
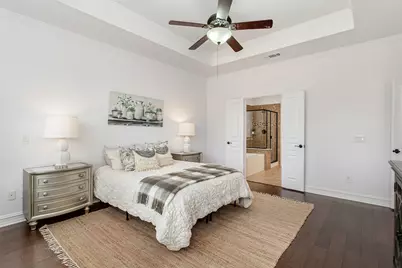
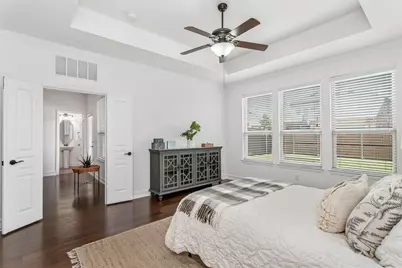
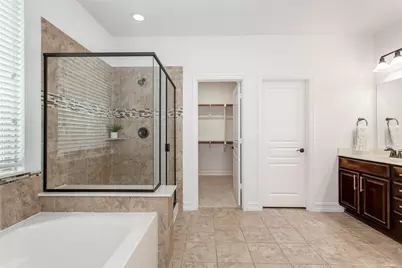
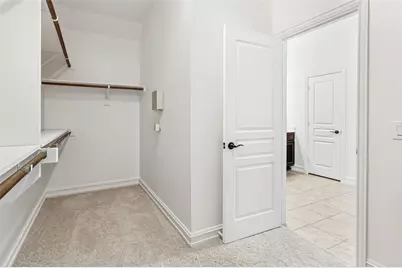
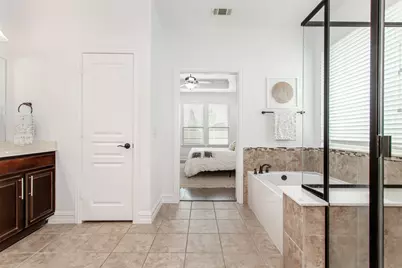
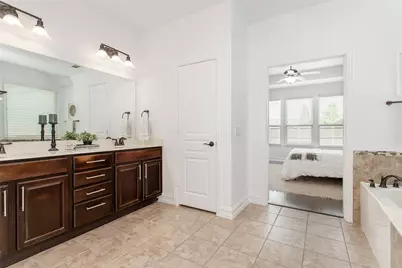
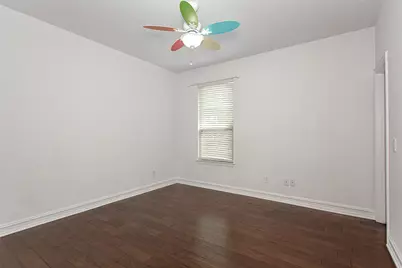
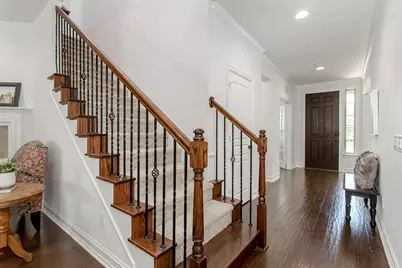
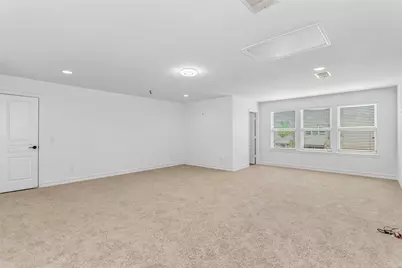
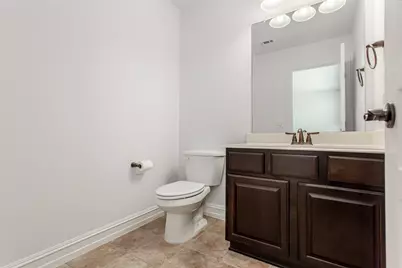
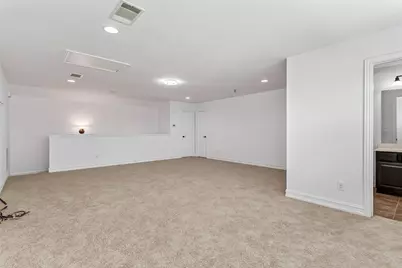
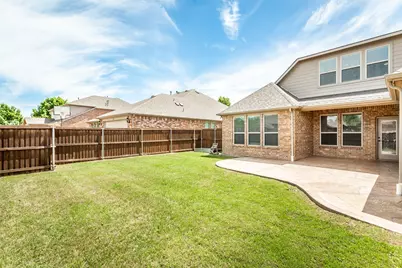
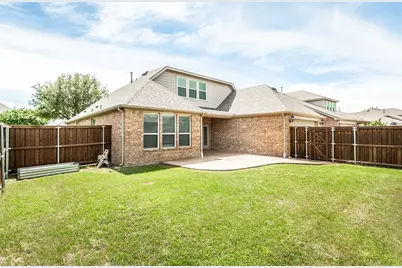
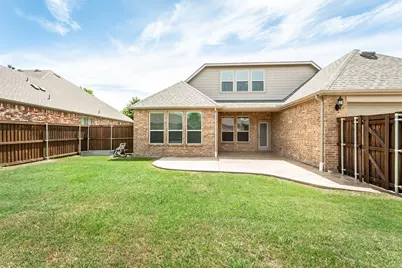
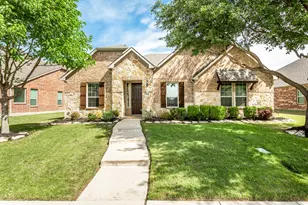
Updated original owner 3-bedroom, 2-full-bath, 2-half-bath home in Waterford Parks in Allen, Texas. This 1.5-story layout places all three bedrooms on the main level with a dedicated upstairs gameroom, half bath, and pre-wired 5.1 surround sound - ideal for a media room or playroom. Hardwood floors span the entire main level. Primary room separate from secondary bedrooms. The kitchen includes (June 2026) subway tile backsplash and freshly painted cabinets. Also reverse osmosis drinking water system, and oversized walk-in pantry with storage throughout. A gas log fireplace anchors the family room, and a separate study provides added functionality for a home office or guest space. The covered back patio with extended stamped concrete creates a functional outdoor living area for year-round entertaining. Other recent upgrades include a new impact-resistant roof (2024), climate-controlled garage door (2024), new gutters and downspouts (2024), fresh interior paint on all walls, ceilings, trim, doors, and baseboards (2025), new carpet in gameroom and on stairs (2025), updated bathroom faucets (2025), tankless water heaters, and a Nest smart thermostat with video doorbell. CAT-5 wiring throughout. A 2-car rear-entry garage and generous lot spacing on a low-traffic street offer everyday privacy and convenience. Waterford Parks residents enjoy two swimming pools, a clubhouse, picnic areas, and hike-and-bike trails along a tree-lined greenbelt. Two city-maintained parks - Spirit Park and Rocketship Park, a 10-acre adventure playground - are within the community. Located along West Stacy Road between Highway 121 and US-75, with quick access to Watters Creek, Allen Premium Outlets, Whole Foods, Trader Joe's, and the Allen Event Center. Allen ISD schools are minutes away. Waterford Parks offers low HOA dues with well-maintained common areas.
Full Property Details
Full Property Details for 1034 Blanco Drive
General
- Rent: $3,300
- HOA FEE: $64/month
- HOA FEE FREQ.: Semi-Annually
- Status: Active
- Type: Single Family
- Source: NTREIS
- MLS ID: 21327388
- Updated: 7/10/2026
- Added to Site: Today
Rental Information
- Date Available: 7/10/2026
Interior
- Interior Features: Decorative/Designer Lighting Fixtures, Double Vanity, Granite Counters, High Speed Internet, Kitchen Island, Open Floorplan, Cable TV, Walk-In Closet(s), Wired for Sound
- Fireplace: Yes
- Number of Fireplaces: 1
- Fireplace(s): Gas Log, Living Room
- Appliances: Dishwasher, Gas Cooktop, Disposal, Tankless Water Heater
- Furnishings: Unfurnished
- Flooring: Carpet, Hardwood, Tile
Rooms
Bathrooms
- Total Bathrooms: 4
- Full Bathrooms: 2
- Half Bathrooms: 2
Bedrooms
- Total Bedrooms: 3
Other Rooms
- Laundry: Washer Hookup, Electric Dryer Hookup
Additional Information
- Shared Pool: Yes
- Pool: Yes
- Pool Description: None, Community
- Security/Safety: Smoke Detector(s)
Exterior
- Porch/Patio/Deck: Covered
Parking
- Garage: Yes
- Attached garage: Yes
- Garage Spaces: 2
- Covered Spaces: 2
- Parking Features: Driveway, Garage, Garage Door Opener, Garage Faces Rear
Location
- County: Collin
- Subdivision: Waterford Parks Ph 6b & 7
- Driving Directions: Please use GPS
School Information
- Elem School District: Allen ISD
- Midd School District: Allen ISD
- High School District: Allen ISD
- Elementary School: Cheatham
- Middle School: Curtis, Lowery Freshman Center
- High School: Allen
Community
- Association: Yes
- Assoc. Name: cma
- Assoc. Fees Include: All Facilities, Association Management
- Pets Allowed: Yes
Heating & Cooling
- Central air: Yes
- Air Conditioning: Yes
- Cooling Type: Central Air, Ceiling Fan(s), Electric
- Heating Type: Central, Natural Gas
Utilities
- Sewer: Public Sewer
- Water: Public
- Cable Available: Yes
- Utility Description: Sewer Available, Water Available, Cable Available
Structural Information
- Property Detached: Yes
- Architectural Style: Traditional, Detached
- Structure Type: House
- Detached/Attached: Detached
- Construction: Brick, Rock, Stone
- Roof: Composition
- Living Area: 3,015 Sq. Ft.
- Year Built: 2012
Lot Features
- Lot Size (Acres): 0.194
- Lot Size (Sq. Ft.): 8,450.64
- Lot Features: Interior Lot, Landscaped, Subdivision, Sprinkler System, Few Trees
- Fencing (Description): Wood
Financial Considerations
- For Sale/Rent/Lease: For Lease
- Association Fee: $385
- Assoc Fee Freq.: Semi-Annually
- Security Deposit: $3,300
- Pet Deposit: $300
- Tenant Pays: All Utilities, Grounds Care
Disclosures and Reports
- Legal Description: WATERFORD PARKS PHASES 6B & 7 (CAL), BLK J, L
- Property ID: R1009400J01901
- Block: J
- Lot Number: 19
Listed by Monument Realty, Kelly Pearson
Schools
Schools serving 1034 Blanco Drive
School District:Allen Independent School District
| Name | Grades | Distance |
|---|---|---|
Beverly Cheatham Elementary School 1501 Hopewell Drive, Allen, TX 75013 | K-6 | 0.2 mi |
Walter & Lois Curtis Middle School 1530 Rivercrest Boulevard, Allen, TX 75002 | 7-8 | 3.7 mi |
Allen High School 300 Rivercrest Boulevard, Allen, TX 75002 | 9-12 | 1.9 mi |
Disclaimer:
School attendance boundaries provided by ATTOM Data Solutions and are for reference only. Contact the school directly to verify enrollment eligibility.
Price History for 1034 Blanco Drive
Date
Details
Price
Change
Source
7/10/2026
Listed
$3,300
—
MLS
Disclaimer: Historical sales information is derived from public records provided by the county offices. Information is not guaranteed and should be independently verified.

1034 Blanco Drive, Allen, TX 75013 (MLS# 21327388) is a Single Family property with 3 bedrooms, 2 full bathrooms and 2 partial bathrooms. 1034 Blanco Drive is currently listed for rent at $3,300 and was received on July 10, 2026. Want to learn more about 1034 Blanco Drive? Do you have questions about finding other real estate for sale or rent in Allen? You can browse all Allen rentals or contact a Coldwell Banker agent to request more information.