This is a carousel with tiles that activate property listing cards. Use the previous and next buttons to navigate.
1/40
$575,000
This is a carousel with tiles that activate property listing cards. Use the previous and next buttons to navigate.
1/40
Property Description
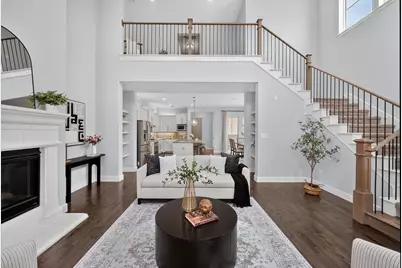
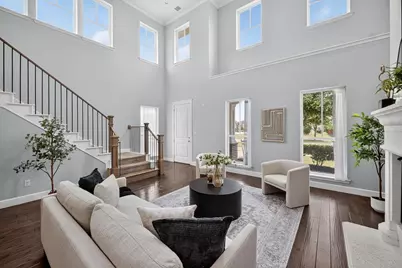
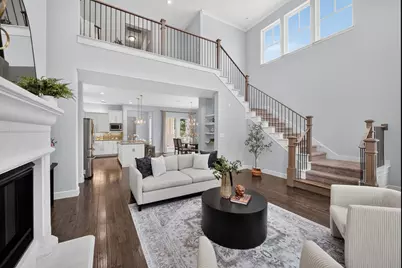
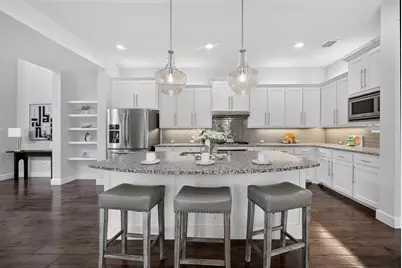
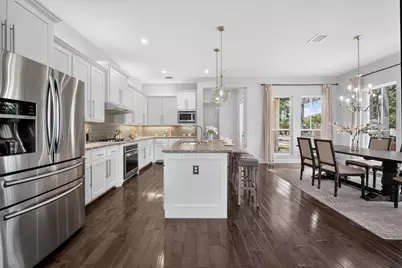
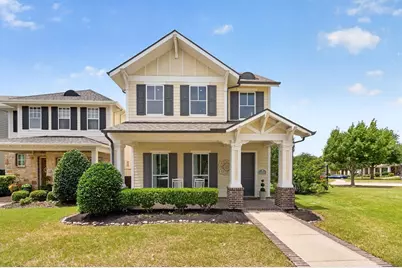
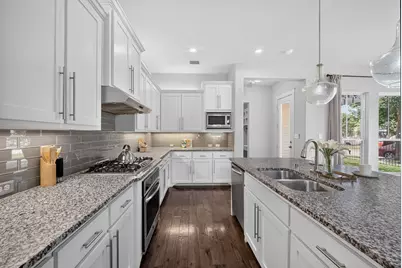
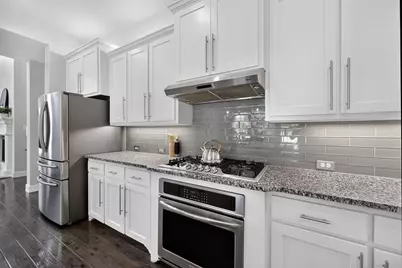
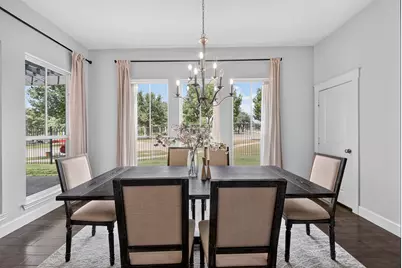
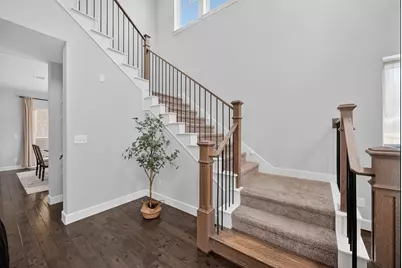
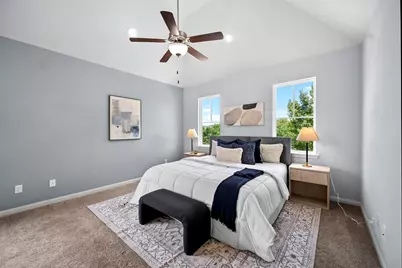
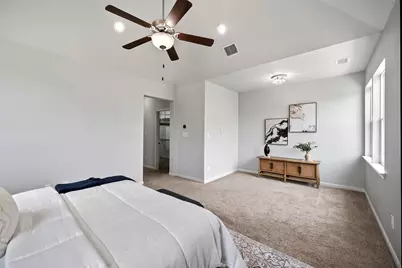
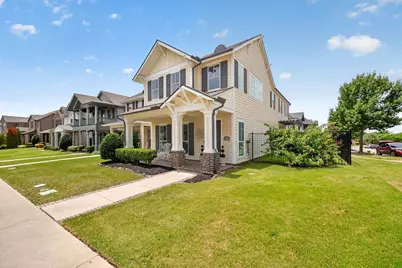
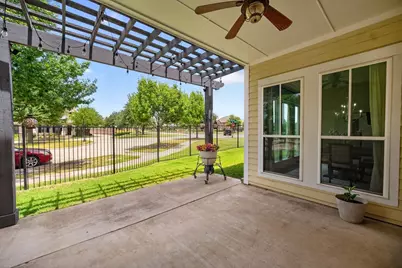
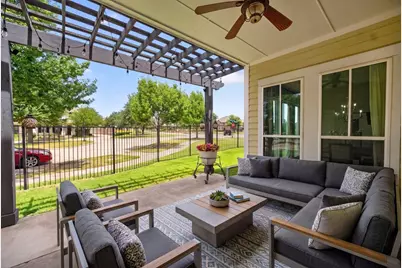
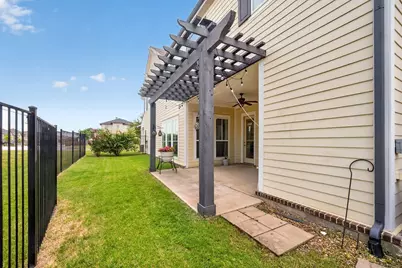
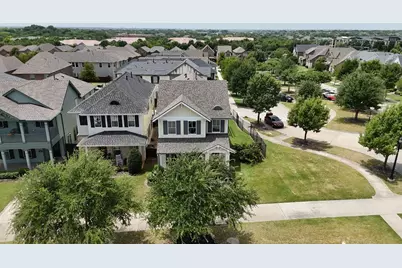
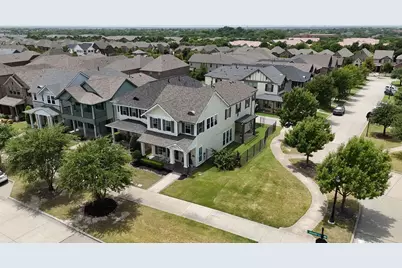
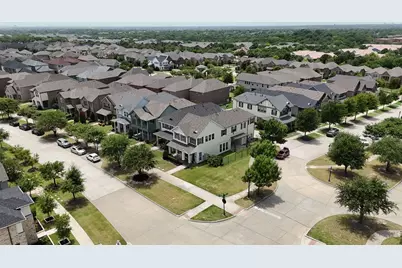
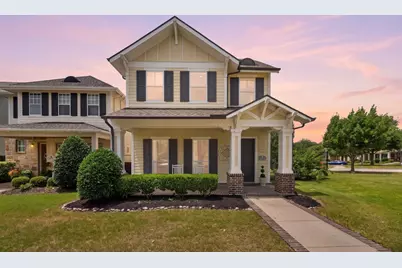
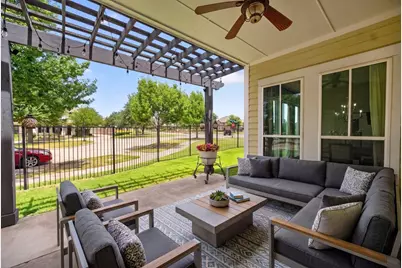
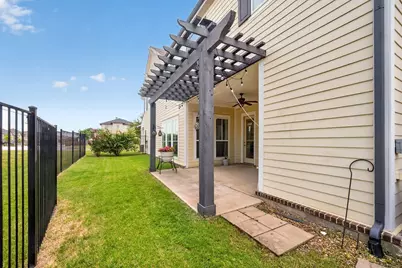
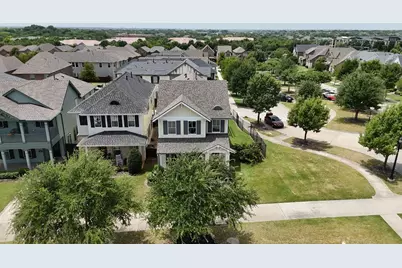
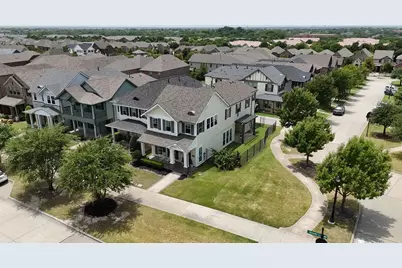
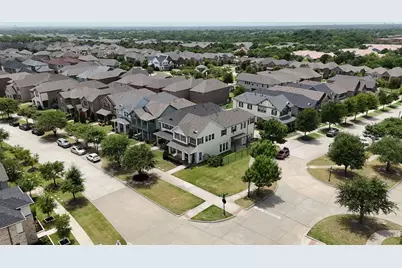
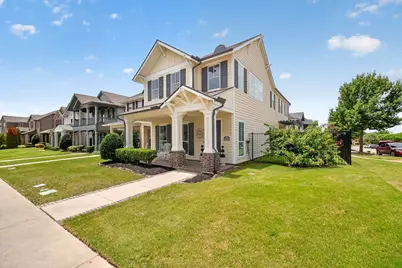
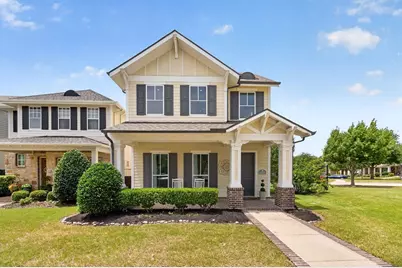
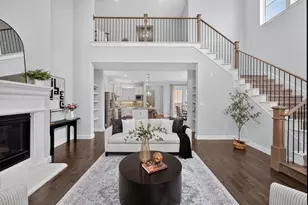
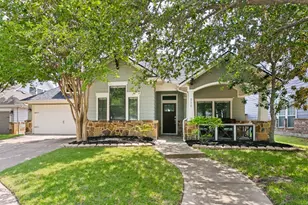
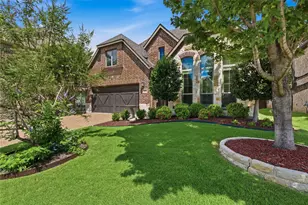
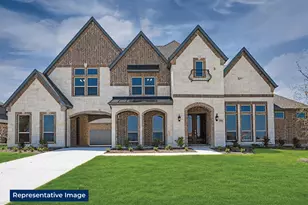
Welcome home to Twin Creeks, where timeless elegance meets everyday comfort. Nestled on a desirable corner lot in one of Allen's most sought-after communities, this stunning Normandy home is designed for making memories that last a lifetime. From the moment you step inside, you're greeted by soaring ceilings, abundant natural light, and an open-concept floor plan that invites family and friends to gather with ease. Whether you're hosting holiday celebrations, cheering on your favorite team, or enjoying a quiet evening together, the spacious family room creates the perfect backdrop for every occasion. The heart of the home is the beautifully appointed kitchen, where the gas cooktop, generous cabinetry, and seamless connection to the living and dining spaces make everything from busy weekday mornings to special family dinners effortless. Rich engineered hardwood floors flow throughout the main level, adding warmth, style, and lasting appeal. The charming front porch welcomes guests with classic curb appeal while the relaxing side patio offers a peaceful outdoor retreat. Located in the highly desirable Twin Creeks community, this home offers more than just exceptional craftsmanship-it offers a place to celebrate milestones and truly feel at home. Don't miss your chance to own a beautiful home in one of Allen's premier neighborhoods, where every day feels just a little more special.
Full Property Details
Full Property Details for 1037 Kennedy Dr
General
- Price: $575,000
- HOA FEE: $192/month
- HOA FEE FREQ.: Quarterly
- Taxes: $10,300
- Status: Active
- Type: Single Family
- Source: NTREIS
- MLS ID: 21331382
- Updated: 7/24/2026
- Added to Site: 7 day(s) ago
Interior
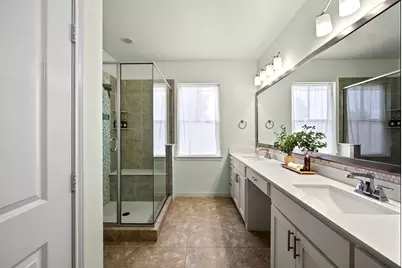
- Interior Features: Chandelier, Decorative/Designer Lighting Fixtures, Double Vanity, Eat-in Kitchen, Granite Counters, Kitchen Island, Loft, Open Floorplan, Pantry, Cable TV, Walk-In Closet(s)
- Fireplace: Yes
- Number of Fireplaces: 1
- Fireplace(s): Family Room
- Appliances: Dishwasher, Gas Cooktop, Disposal, Gas Water Heater, Microwave
- Flooring: Carpet, Engineered Hardwood, Hardwood
Rooms
Bathrooms
- Total Bathrooms: 3
- Full Bathrooms: 2
- Half Bathrooms: 1
Bedrooms
- Total Bedrooms: 3
Other Rooms
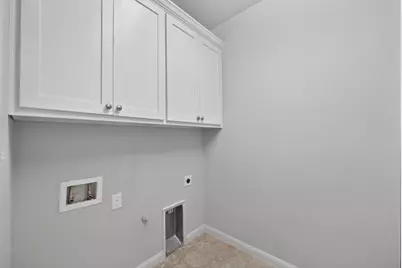
- Laundry: Laundry in Utility Room
Additional Information
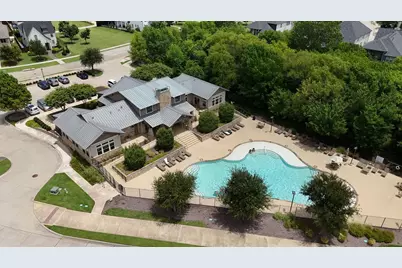
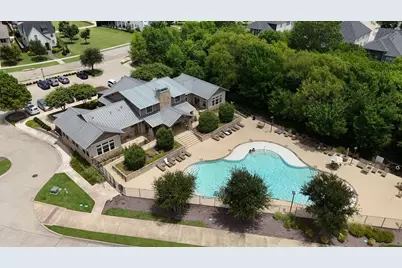
- Shared Pool: Yes
- Pool: Yes
- Pool Description: None, Community
- Security/Safety: Security System, Smoke Detector(s)
Exterior
- Exterior Features: Rain Gutters
- Porch/Patio/Deck: Front Porch, Side Porch, Covered
Parking
- Garage: Yes
- Attached garage: Yes
- Garage Spaces: 2
- Covered Spaces: 2
- Parking Features: Door-Single, Garage, Garage Faces Rear
Location
- County: Collin
- Subdivision: Village At Twin Creeks Ph One
- Driving Directions: From US-75 N, take exit 35 toward Allen Dr. At the traffic circle, take the 4th exit onto N Allen Dr. Turn left onto Raintree Cir. At the traffic circle, continue straight to stay on Kennedy Dr.
School Information
- Elem School District: Allen ISD
- Midd School District: Allen ISD
- High School District: Allen ISD
- Elementary School: Boon
- Middle School: Ereckson
- High School: Allen
Community
- Association: Yes
- Assoc. Name: Village at Twin Creeks-Neighborhood Management
- Assoc. Fees Include: All Facilities
Heating & Cooling
- Central air: Yes
- Air Conditioning: Yes
- Cooling Type: Central Air, Ceiling Fan(s), Electric
- Heating Type: Central, Natural Gas
Utilities
- Sewer: Public Sewer
- Water: Public
- Cable Available: Yes
- Utility Description: Electricity Connected, Natural Gas Available, Sewer Available, Underground Utilities, Water Available, Cable Available
Structural Information
- Architectural Style: Craftsman, Traditional, Detached
- Structure Type: House
- Detached/Attached: Attached
- Roof: Composition
- Windows: Window Coverings
- Stories/Levels: 2
- Living Area: 2,336 Sq. Ft.
- Year Built: 2015
Lot Features
- Lot Size (Acres): 0.099
- Lot Size (Sq. Ft.): 4,312.44
- Lot Size Source: Assessor
- Sidewalks: Yes
- Lot Features: Corner Lot, Interior Lot, Landscaped, Subdivision, Sprinkler System
- Fencing (Description): Metal
Financial Considerations
- For Sale/Rent/Lease: For Sale
- Association Fee: $575
- Assoc Fee Freq.: Quarterly
- Tax Amount: $10,300
- Terms: Cash, Conventional, FHA, VA Loan
Disclosures and Reports
- Documents Avail.: Aerial, Survey
- Legal Description: VILLAGE AT TWIN CREEKS PHASE ONE (CAL), BLK B
- Property ID: R1063900B00901
- Block: B
- Lot Number: 9
Listed by Exp Realty, Raven Mok

Get Pre-Approved Today
Schools
Schools serving 1037 Kennedy Dr
School District:Allen Independent School District
| Name | Grades | Distance |
|---|---|---|
Dr E T Boon Elementary School 1050 Comanche Drive, Allen, TX 75013 | K-6 | 0.5 mi |
Ereckson Middle School 450 Tatum Drive, Allen, TX 75013 | 7-8 | 1.8 mi |
Allen High School 300 Rivercrest Boulevard, Allen, TX 75002 | 9-12 | 1.4 mi |
Disclaimer:
School attendance boundaries provided by ATTOM Data Solutions and are for reference only. Contact the school directly to verify enrollment eligibility.
Price & Sales History for 1037 Kennedy Dr
Date
Details
Price
Change
Source
7/23/2026
Listed
$575,000
—
MLS
Disclaimer: Historical sales information is derived from public records provided by the county offices. Information is not guaranteed and should be independently verified.
Tax History
Tax History for 1037 Kennedy Dr
Year
Property Taxes
Change
Tax Assessment
Change
2025
$8,465
27%
$585,975
-1%
2023
$6,651
-12%
$591,146
5%
2022
$7,524
—
$562,438
9%
2022
$7,524
—
$515,708
39%
2021
$7,499
—
$370,912
2%
2020
$7,505
-10%
$363,801
-4%
2019
$8,311
-6%
$377,074
-1%
2018
$8,841
-3%
$382,714
-2%
2017
$9,154
123%
$389,181
128%
2016
$4,104
249%
$171,016
256%
2015
$1,175
—
$48,000
—
Disclaimer: Historical tax information is derived from public records provided by the county offices. Information is not guaranteed and should be independently verified.
Estimate the Cost
Estimate the Cost for 1037 Kennedy Dr
1037 Kennedy Drive, Allen, TX 75013 (MLS# 21331382) is a Single Family property with 3 bedrooms, 2 full bathrooms and 1 partial bathroom. 1037 Kennedy Drive is currently listed for $575,000 and was received on July 23, 2026. Want to learn more about 1037 Kennedy Drive? Do you have questions about finding other Single Family real estate for sale in Allen? You can browse all Allen real estate or contact a Coldwell Banker agent to request more information.