This is a carousel with tiles that activate property listing cards. Use the previous and next buttons to navigate.
1/38
$525,000
This is a carousel with tiles that activate property listing cards. Use the previous and next buttons to navigate.
1/38
Property Description
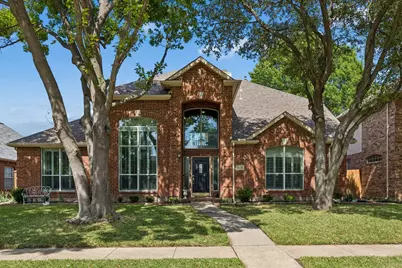
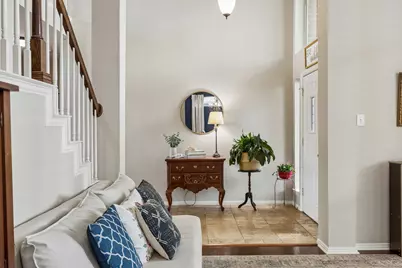
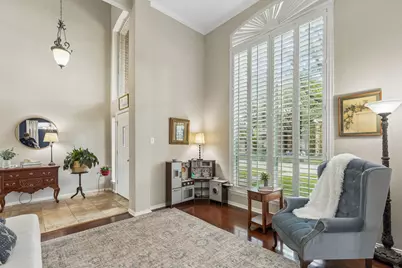
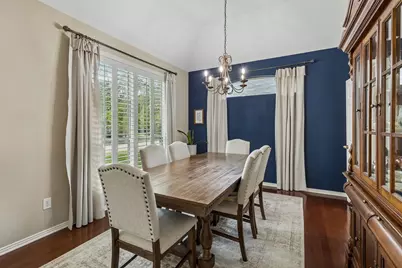
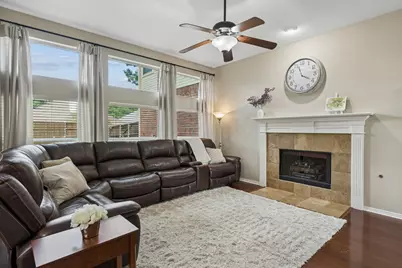
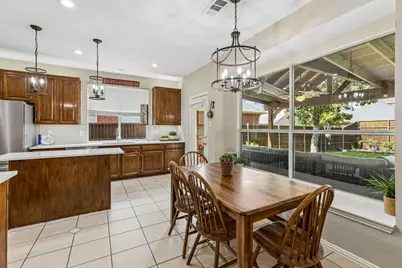
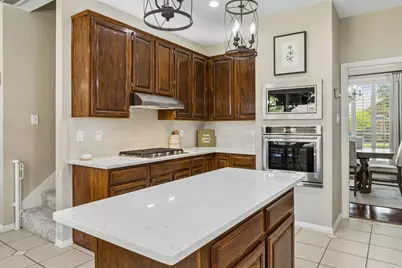
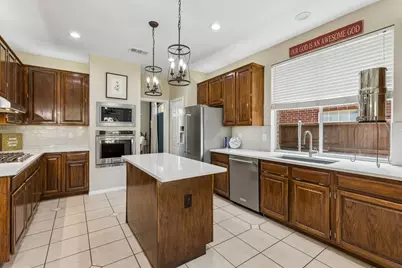
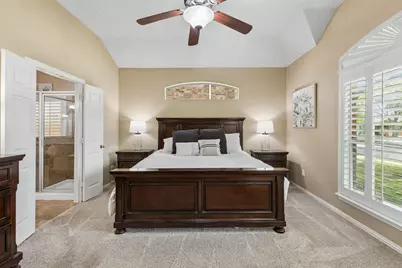
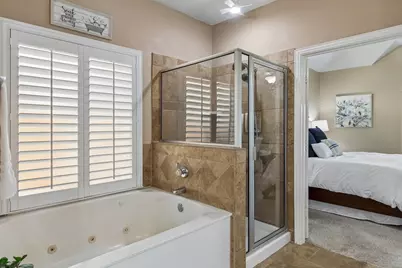
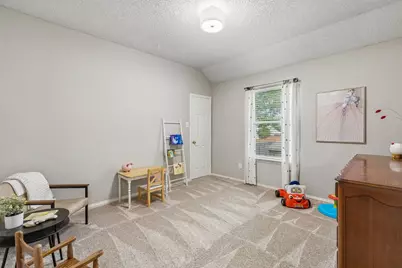
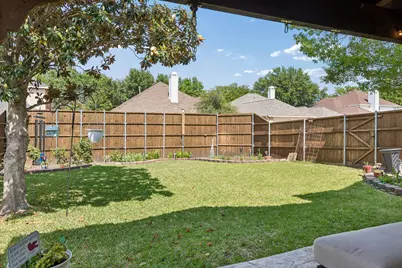
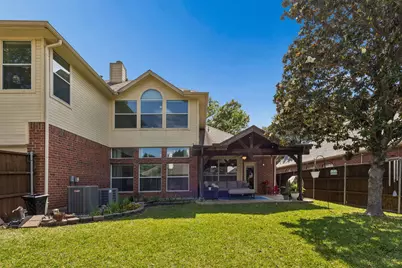
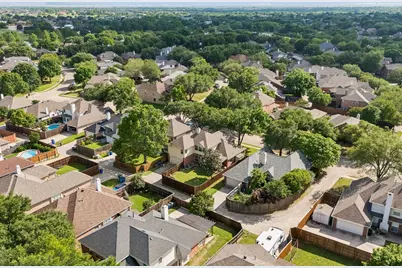
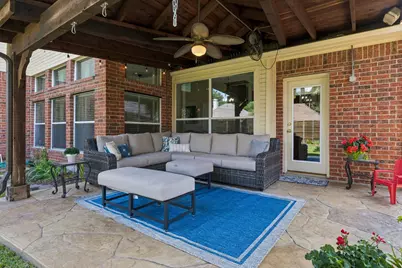
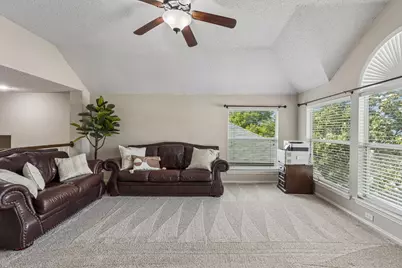
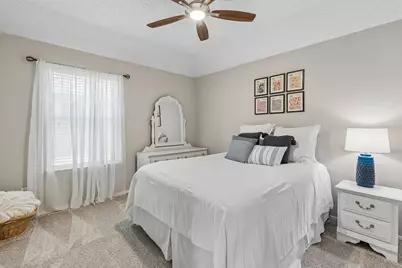
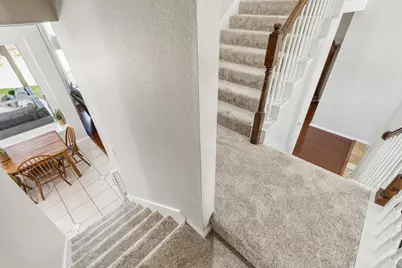
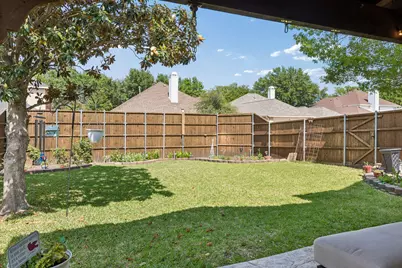
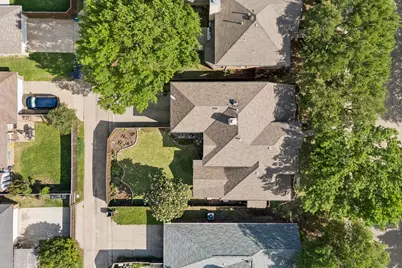
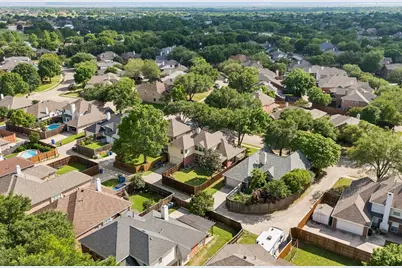
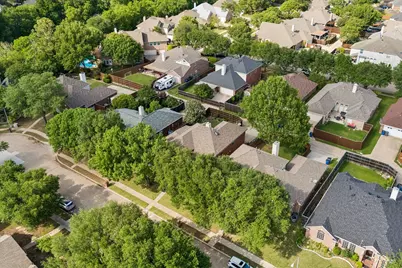
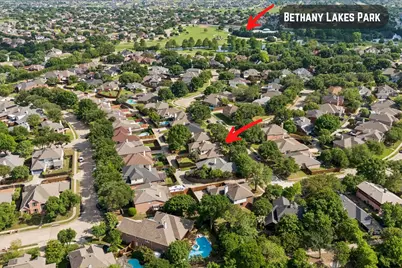
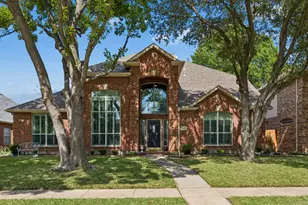
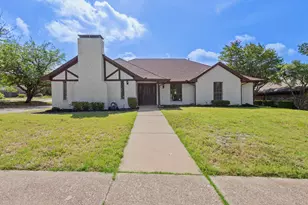
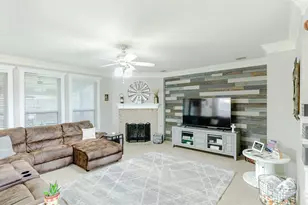
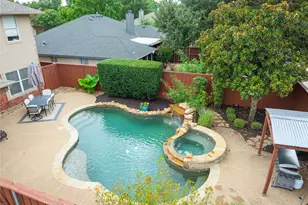
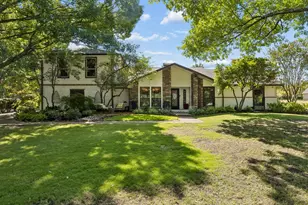
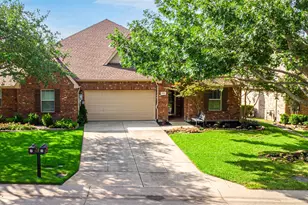
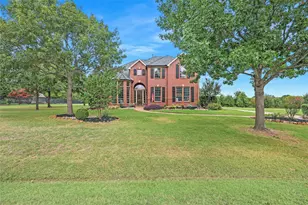
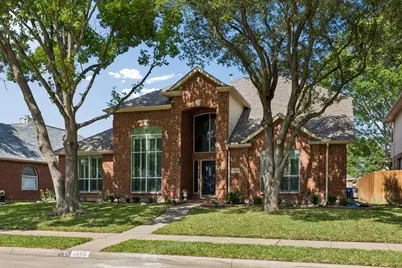
INCREDIBLE VALUE! LISTED UNDER CCAD APPRAISED VALUE! Stunning 4-bedroom home with first floor primary in a lovely peaceful neighborhood & a short walk to Bethany Lake Park-a beautiful 47-acre city park featuring four ponds, fishing, a recreation center, picnic areas, playgrounds, and scenic walking trails. Beautiful drive-up appeal framed by stunning mature trees and enhanced with landscaped beds. Welcome guests in the spacious entry with soaring ceilings and oversized windows that keep things bright and cheerful. Open to the entry, find stacked formals that create amazing flow for entertaining. The formal living space continues the high ceilings and large windows, contributing to the open and airy feel of the room. The dining room, separated from the living by a graceful arched opening, has direct access to the kitchen. The spacious family room is anchored by the fireplace and offers views of the backyard through a wall of windows. The family room flows to the nook and kitchen - perfect for gathering with friends and family or cozy nights in. Create wonderful meals in the beautifully updated kitchen featuring quartz countertops, neutral subway tile backsplash, Blanco sink, stainless steel appliances, under- and over-cabinet lighting, and striking pendant lights that coordinate beautifully with the nook fixture. Upstairs, find a large third living space that could serve as a game room or media room. The spacious primary suite is on the first floor and offers an ensuite bath and nicely sized walk-in closet. Upstairs are 3 split bedrooms, all with walk-in closets. Out back, enjoy outdoor living with the 17x12 covered patio. The backyard offers organic gardening with brick-bordered beds that include thriving blackberry bushes. Additional updates include 2nd-floor HVAC replaced in 2023, tankless HWH 2024, and windows replaced in 2024. Convenient to shopping, dining, and schools in highly regarded Allen ISD. NO HOA!!!
Full Property Details
Full Property Details for 1105 Easton Ln
General
- Price: $525,000
- Taxes: $9,281
- Status: Active
- Type: Single Family
- Source: NTREIS
- MLS ID: 21247009
- Updated: 8/18/2026
- Added to Site: 101 day(s) ago
Interior
- Interior Features: Decorative/Designer Lighting Fixtures, High Speed Internet, Kitchen Island, Pantry, Cable TV, Walk-In Closet(s)
- Fireplace: Yes
- Number of Fireplaces: 1
- Fireplace(s): Gas, Gas Log, Gas Starter
- Appliances: Some Gas Appliances, Convection Oven, Dishwasher, Electric Oven, Gas Cooktop, Disposal, Microwave, Plumbed For Gas, Tankless Water Heater
- Flooring: Carpet, Ceramic Tile, Hardwood
Rooms
Bathrooms
- Total Bathrooms: 3
- Full Bathrooms: 2
- Half Bathrooms: 1
Bedrooms
- Total Bedrooms: 4
Other Rooms
- Laundry: Washer Hookup, Dryer Hookup, ElectricDryer Hookup, Laundry in Utility Room
Exterior
- Exterior Features: Garden, Rain Gutters
- Porch/Patio/Deck: Patio, Covered
Parking
- Garage: Yes
- Attached garage: Yes
- Garage Spaces: 2
- Covered Spaces: 2
- Parking Features: Garage, Garage Door Opener, Garage Faces Rear
Location
- County: Collin
- Subdivision: Shadow Lakes Ph A
- Driving Directions: From 75 Central, go east on Bethany. Turn north onto S. Allen Heights Drive. Turn east onto Shadow Lakes Blvd. Turn north onto Huntington Lane, this curves onto Easton Lane. House will be on the left.
School Information
- Elem School District: Allen ISD
- Midd School District: Allen ISD
- High School District: Allen ISD
- Elementary School: Story
- Middle School: Ford, Lowery Freshman Center
- High School: Allen
Heating & Cooling
- Central air: Yes
- Air Conditioning: Yes
- Cooling Type: Central Air, Electric
- Heating Type: Central, Natural Gas
Utilities
- Sewer: Public Sewer
- Water: Public
- Cable Available: Yes
- Utility Description: Electricity Available, Electricity Connected, Natural Gas Available, Sewer Available, Separate Meters, Water Available, Cable Available
Structural Information
- Property Detached: Yes
- Architectural Style: Traditional, Detached
- Structure Type: House
- Detached/Attached: Detached
- Construction: Brick
- Roof: Composition
- Windows: Shutters, Window Coverings
- Stories/Levels: 2
- Living Area: 2,882 Sq. Ft.
- Year Built: 1994
- Property Condition: Resale
Lot Features
- Lot Size (Acres): 0.16
- Lot Size (Sq. Ft.): 6,969.6
- Sidewalks: Yes
- Lot Features: Interior Lot, Landscaped, Sprinkler System, Few Trees
- Trees/Vegetation: Grassed
- Fencing (Description): Wood
Financial Considerations
- For Sale/Rent/Lease: For Sale
- Tax Amount: $9,281
- Terms: Cash, Conventional, FHA, VA Loan
Disclosures and Reports
- Legal Description: SHADOW LAKES PHASE A (CAL), BLK B, LOT 73
- Property ID: R288300B07301
- Block: B
- Lot Number: 73
Listed by Keller Williams Realty Allen, Laura Robertson

Get Pre-Approved Today
Schools
Schools serving 1105 Easton Ln
School District:Allen Independent School District
| Name | Grades | Distance |
|---|---|---|
Alvis C Story Elementary School 1550 Edelweiss Drive, Allen, TX 75002 | K-6 | 0.8 mi |
W E Pete Ford Middle School 630 Park Place Drive, Allen, TX 75002 | 7-8 | 0.8 mi |
Allen High School 300 Rivercrest Boulevard, Allen, TX 75002 | 9-12 | 1.6 mi |
Disclaimer:
School attendance boundaries provided by ATTOM Data Solutions and are for reference only. Contact the school directly to verify enrollment eligibility.
Price & Sales History for 1105 Easton Ln
Date
Details
Price
Change
Source
7/31/2026
Price Reduced
$525,000
-2.78%
MLS
7/13/2026
Price Reduced
$540,000
-0.18%
MLS
7/08/2026
Price Reduced
$541,000
-0.18%
MLS
7/06/2026
Price Reduced
$542,000
-0.18%
MLS
6/26/2026
Price Reduced
$543,000
-0.18%
MLS
6/23/2026
Price Reduced
$544,000
-0.18%
MLS
6/13/2026
Price Reduced
$545,000
-0.91%
MLS
5/16/2026
Listed
$550,000
—
MLS
Disclaimer: Historical sales information is derived from public records provided by the county offices. Information is not guaranteed and should be independently verified.
Tax History
Tax History for 1105 Easton Ln
Year
Property Taxes
Change
Tax Assessment
Change
2025
$7,468
17%
$523,820
3%
2023
$6,398
-12%
$508,592
4%
2022
$7,245
—
$491,023
16%
2022
$7,245
—
$421,550
18%
2021
$7,221
4%
$357,776
6%
2020
$6,956
-3%
$338,414
4%
2019
$7,166
5%
$325,148
10%
2018
$6,828
8%
$295,589
10%
2017
$6,320
8%
$268,717
10%
2016
$5,862
8%
$244,288
10%
2015
$5,434
8%
$222,080
10%
2014
$5,041
7%
$201,891
8%
2013
$4,730
—
$186,126
—
Disclaimer: Historical tax information is derived from public records provided by the county offices. Information is not guaranteed and should be independently verified.
Estimate the Cost
Estimate the Cost for 1105 Easton Ln
1105 Easton Lane, Allen, TX 75002 (MLS# 21247009) is a Single Family property with 4 bedrooms, 2 full bathrooms and 1 partial bathroom. 1105 Easton Lane is currently listed for $525,000 and was received on May 16, 2026. Want to learn more about 1105 Easton Lane? Do you have questions about finding other Single Family real estate for sale in Allen? You can browse all Allen real estate or contact a Coldwell Banker agent to request more information.