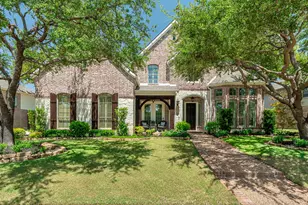
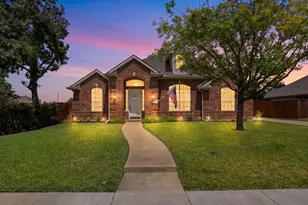
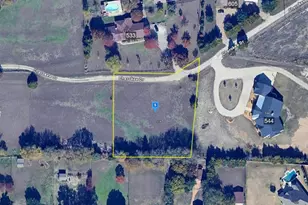
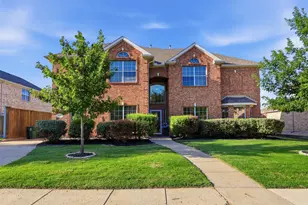
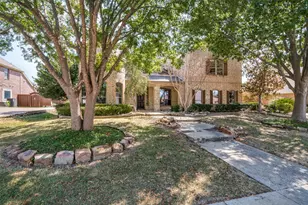
This is a carousel with tiles that activate property listing cards. Use the previous and next buttons to navigate.
1/36
$949,900 Just Listed
This is a carousel with tiles that activate property listing cards. Use the previous and next buttons to navigate.
1/36
Property Description
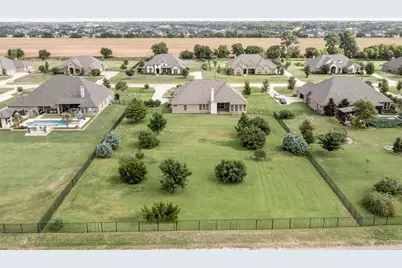
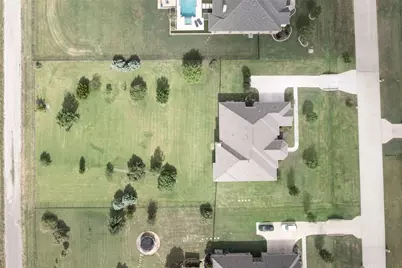
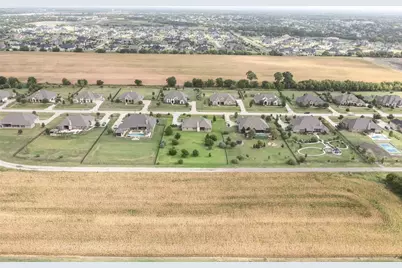
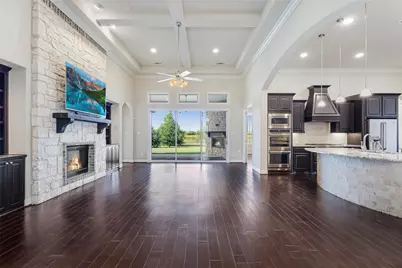
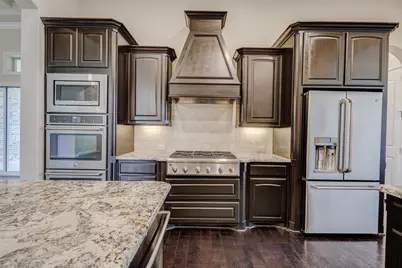
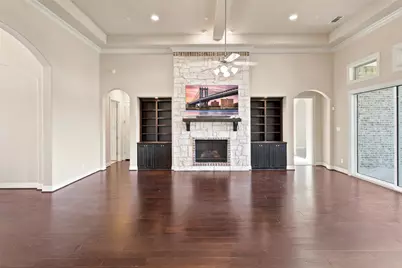
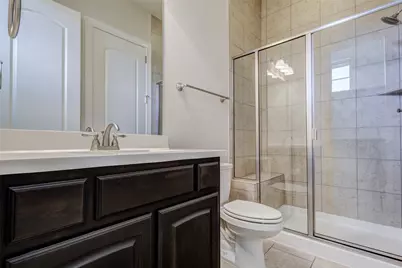
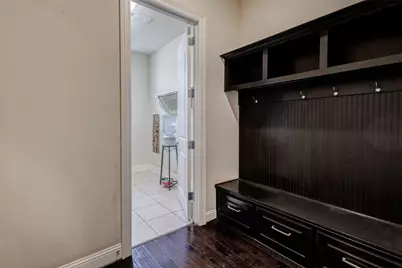
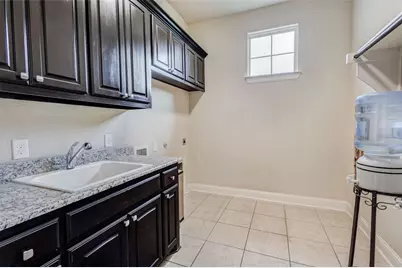
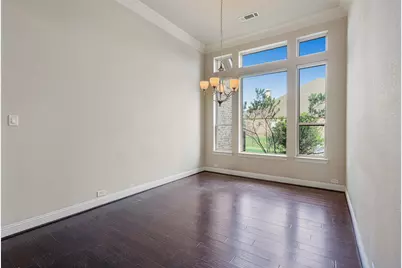
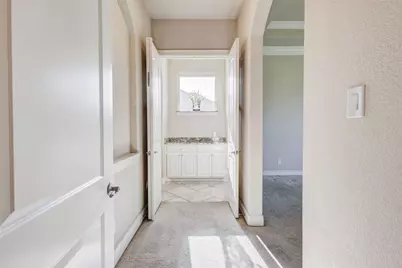
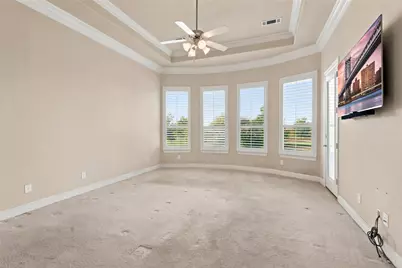
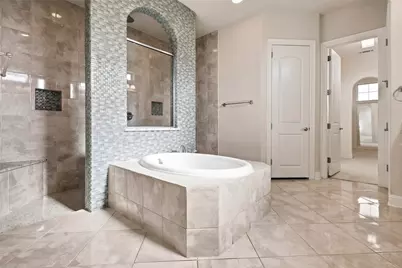
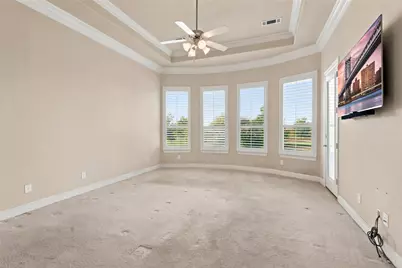
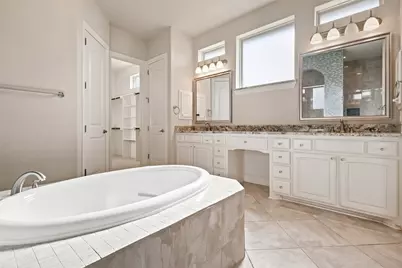
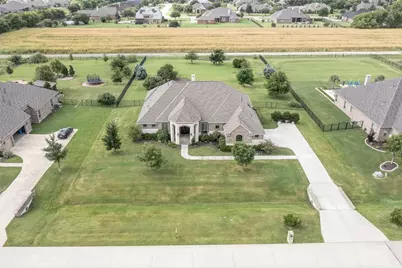
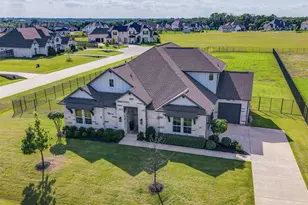
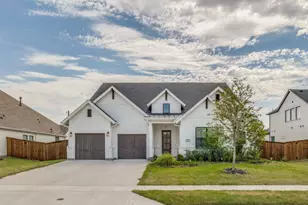
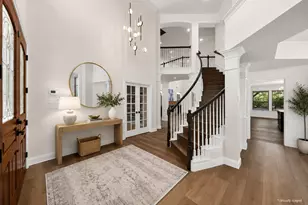
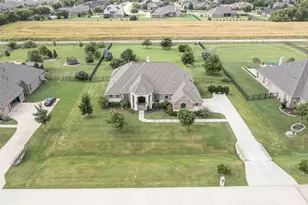
Prepare to be WOWED! This stunning home delivers grand-scale living with rich architectural detail, soaring ceilings and an impressive open-concept design filled with natural light. The showstopping kitchen is an entertainer's dream, featuring expansive granite countertops, dual islands, abundant custom cabinetry, stainless-steel appliances, double ovens, a professional-style gas range and elegant pendant lighting. It flows effortlessly into the spectacular living room, where a dramatic floor-to-ceiling stone fireplace, custom built-ins, coffered ceiling and wall of sliding glass doors create an unforgettable centerpiece. Rich engineered wood flooring, graceful archways, crown molding and oversized windows add warmth and sophistication throughout. The luxurious primary retreat wing of the estate continues the WOW factor with a spa-inspired bath offering a large soaking tub, oversized walk-in shower, dual vanities, generous cabinetry and a spacious walk-in closet. Additional highlights include flexible living and dining spaces, a mudroom with built-in storage, sizable utility room with sink and cabinetry, and beautifully finished secondary baths. Even overhead, quality stands out with a three-year-old roof with solar heat-reflecting decking in the attic. Perhaps you'll notice the additional plugs in the oversized garage for charging an electric vehicle or cart. Step outside to an incredible covered patio with its own stone fireplace-ideal for relaxing evenings, weekend gatherings and year-round outdoor living. Beyond the patio, an enormous fenced backyard with a unique view of a farming greenbelt, yard packed with carefully selected, planted, and maintained greenery and trees, creating a beautiful outdoor setting with abundant local wildlife interactions and space to grow! From the chef-inspired kitchen to the resort-style primary bath and exceptional indoor-outdoor flow, this remarkable home is designed to impress!
Full Property Details
Full Property Details for 6602 Erin Ln
General
- Price: $949,900
- HOA FEE: $25/month
- HOA FEE FREQ.: Annually
- Taxes: $12,950
- Status: Active
- Type: Single Family
- Source: NTREIS
- MLS ID: 21334399
- Updated: 7/17/2026
- Added to Site: Today
Interior
- Interior Features: Built-in Features, Double Vanity, Eat-in Kitchen, Granite Counters, High Speed Internet, Kitchen Island, Open Floorplan, Pantry, Walk-In Closet(s), Wired for Sound
- Fireplace: Yes
- Number of Fireplaces: 2
- Fireplace(s): Decorative, Gas, Gas Log, Gas Starter, Outside, Stone
- Appliances: Some Gas Appliances, Built-In Gas Range, Built-In Refrigerator, Dishwasher, Gas Cooktop, Disposal, Gas Oven, Microwave, Plumbed For Gas, Refrigerator, Some Commercial Grade, Vented Exhaust Fan
- Flooring: Carpet, Engineered Hardwood
Rooms
Bathrooms
- Total Bathrooms: 4
- Full Bathrooms: 3
- Half Bathrooms: 1
Bedrooms
- Total Bedrooms: 4
Other Rooms
- Laundry: Washer Hookup, Dryer Hookup, Laundry in Utility Room
Additional Information
- Security/Safety: Security Gate
Exterior
- Porch/Patio/Deck: Covered
Parking
- Garage: Yes
- Attached garage: Yes
- Garage Spaces: 3
- Covered Spaces: 3
- Parking Features: Concrete, Driveway, Garage
Location
- County: Collin
- Subdivision: Southridge East Add
- Driving Directions: Please use GPS
School Information
- Elem School District: Plano ISD
- Midd School District: Plano ISD
- High School District: Plano ISD
- Elementary School: Hunt
- Middle School: Murphy
- High School: Mcmillen
Community
- Association: Yes
- Assoc. Name: Southride HOA
- Assoc. Fees Include: Association Management
Heating & Cooling
- Central air: Yes
- Air Conditioning: Yes
- Cooling Type: Central Air, Gas
- Heating Type: Central, Fireplace(s), Natural Gas
Utilities
- Sewer: Aerobic Septic
- Water: Public
- Utility Description: Septic Available, Water Available
Structural Information
- Property Detached: Yes
- Architectural Style: Detached
- Structure Type: House
- Detached/Attached: Detached
- Roof: Composition
- Stories/Levels: 1
- Living Area: 3,450 Sq. Ft.
- Year Built: 2016
Lot Features
- Lot Size (Acres): 1.082
- Lot Size (Sq. Ft.): 47,131.92
- Lot Features: Native Plants
- Fencing (Description): Fenced
Green Features
- Energy Efficient: Construction, Insulation, Roof
Financial Considerations
- For Sale/Rent/Lease: For Sale
- Association Fee: $305
- Assoc Fee Freq.: Annually
- Tax Amount: $12,950
Disclosures and Reports
- Documents Avail.: Aerial, Survey
- Legal Description: SOUTHRIDGE EAST ADDITION (CPK), BLK H, LOT 4
- Property ID: R1093200H00401
- Block: H
- Lot Number: 4
Listed by Silvercrest Realty, Cody Herr

Get Pre-Approved Today
Schools
Schools serving 6602 Erin Ln
School District:Plano Independent School District
| Name | Grades | Distance |
|---|---|---|
Martha Hunt Elementary School 415 Oriole Drive, Murphy, TX 75094 | K-5 | 2.2 mi |
Murphy Middle School 620 North Murphy Road, Murphy, TX 75094 | 6-8 | 3 mi |
C A Mcmillen High School 750 North Murphy Road, Murphy, TX 75094 | 9-10 | 2.7 mi |
Plano East Sr High School 3000 Los Rios Boulevard, Plano, TX 75074 | 11-12 | 3.1 mi |
Disclaimer:
School attendance boundaries provided by ATTOM Data Solutions and are for reference only. Contact the school directly to verify enrollment eligibility.
Price & Sales History for 6602 Erin Ln
Date
Details
Price
Change
Source
7/17/2026
Listed
$949,900
—
MLS
Disclaimer: Historical sales information is derived from public records provided by the county offices. Information is not guaranteed and should be independently verified.
Tax History
Tax History for 6602 Erin Ln
Year
Property Taxes
Change
Tax Assessment
Change
2024
$8,391
—
$1,046,755
19%
2023
$8,407
-18%
$878,830
5%
2022
$10,256
—
$838,519
1%
2022
$10,256
2%
$826,701
48%
2021
$10,062
-5%
$559,596
-4%
2020
$10,563
-7%
$585,831
1%
2019
$11,315
-5%
$577,454
—
2018
$11,929
117%
$577,108
118%
2017
$5,491
182%
$264,371
185%
2016
$1,944
—
$92,800
—
Disclaimer: Historical tax information is derived from public records provided by the county offices. Information is not guaranteed and should be independently verified.
Estimate the Cost
Estimate the Cost for 6602 Erin Ln
6602 Erin Lane, Parker, TX 75002 (MLS# 21334399) is a Single Family property with 4 bedrooms, 3 full bathrooms and 1 partial bathroom. 6602 Erin Lane is currently listed for $949,900 and was received on July 17, 2026. Want to learn more about 6602 Erin Lane? Do you have questions about finding other Single Family real estate for sale in Parker? You can browse all Parker real estate or contact a Coldwell Banker agent to request more information.