This is a carousel with tiles that activate property listing cards. Use the previous and next buttons to navigate.
1/40
$875,000
This is a carousel with tiles that activate property listing cards. Use the previous and next buttons to navigate.
1/40
Property Description
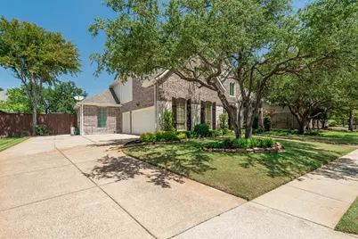
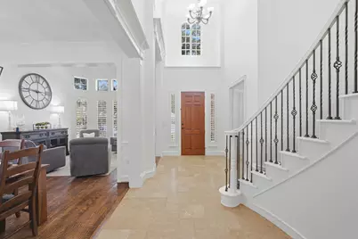
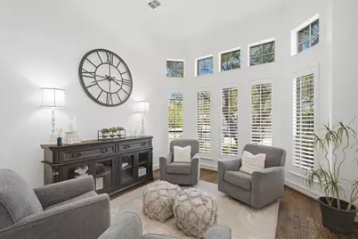
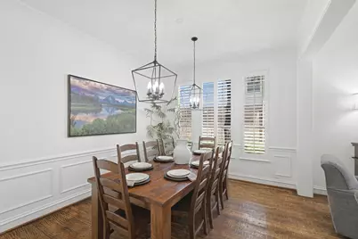
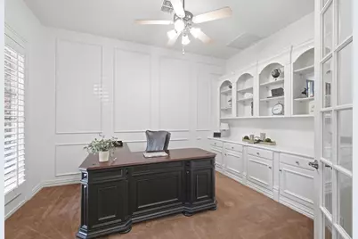
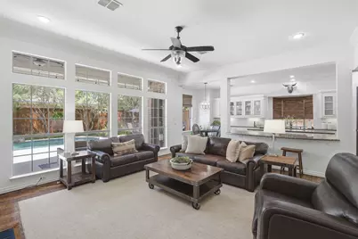
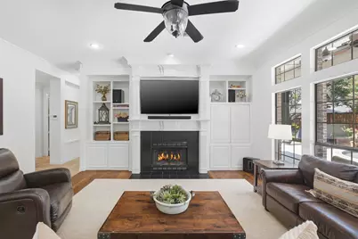
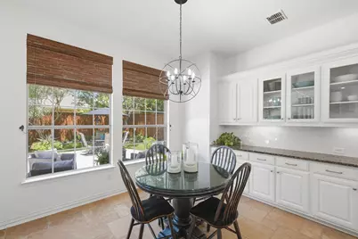
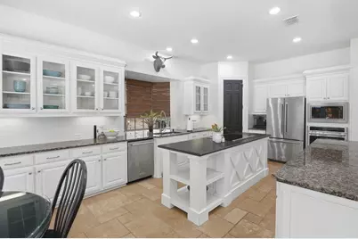
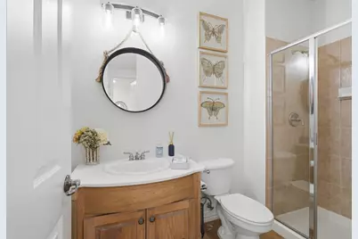
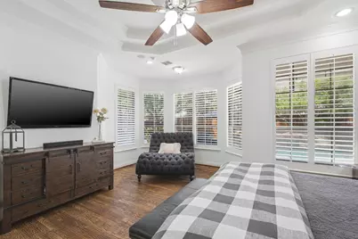
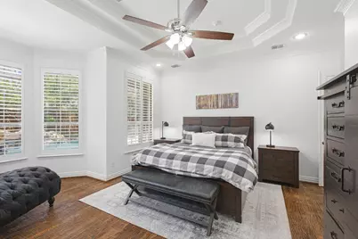
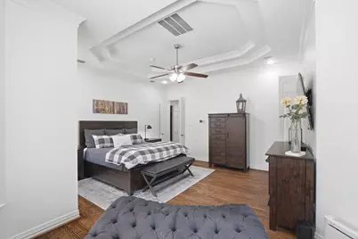
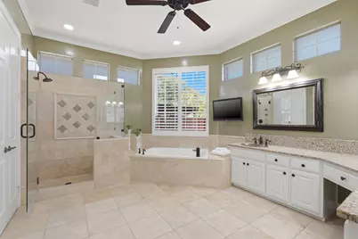
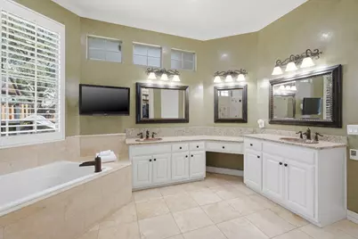
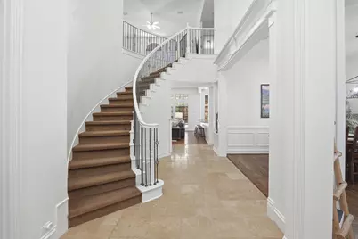
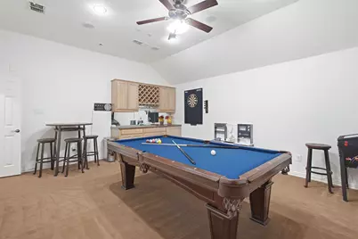
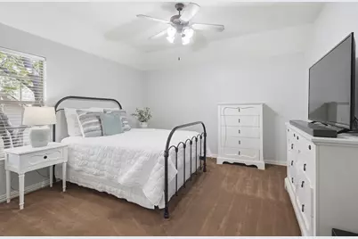
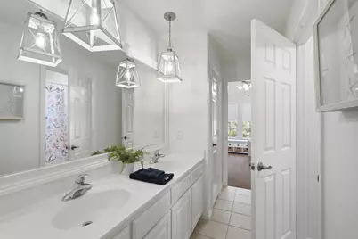
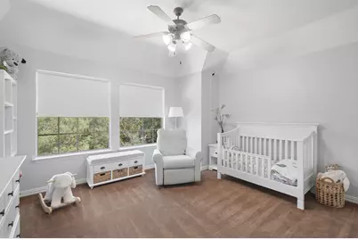
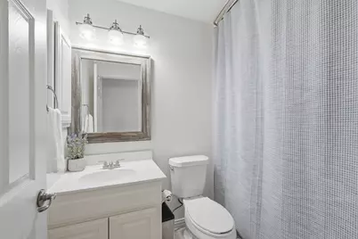
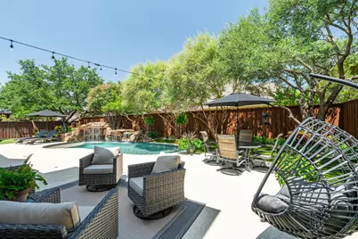
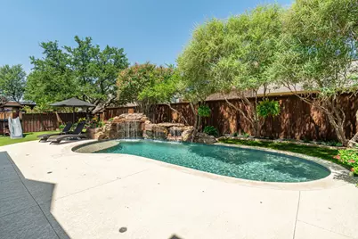
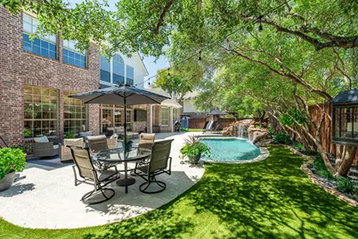
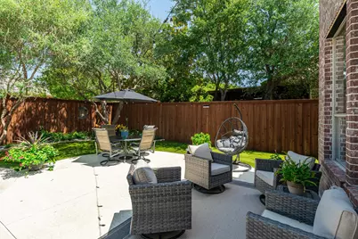
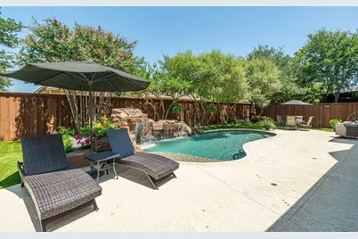
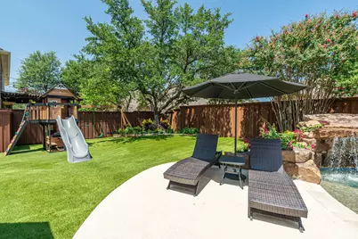
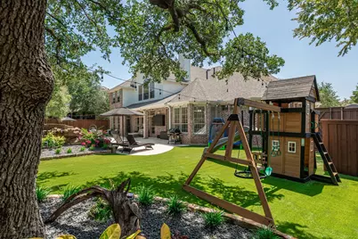
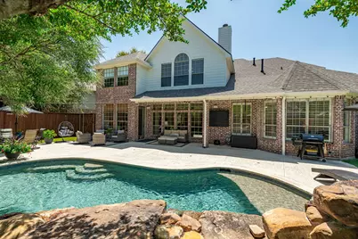
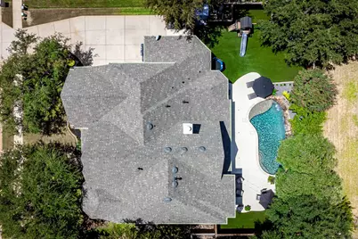
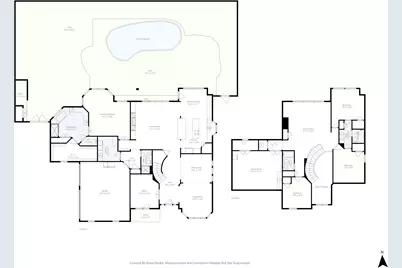
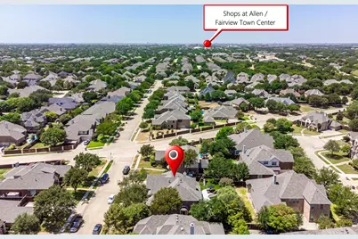
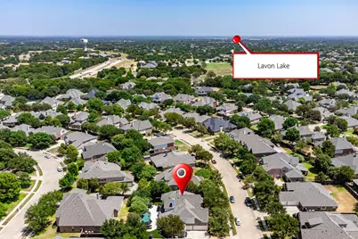
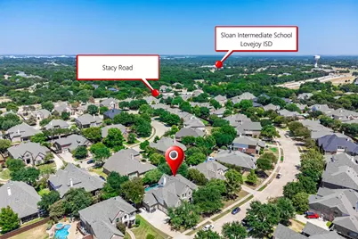
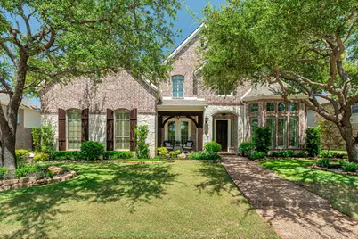
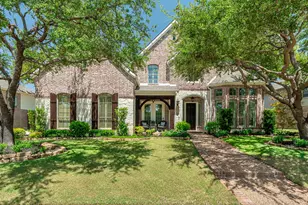
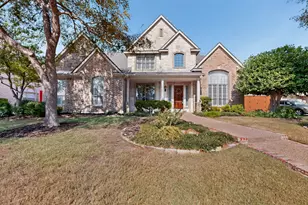
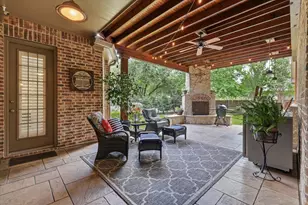
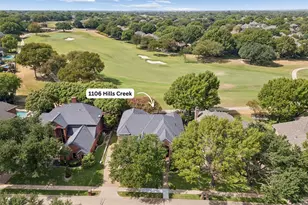
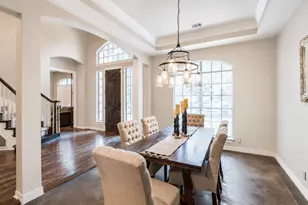
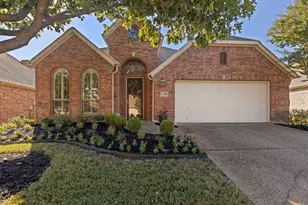
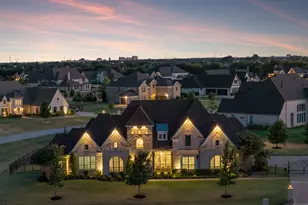
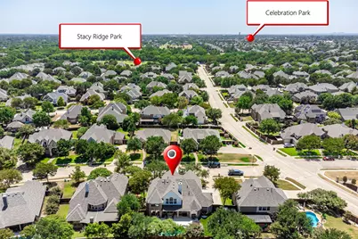
~Next-Level Awesome in LOVEJOY ISD~ Prepare for love at first sight the moment you tap the brakes to this manicured diamond in Allen's sought-after Stacy Ridge Estates in Lovejoy ISD, where incredible curb appeal is only the "you had me at hello" to an amazing interior, fantastic layout, beautiful finishes & wonderland backyard! Towering trees frame the lush lawn and impeccable landscaping, pebble swing drive & brick-bordered walk-up, manicured stone-bordered beds and tree rings, all leading to a charming, covered porch, board-n-batten shutters, chalk stone accents & bay window. You will love your 2-story entry with transom, stacked formals, spiral staircase, crown moldings, timeless travertine & nail-down hand-scraped hardwoods, Study with glass-paneled French doors & built-ins, all lead into the Living Area overlooking your backyard oasis & pool with 10-ft ceilings, gas log fireplace & built-ins, open to the incredible Kitchen with breakfast bar, granite, classic subway tile, island, walk-in pantry, Dover White cabinets with display cabinets, spring pull-down faucet, SS appliances & eat-in Kitchen with tons more counter space & cabinetry! Insane Primary Ste w double-tray ceiling wrapped in layers of crown molding, bay window, plantation shutters & dreamy backyard pool views, ensuite bath with heated floor, jetted tub, frameless shower, dual sinks, linen closet & huge walk-in with customizable Elfa shelving! Upstairs is a wonderland with huge Game Room, even huger Media Room, 3 spacious bedrooms & 2 full baths including Jack & Jill! The back yard, oh the back yard... a sprawling wonderland with resort-style pool & waterfall, massive patio, lush turf, towering shade trees, magical string lights & endless room to play! Amazing location tucked into an established neighborhood yet minutes from shopping, dining & entertainment, Stacy Ridge Park, community pool, playground & trails, with quick access to Stacy Road, 75 & 121 and highly acclaimed Lovejoy ISD! MUST SEE!
Full Property Details
Full Property Details for 1903 Lorraine Ave
General
- Price: $875,000
- HOA FEE: $63/month
- HOA FEE FREQ.: Annually
- Taxes: $15,501
- Status: Active
- Type: Single Family
- Source: NTREIS
- MLS ID: 21361225
- Updated: 9/12/2026
- Added to Site: 52 day(s) ago
Interior
- Interior Features: Built-in Features, Chandelier, Decorative/Designer Lighting Fixtures, Double Vanity, Eat-in Kitchen, Granite Counters, High Speed Internet, Kitchen Island, Open Floorplan, Pantry, Cable TV, Vaulted Ceiling(s), Walk-In Closet(s), Wired for Sound
- Fireplace: Yes
- Number of Fireplaces: 1
- Fireplace(s): Gas Log, Heatilator, Living Room
- Appliances: Convection Oven, Dishwasher, Electric Cooktop, Electric Oven, Disposal, Gas Water Heater, Microwave
- Flooring: Carpet, Hardwood, Travertine
Rooms
Bathrooms
- Total Bathrooms: 4
- Full Bathrooms: 4
Bedrooms
- Total Bedrooms: 4
Other Rooms
- Laundry: Common Area, Washer Hookup, Dryer Hookup, ElectricDryer Hookup, Laundry in Utility Room
Additional Information
- Shared Pool: Yes
- Pool: Yes
- Private Pool: Yes
- Pool Description: In Ground, Outdoor Pool, Pool, Private, Waterfall, Water Feature, Community
- Security/Safety: Prewired, Security System Owned, Smoke Detector(s)
Exterior
- Exterior Features: Lighting, Private Yard, Rain Gutters
- Porch/Patio/Deck: Covered
Parking
- Garage: Yes
- Attached garage: Yes
- Garage Spaces: 3
- Covered Spaces: 3
- Parking Features: Covered, Door-Multi, Door-Single, Driveway, Epoxy Flooring, Enclosed, Garage, Garage Door Opener, Inside Entrance, Kitchen Level, Lighted, Garage Faces Side, Side By Side
Location
- County: Collin
- Subdivision: Stacy Ridge Estates Ph 1
- Driving Directions: From US-75, east on Stacy Rd (~5.5 mi). Right on Prescott Dr (~0.4 mi). Left on Lorraine Ave. We are the 2nd home on your left.
School Information
- Elem School District: Lovejoy ISD
- Midd School District: Lovejoy ISD
- High School District: Lovejoy ISD
- Elementary School: Robert L. Puster
- Middle School: Willow Springs, Sloan Creek
- High School: Lovejoy
Community
- Association: Yes
- Assoc. Name: Neighborhood Management
- Assoc. Fees Include: All Facilities, Association Management, Maintenance Grounds
Heating & Cooling
- Central air: Yes
- Air Conditioning: Yes
- Cooling Type: Central Air, Ceiling Fan(s), Electric, Zoned
- Heating Type: Central, Fireplace(s), Natural Gas, Radiant Floor, Zoned
Utilities
- Sewer: Public Sewer
- Water: Public
- Cable Available: Yes
- Utility Description: Electricity Available, Electricity Connected, Natural Gas Available, Phone Available, Sewer Available, Separate Meters, Underground Utilities, Water Available, Cable Available
Structural Information
- Property Detached: Yes
- Architectural Style: Traditional, Detached
- Structure Type: House
- Detached/Attached: Detached
- Construction: Brick, Stone Veneer
- Roof: Composition, Shingle
- Windows: Bay Window(s), Window Coverings
- Stories/Levels: 2
- Living Area: 4,217 Sq. Ft.
- Year Built: 2001
- Property Condition: Resale
Lot Features
- Lot Size (Acres): 0.25
- Lot Size (Sq. Ft.): 10,890
- Sidewalks: Yes
- Lot Features: Interior Lot, Landscaped, Level, Subdivision, Sprinkler System, Few Trees
- Fencing (Description): Wood
Financial Considerations
- For Sale/Rent/Lease: For Sale
- Association Fee: $750
- Assoc Fee Freq.: Annually
- Tax Amount: $15,501
- Terms: Cash, Conventional, VA Loan
Disclosures and Reports
- Documents Avail.: Aerial
- Legal Description: STACY RIDGE ESTATES PHASE 1 (CAL), BLK F, LOT
- Exclusions: Ring cameras (doorbell can stay), Sonos audio system (speakers can stay) & swing set. Sellers will take washer, dryer, fridge & freezer for next home.
- Property ID: R455300F00201
- Block: F
- Lot Number: 2
Listed by Keller Williams Realty Allen, Trent Yonkers

Get Pre-Approved Today
Schools
Schools serving 1903 Lorraine Ave
School District:Lovejoy Independent School District
| Name | Grades | Distance |
|---|---|---|
Robert L Puster Elementary School 856 Stoddard Road, Fairview, TX 75069 | K-4 | 1.8 mi |
Willow Springs Middle School 1101 West Lucas Road, Lucas, TX 75002 | 7-8 | 3.3 mi |
Lovejoy High School 2350 Estates Parkway, Lucas, TX 75002 | 9-12 | 1.7 mi |
Disclaimer:
School attendance boundaries provided by ATTOM Data Solutions and are for reference only. Contact the school directly to verify enrollment eligibility.
Price & Sales History for 1903 Lorraine Ave
Date
Details
Price
Change
Source
9/10/2026
Price Reduced
$875,000
-2.78%
MLS
9/01/2026
Price Reduced
$900,000
-1.64%
MLS
8/19/2026
Listed
$915,000
—
MLS
Disclaimer: Historical sales information is derived from public records provided by the county offices. Information is not guaranteed and should be independently verified.
Tax History
Tax History for 1903 Lorraine Ave
Year
Property Taxes
Change
Tax Assessment
Change
2025
$13,360
19%
$815,330
1%
2023
$11,262
-9%
$811,013
6%
2022
$12,398
—
$762,221
14%
2022
$12,398
4%
$667,000
20%
2021
$11,959
-2%
$556,881
1%
2020
$12,151
-2%
$548,998
3%
2019
$12,373
-5%
$534,820
—
2018
$13,035
6%
$536,406
7%
2017
$12,299
4%
$501,579
5%
2016
$11,803
7%
$475,996
4%
2015
$11,019
6%
$459,701
7%
2014
$10,369
10%
$429,006
9%
2013
$9,433
—
$392,047
—
Disclaimer: Historical tax information is derived from public records provided by the county offices. Information is not guaranteed and should be independently verified.
Estimate the Cost
Estimate the Cost for 1903 Lorraine Ave
1903 Lorraine Avenue, Allen, TX 75002 (MLS# 21361225) is a Single Family property with 4 bedrooms and 4 full bathrooms. 1903 Lorraine Avenue is currently listed for $875,000 and was received on August 19, 2026. Want to learn more about 1903 Lorraine Avenue? Do you have questions about finding other Single Family real estate for sale in Allen? You can browse all Allen real estate or contact a Coldwell Banker agent to request more information.