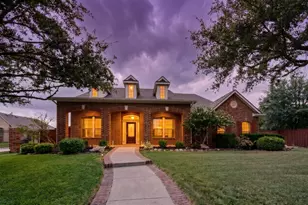
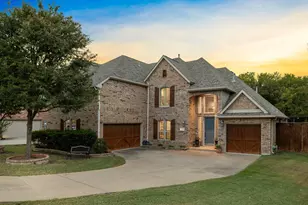
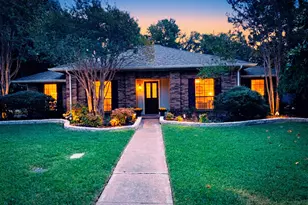
This is a carousel with tiles that activate property listing cards. Use the previous and next buttons to navigate.
1/36
$725,000 Just Listed
This is a carousel with tiles that activate property listing cards. Use the previous and next buttons to navigate.
1/36
Property Description
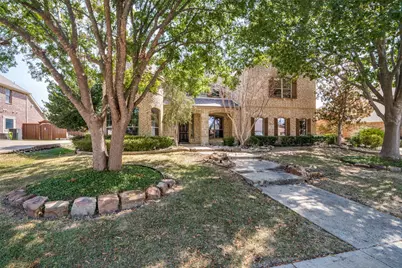
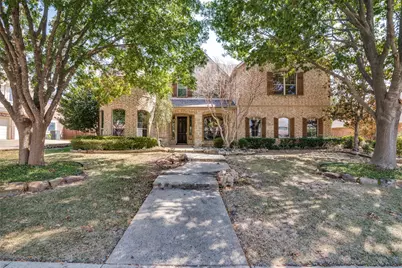
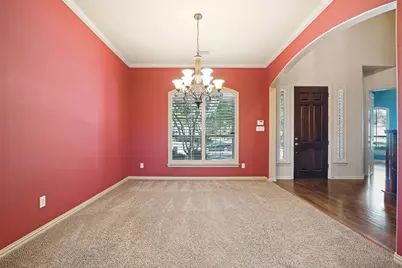
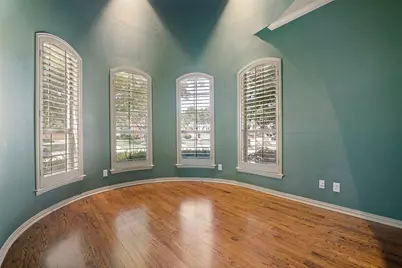
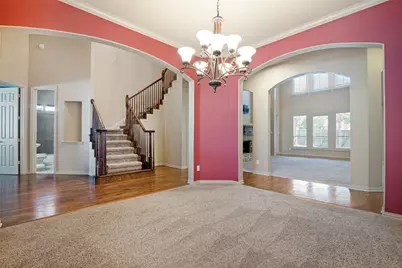
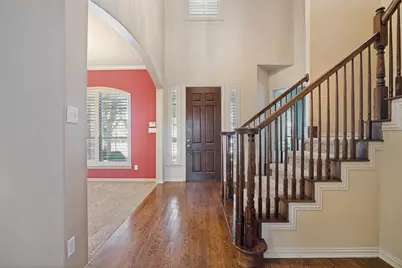
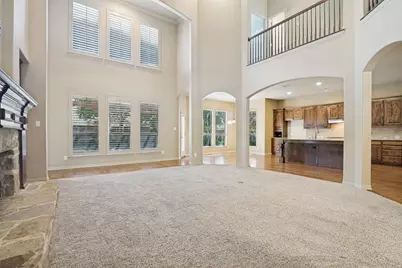
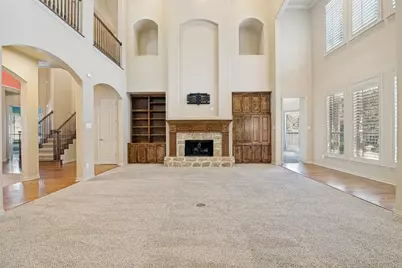
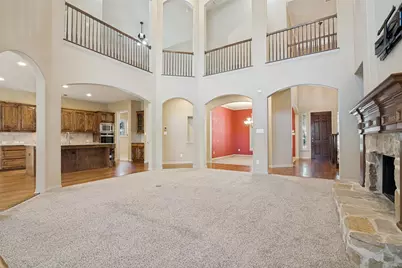
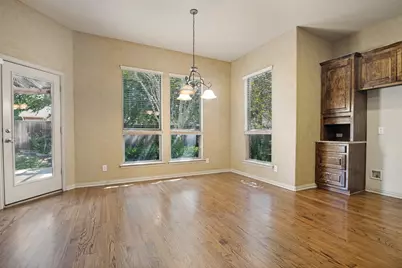
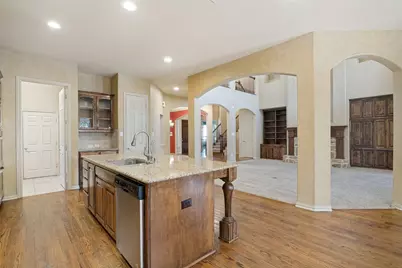
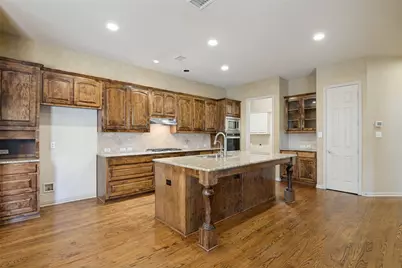
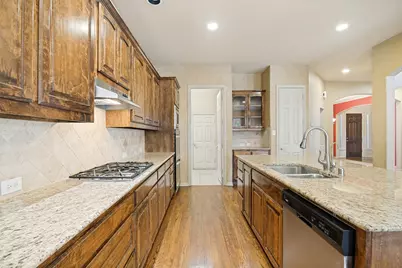
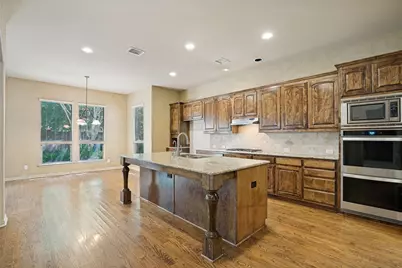
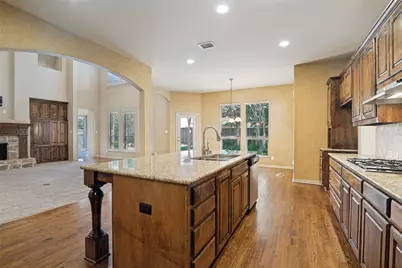
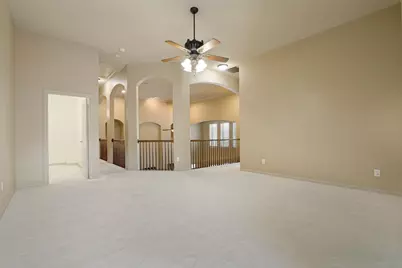
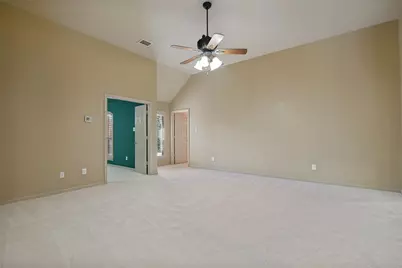
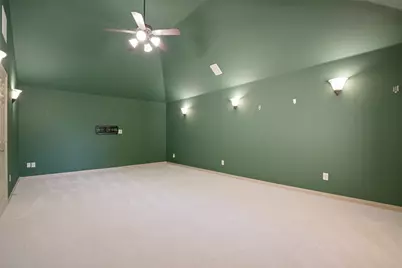
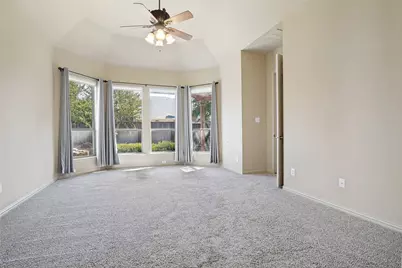
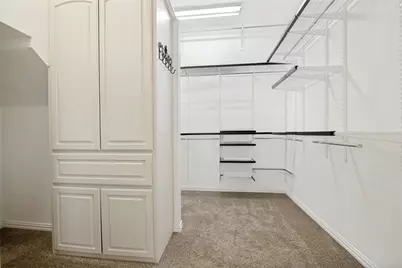
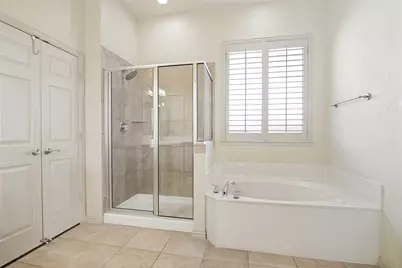
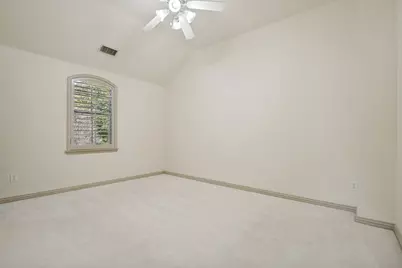
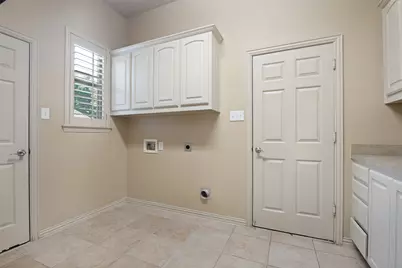
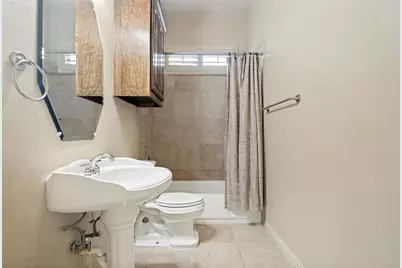
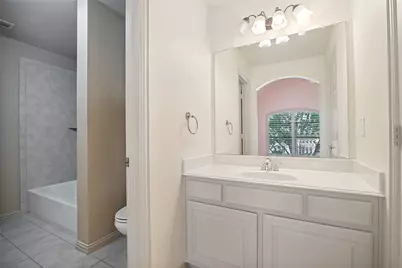
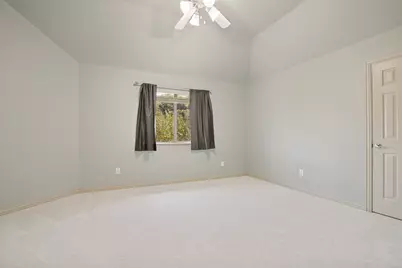
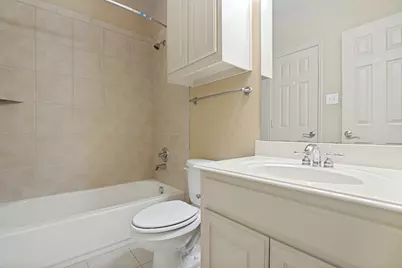
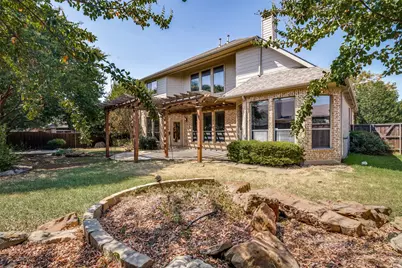
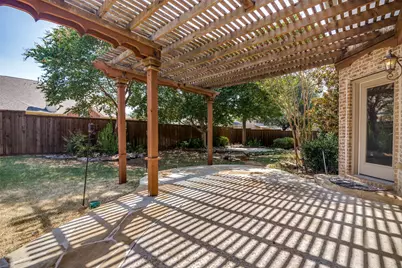
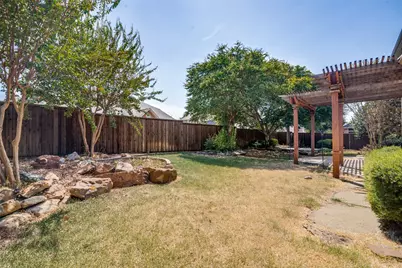
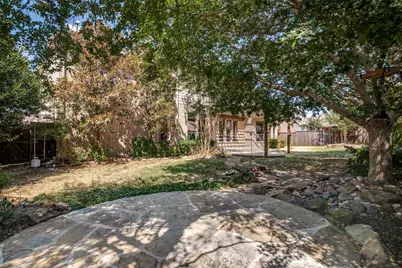
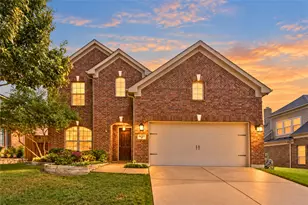
Welcome to your ideal residence located in the highly sought-after Plano ISD. The downstairs area includes a spacious primary suite that overlooks a stunning backyard, an open-concept eat-in kitchen, a formal dining room, a family room, and a study featuring a distinctive two-story ceiling along with a full secondary bathroom. On the upper level, you will discover three generously sized bedrooms, two full bathrooms, a large game room, and a pre-wired media room. The main floor showcases hardwood flooring and new carpeting, complemented by plantation shutters at the front of the house. The expansive kitchen is equipped with granite countertops, a sizable island that accommodates seating, double ovens, a separate built-in microwave, a gas cooktop, a walk-in pantry, and a new dishwasher. Additionally, there is a three-car garage with built-in storage. The backyard oasis presents seating areas paved with flagstone. roof, gutters, and siding in 2016; HVAC systems in 2019; and one hot water heater in 2021; and another hot water heater in 2026.
Full Property Details
Full Property Details for 522 Oakhurst Dr
General
- Price: $725,000
- HOA FEE: $33/month
- HOA FEE FREQ.: Annually
- Taxes: $11,606
- Status: Active
- Type: Single Family
- Source: NTREIS
- MLS ID: 21366022
- Updated: Today (8/21/2026)
- Added to Site: Today
Interior
- Interior Features: Decorative/Designer Lighting Fixtures, High Speed Internet, Open Floorplan, Cable TV, Vaulted Ceiling(s), Wired for Sound
- Fireplace: Yes
- Number of Fireplaces: 1
- Fireplace(s): Gas Log, Gas Starter
- Appliances: Some Gas Appliances, Double Oven, Dishwasher, Gas Cooktop, Disposal, Microwave, Plumbed For Gas, Vented Exhaust Fan
- Flooring: Carpet, Ceramic Tile, Hardwood
Rooms
Bathrooms
- Total Bathrooms: 4
- Full Bathrooms: 4
Bedrooms
- Total Bedrooms: 4
Other Rooms
- Laundry: Washer Hookup, Dryer Hookup, Laundry in Utility Room
Additional Information
- Shared Pool: Yes
- Pool: Yes
- Pool Description: None, Community
- Spa Description: Community
Exterior
- Exterior Features: Rain Gutters
- Porch/Patio/Deck: Covered
Parking
- Garage: Yes
- Attached garage: Yes
- Garage Spaces: 3
- Covered Spaces: 3
- Parking Features: Covered, Garage, Garage Door Opener, Garage Faces Side
Location
- County: Collin
- Subdivision: Aviary Ph 3
- Driving Directions: From 75 go east Park Blvd, right on Heritage Parkway and right on Oakhurst. The house is on the left.
School Information
- Elem School District: Plano ISD
- Midd School District: Plano ISD
- High School District: Plano ISD
- Elementary School: Hunt
- Middle School: Murphy
- High School: Mcmillen, Plano East
Community
- Association: Yes
- Assoc. Name: FirstService Residential
- Assoc. Fees Include: All Facilities
Heating & Cooling
- Central air: Yes
- Air Conditioning: Yes
- Cooling Type: Central Air, Ceiling Fan(s), Electric
- Heating Type: Central, Natural Gas
Utilities
- Sewer: Public Sewer
- Cable Available: Yes
- Utility Description: Sewer Available, Cable Available
Structural Information
- Property Detached: Yes
- Architectural Style: Traditional, Detached
- Structure Type: House
- Detached/Attached: Detached
- Construction: Brick
- Roof: Composition
- Stories/Levels: 2
- Living Area: 4,045 Sq. Ft.
- Year Built: 2004
Lot Features
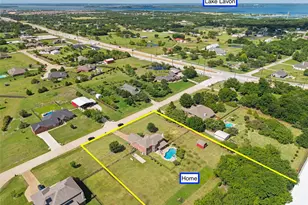
- Lot Size (Acres): 0.25
- Lot Size (Sq. Ft.): 10,890
- Lot Size Source: Other
- Lot Dimensions: 90 x 125
- Lot Features: Back Yard, Lawn, Sprinkler System
- Fencing (Description): Wood
Financial Considerations
- For Sale/Rent/Lease: For Sale
- Association Fee: $400
- Assoc Fee Freq.: Annually
- Tax Amount: $11,606
Disclosures and Reports
- Legal Description: AVIARY PHASE 3 (CMR), BLK N, LOT 4
- Property ID: R820100N00401
- Block: N
- Lot Number: 4
Listed by DHS Realty, Syed Ahmed

Get Pre-Approved Today
Schools
Schools serving 522 Oakhurst Dr
School District:Plano Independent School District
| Name | Grades | Distance |
|---|---|---|
Martha Hunt Elementary School 415 Oriole Drive, Murphy, TX 75094 | K-5 | 1.2 mi |
Murphy Middle School 620 North Murphy Road, Murphy, TX 75094 | 6-8 | 0.8 mi |
C A Mcmillen High School 750 North Murphy Road, Murphy, TX 75094 | 9-10 | 0.9 mi |
Plano East Sr High School 3000 Los Rios Boulevard, Plano, TX 75074 | 11-12 | 1.7 mi |
Disclaimer:
School attendance boundaries provided by ATTOM Data Solutions and are for reference only. Contact the school directly to verify enrollment eligibility.
Price & Sales History for 522 Oakhurst Dr
Date
Details
Price
Change
Source
8/21/2026
Listed
$725,000
—
MLS
Disclaimer: Historical sales information is derived from public records provided by the county offices. Information is not guaranteed and should be independently verified.
Tax History
Tax History for 522 Oakhurst Dr
Year
Property Taxes
Change
Tax Assessment
Change
2024
$11,791
3%
$713,040
-1%
2023
$11,486
19%
$720,895
8%
2022
$9,641
—
$669,165
2%
2022
$9,641
3%
$656,697
39%
2021
$9,404
6%
$473,500
6%
2020
$8,849
-6%
$445,000
-1%
2019
$9,424
-4%
$451,239
1%
2018
$9,794
5%
$447,000
6%
2017
$9,353
-2%
$423,000
-1%
2016
$9,581
5%
$428,000
6%
2015
$9,149
1%
$402,000
3%
2014
$9,049
2%
$390,900
4%
2013
$8,851
—
$377,596
—
Disclaimer: Historical tax information is derived from public records provided by the county offices. Information is not guaranteed and should be independently verified.
Estimate the Cost
Estimate the Cost for 522 Oakhurst Dr
522 Oakhurst Drive, Murphy, TX 75094 (MLS# 21366022) is a Single Family property with 4 bedrooms and 4 full bathrooms. 522 Oakhurst Drive is currently listed for $725,000 and was received on August 21, 2026. Want to learn more about 522 Oakhurst Drive? Do you have questions about finding other Single Family real estate for sale in Murphy? You can browse all Murphy real estate or contact a Coldwell Banker agent to request more information.