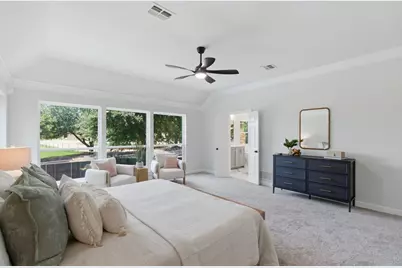
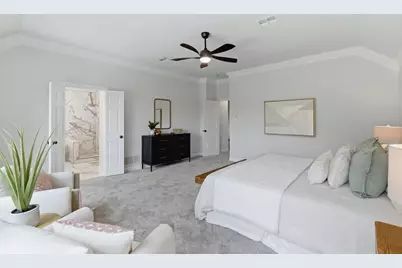
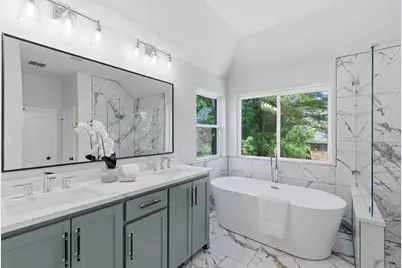
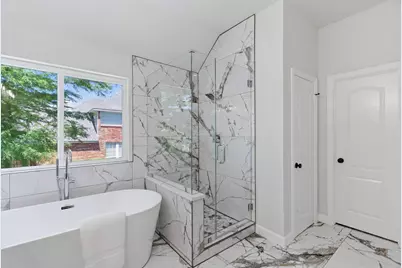
This is a carousel with tiles that activate property listing cards. Use the previous and next buttons to navigate.
1/37
$759,000
This is a carousel with tiles that activate property listing cards. Use the previous and next buttons to navigate.
1/37
Property Description
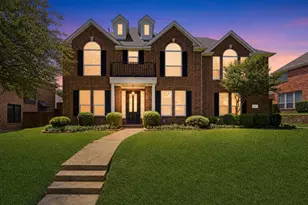
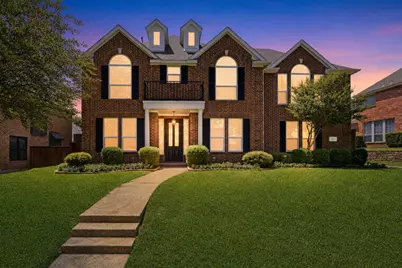
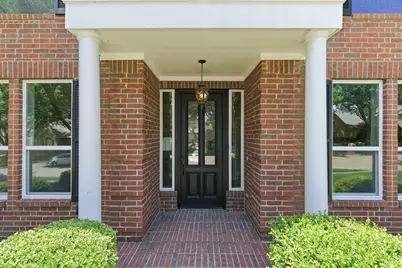
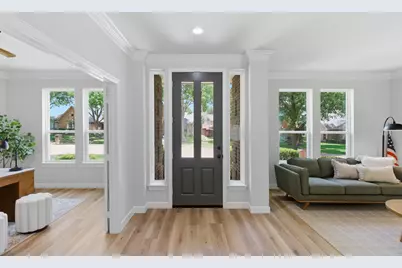
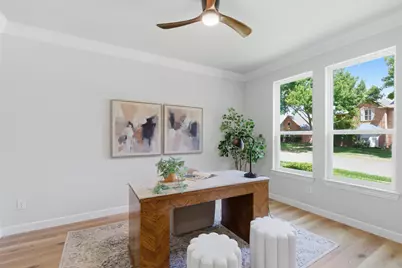
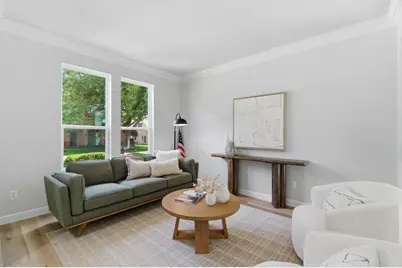
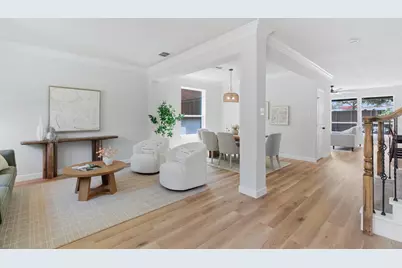
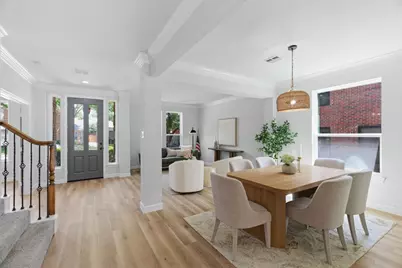
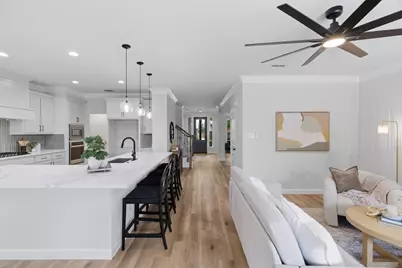
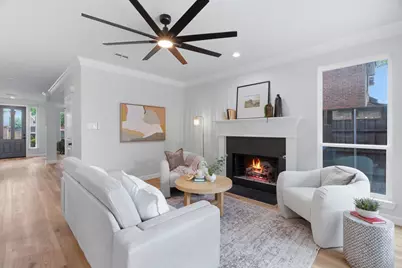
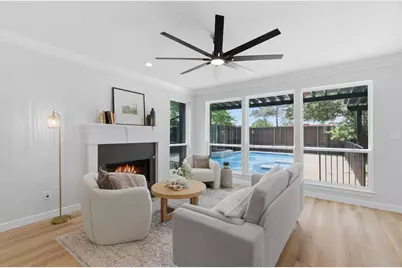
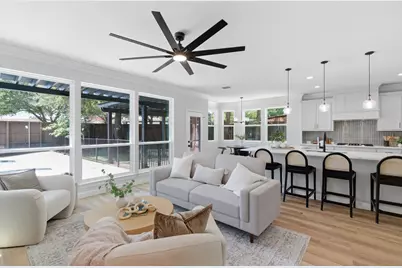
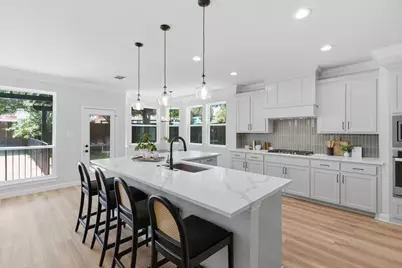
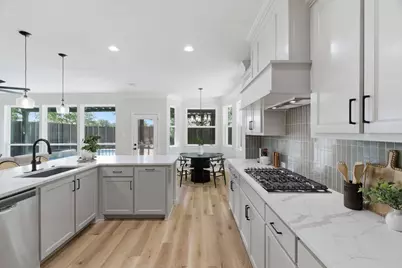
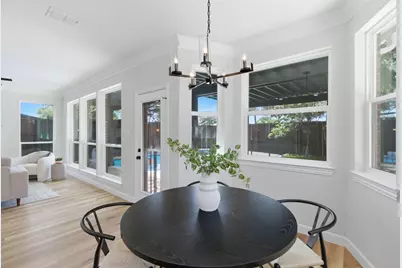
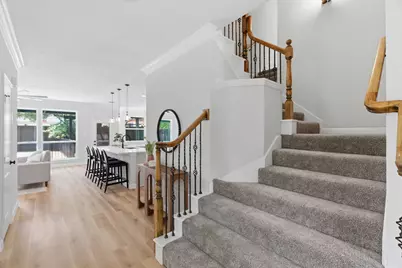
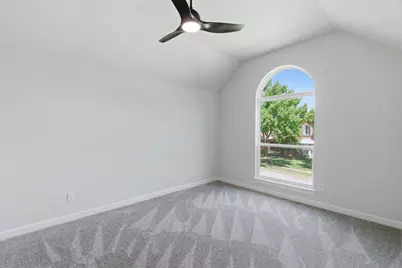
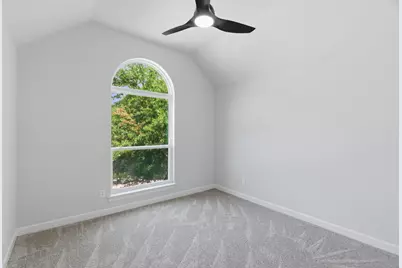
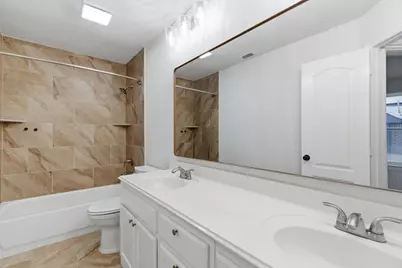
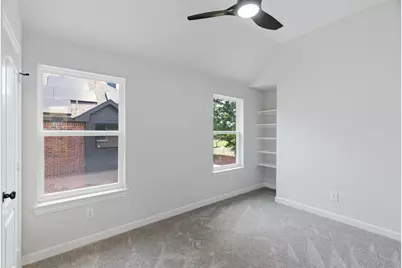
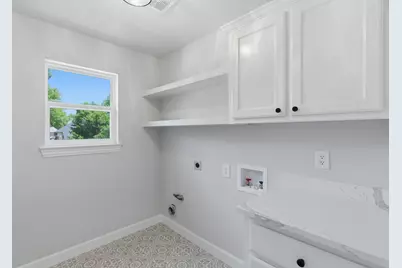
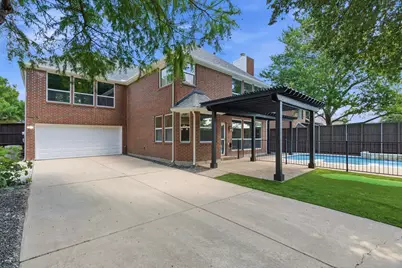
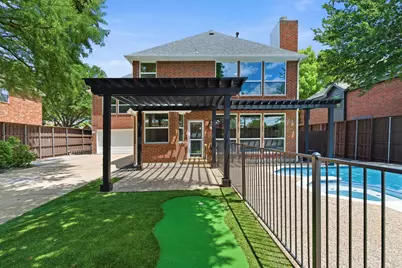
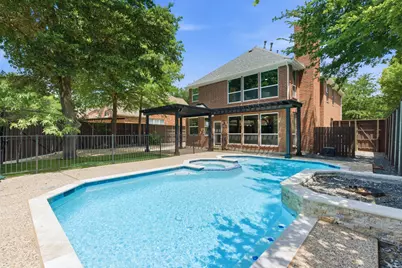
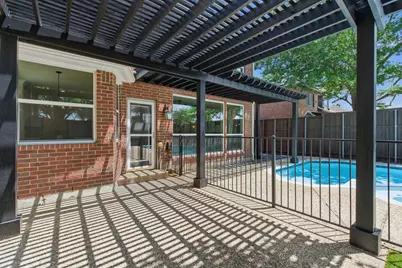
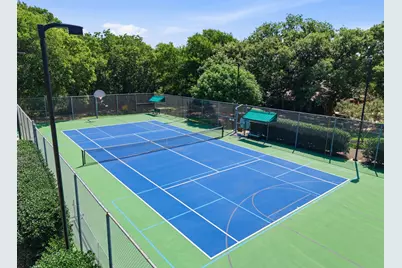
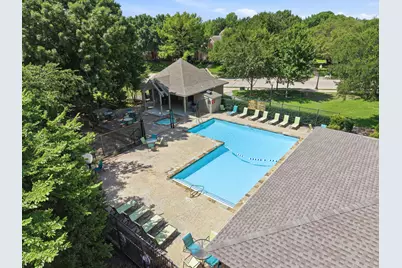
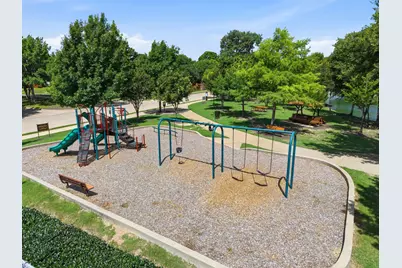
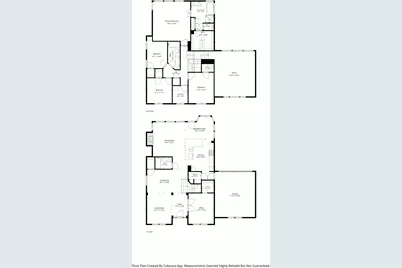
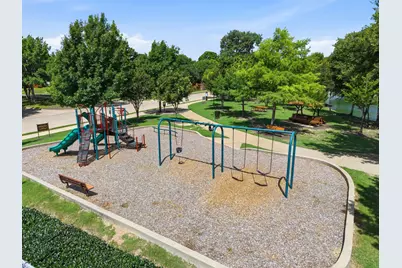
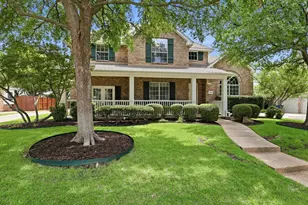
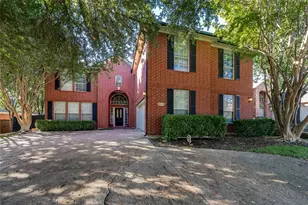
Fully renovated and ready for its new owners!! Welcome to this spacious two-story home designed with both everyday living and entertaining in mind. Upon entry, you'll find formal living and dining areas that offer versatility for gatherings and special occasions. The heart of the home features an open-concept kitchen overlooking the dining area and inviting living room, complete with a cozy beautifully tiled fireplace. Offering a flexible floor plan with five bedrooms, this home also provides the option of utilizing the downstairs fifth bedroom as a private office or study. A full bathroom on the main level adds convenience and makes the downstairs space ideal for accommodating overnight or out of town guests. Upstairs, you'll find the remaining bedrooms, a centrally located laundry room, and an expansive game room that provides endless possibilities for hobbies or additional living space. Step outside to your own backyard retreat featuring a sparkling renovated pool, small putting green, and pergola creating the perfect setting for relaxation and outdoor enjoyment and entertaining. Stunning community with amazing amenities.
Full Property Details
Full Property Details for 1123 Hampton Dr
General
- Price: $759,000
- HOA FEE: $83/month
- HOA FEE FREQ.: Annually
- Status: Active
- Type: Single Family
- Source: NTREIS
- MLS ID: 21295404
- Updated: 6/26/2026
- Added to Site: 15 day(s) ago
Interior
- Interior Features: Decorative/Designer Lighting Fixtures, High Speed Internet, Cable TV
- Fireplace: Yes
- Number of Fireplaces: 1
- Fireplace(s): Wood Burning
- Appliances: Dishwasher, Electric Cooktop, Electric Oven, Disposal
- Flooring: Carpet, Luxury Vinyl Plank, Tile
Rooms
Bathrooms
- Total Bathrooms: 3
- Full Bathrooms: 3
Bedrooms
- Total Bedrooms: 5
Other Rooms
- Laundry: Washer Hookup, Dryer Hookup
Additional Information
- Shared Pool: Yes
- Pool: Yes
- Private Pool: Yes
- Pool Description: In Ground, Pool, Private, Water Feature, Community
- Tennis: Yes
Exterior
- Exterior Features: Private Yard
- Porch/Patio/Deck: Covered
Parking
- Garage: Yes
- Attached garage: Yes
- Garage Spaces: 2
- Covered Spaces: 2
- Parking Features: Garage
Location
- County: Collin
- Subdivision: Watters Crossing I
- Driving Directions: GPS Friendly
School Information
- Elem School District: Allen ISD
- Midd School District: Allen ISD
- High School District: Allen ISD
- Elementary School: Norton
- Middle School: Ford, Lowery Freshman Center
- High School: Allen
Community
- Association: Yes
- Assoc. Name: Watters Crossing Homeowners Association
- Assoc. Fees Include: All Facilities, Association Management, Maintenance Grounds
Heating & Cooling
- Central air: Yes
- Air Conditioning: Yes
- Cooling Type: Central Air, Ceiling Fan(s)
- Heating Type: Electric
Utilities
- Sewer: Public Sewer
- Water: Public
- Cable Available: Yes
- Utility Description: Electricity Available, Sewer Available, Water Available, Cable Available
Structural Information
- Architectural Style: Detached
- Structure Type: House
- Detached/Attached: Attached
- Construction: Brick
- Roof: Composition
- Stories/Levels: 2
- Living Area: 3,513 Sq. Ft.
- Year Built: 1994
Lot Features
- Lot Size (Acres): 0.18
- Lot Size (Sq. Ft.): 7,840.8
- Frontage: All Weather Road
- Sidewalks: Yes
- Fencing (Description): Back Yard, Fenced, Gate
Financial Considerations
- For Sale/Rent/Lease: For Sale
- Association Fee: $995
- Assoc Fee Freq.: Annually
- Terms: Cash, Conventional, VA Loan
Disclosures and Reports
- Legal Description: WATTERS CROSSING I (CAL), BLK C, LOT 78
- Disclosures/Rstr.: Familial Relation
- Property ID: R286800C07801
- Block: C
- Lot Number: 78
Listed by Agape and Associates LLC, Sasha Martin

Get Pre-Approved Today
Schools
Schools serving 1123 Hampton Dr
School District:Allen Independent School District
| Name | Grades | Distance |
|---|---|---|
Frances E Norton Elementary School 1120 Newport Drive, Allen, TX 75013 | K-6 | 0.1 mi |
Ereckson Middle School 450 Tatum Drive, Allen, TX 75013 | 7-8 | 0.9 mi |
Allen High School 300 Rivercrest Boulevard, Allen, TX 75002 | 9-12 | 2 mi |
Disclaimer:
School attendance boundaries provided by ATTOM Data Solutions and are for reference only. Contact the school directly to verify enrollment eligibility.
Price & Sales History for 1123 Hampton Dr
Date
Details
Price
Change
Source
6/26/2026
Listed
$759,000
—
MLS
Disclaimer: Historical sales information is derived from public records provided by the county offices. Information is not guaranteed and should be independently verified.
Tax History
Tax History for 1123 Hampton Dr
Year
Property Taxes
Change
Tax Assessment
Change
2025
$9,597
19%
$646,841
—
2023
$8,055
-10%
$643,878
-3%
2022
$8,981
—
$664,701
18%
2022
$8,981
1%
$562,337
28%
2021
$8,915
5%
$437,786
7%
2020
$8,526
-4%
$411,000
2%
2019
$8,860
-8%
$402,000
-4%
2018
$9,631
8%
$416,918
10%
2017
$8,915
8%
$379,016
10%
2016
$8,268
8%
$344,560
10%
2015
$7,665
4%
$313,236
6%
2014
$7,401
8%
$296,412
10%
2013
$6,831
—
$268,835
—
Disclaimer: Historical tax information is derived from public records provided by the county offices. Information is not guaranteed and should be independently verified.
Estimate the Cost
Estimate the Cost for 1123 Hampton Dr
1123 Hampton Drive, Allen, TX 75013 (MLS# 21295404) is a Single Family property with 5 bedrooms and 3 full bathrooms. 1123 Hampton Drive is currently listed for $759,000 and was received on June 26, 2026. Want to learn more about 1123 Hampton Drive? Do you have questions about finding other Single Family real estate for sale in Allen? You can browse all Allen real estate or contact a Coldwell Banker agent to request more information.