
This is a carousel with tiles that activate property listing cards. Use the previous and next buttons to navigate.
1/38
$735,000
This is a carousel with tiles that activate property listing cards. Use the previous and next buttons to navigate.
1/38
Property Description
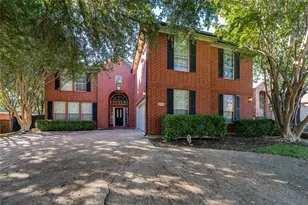
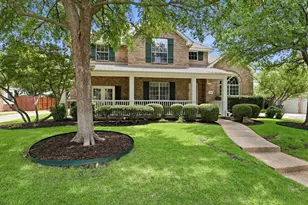
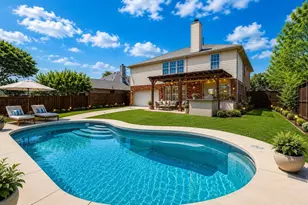
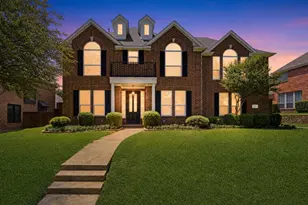
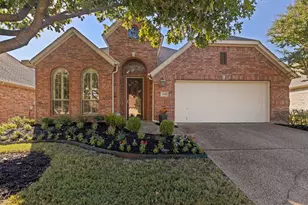
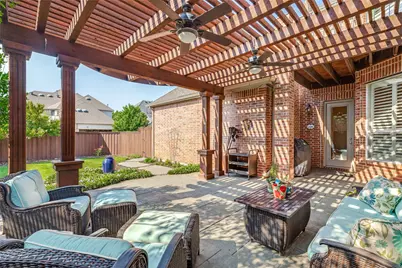
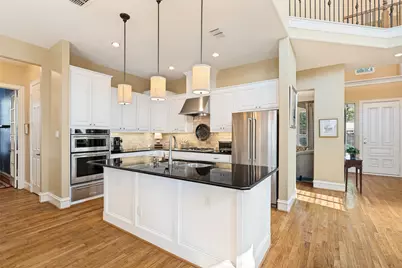
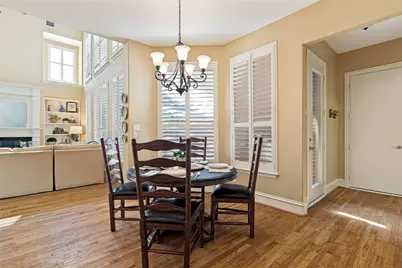
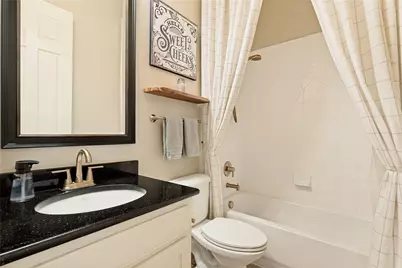
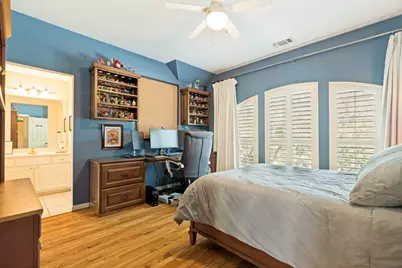
COME TOUR this stunning two-story residence in the highly sought-after Waterford Parks community! Offering 5 bedrooms, 3 full baths, and 3,573 square feet of thoughtfully designed living space! This home delivers the perfect blend of style, function, and versatility. The open floorplan features the primary bedroom down, second bedrm down w three additional bdrms upstairs w a smart three-way split bathroom layout - ideal for families or guests who value their privacy. Gorgeous hardwood flooring flows throughout both levels, fresh interior paint in designer tones and natural light. Plantation shutters throughout. This home is built for the way you actually live: a formal living room that flexes easily as a formal dining space, a private study with a custom floor-to-ceiling built-in desk perfect for working from home, a huge upstairs gameroom with access to a private balcony, and a beautiful media room. Split bedrooms each offer a walk-in closet and ceiling fan, and built-ins found throughout. The kitchen features granite countertops, a large island, gas cooktop, SS appliances, under-cabinet lighting, a plant ledge, breakfast bar, and a walk-in pantry. Retreat to the spacious primary suite, complete with an en-suite bath featuring a separate shower, jetted soaking tub, separate vanities, a block glass window, and a generous walk-in closet. Outside, enjoy a landscaped yard with mature trees and a stained fence and beautiful pergola! Sprinkler system and security system provide added convenience and peace of mind, with a striking stone and brick elevation, a rear-entry 3-car garage. Award-winning Allen ISD schools and just minutes from shopping, dining, entertainment, and major roads. Located in one of Allen's premier master-planned communities, Waterford Parks residents enjoy scenic walking-jogging trails, a splash park, Junior Olympic pool, and community clubhouse - offering an active, amenity-rich lifestyle!
Full Property Details
Full Property Details for 1021 Bandelier Dr
General
- Price: $735,000
- HOA FEE: $64/month
- HOA FEE FREQ.: Semi-Annually
- Taxes: $12,176
- Status: Active
- Type: Single Family
- Source: NTREIS
- MLS ID: 21346226
- Updated: 8/24/2026
- Added to Site: 19 day(s) ago
Interior
- Interior Features: Built-in Features, Granite Counters, High Speed Internet, Kitchen Island, Open Floorplan, Pantry, Walk-In Closet(s), Wired for Sound
- Fireplace: Yes
- Number of Fireplaces: 1
- Fireplace(s): Gas, Living Room, Wood Burning
- Appliances: Some Gas Appliances, Dishwasher, Electric Oven, Gas Cooktop, Disposal, Gas Water Heater, Microwave, Plumbed For Gas
- Flooring: Carpet, Ceramic Tile, Hardwood
Rooms
Bathrooms
- Total Bathrooms: 3
- Full Bathrooms: 3
Bedrooms
- Total Bedrooms: 5
Other Rooms
- Laundry: Washer Hookup, Dryer Hookup, Laundry in Utility Room, Other, Stacked
Additional Information
- Shared Pool: Yes
- Pool: Yes
- Pool Description: None, Community
- Security/Safety: Security System, Smoke Detector(s)
Exterior
- Exterior Features: Balcony, Other, Rain Gutters
- Porch/Patio/Deck: Other, Balcony, Covered
Parking
- Garage: Yes
- Attached garage: Yes
- Garage Spaces: 3
- Covered Spaces: 3
- Parking Features: Alley Access, Covered, Door-Multi, Door-Single, Driveway, Garage, Garage Door Opener, Kitchen Level, Garage Faces Rear, Side By Side
Location
- County: Collin
- Subdivision: Waterford Parks Ph 2a East
- Driving Directions: From Bray-Central, turn East on Bandelier Drive.
School Information
- Elem School District: Allen ISD
- Midd School District: Allen ISD
- High School District: Allen ISD
- Elementary School: Cheatham
- Middle School: Curtis, Lowery Freshman Center
- High School: Allen
Community
- Association: Yes
- Assoc. Name: Parks at Wateerford
- Assoc. Fees Include: All Facilities, Association Management
Heating & Cooling
- Central air: Yes
- Air Conditioning: Yes
- Cooling Type: Central Air, Ceiling Fan(s), Electric, Zoned
- Heating Type: Central, Natural Gas, Zoned
Utilities
- Sewer: Public Sewer
- Water: Public
- Cable Available: Yes
- Utility Description: Cable Available, Natural Gas Available, Sewer Available, Underground Utilities, Water Available
Structural Information
- Property Detached: Yes
- Architectural Style: Traditional, Detached
- Structure Type: House
- Detached/Attached: Detached
- Construction: Brick, Other, Rock, Stone
- Roof: Composition
- Windows: Shutters, Window Coverings
- Stories/Levels: 2
- Living Area: 3,573 Sq. Ft.
- Year Built: 2005
- Property Condition: Resale
Lot Features
- Lot Size (Acres): 0.18
- Lot Size (Sq. Ft.): 7,840.8
- Lot Size Source: Public Records
- Sidewalks: Yes
- Lot Features: Interior Lot, Landscaped, Other, Subdivision, Sprinkler System, Few Trees
- Fencing (Description): Back Yard, Fenced, Wood
Financial Considerations
- For Sale/Rent/Lease: For Sale
- Association Fee: $385
- Assoc Fee Freq.: Semi-Annually
- Tax Amount: $12,176
- Terms: Assumable, Cash, Conventional, FHA, VA Loan
Disclosures and Reports
- Legal Description: WATERFORD PARKS PHASE 2A EAST (CAL), BLK C, L
- Exclusions: Drapes-rods in Din-Liv, Prim Bdrm. Outdr Planters. Shelves in 2nd Flr dk blue bedrm. Attached garage items. Shwr Curtain, patio grill.
- Disclosures/Rstr.: Deed Restriction, Easement(s)
- Property ID: R836600C00501
- Block: C
- Lot Number: 5
Listed by Ebby Halliday, Realtors, Helen Curry
Get Pre-Approved Today
Schools
Schools serving 1021 Bandelier Dr
School District:Allen Independent School District
| Name | Grades | Distance |
|---|---|---|
Beverly Cheatham Elementary School 1501 Hopewell Drive, Allen, TX 75013 | K-6 | 0.3 mi |
Walter & Lois Curtis Middle School 1530 Rivercrest Boulevard, Allen, TX 75002 | 7-8 | 3.7 mi |
Allen High School 300 Rivercrest Boulevard, Allen, TX 75002 | 9-12 | 1.9 mi |
Disclaimer:
School attendance boundaries provided by ATTOM Data Solutions and are for reference only. Contact the school directly to verify enrollment eligibility.
Price & Sales History for 1021 Bandelier Dr
Date
Details
Price
Change
Source
8/06/2026
Listed
$735,000
—
MLS
Disclaimer: Historical sales information is derived from public records provided by the county offices. Information is not guaranteed and should be independently verified.

Tax History
Tax History for 1021 Bandelier Dr
Year
Property Taxes
Change
Tax Assessment
Change
2025
$10,275
18%
$687,227
-5%
2023
$8,727
-10%
$724,658
4%
2022
$9,666
—
$694,300
12%
2022
$9,666
1%
$622,410
32%
2021
$9,584
8%
$472,664
11%
2020
$8,866
-8%
$426,714
-3%
2019
$9,686
-4%
$439,438
1%
2018
$10,093
2%
$436,912
4%
2017
$9,879
4%
$420,000
6%
2016
$9,543
1%
$397,700
3%
2015
$9,445
8%
$386,001
10%
2014
$8,762
5%
$350,910
7%
2013
$8,326
—
$327,648
—
Disclaimer: Historical tax information is derived from public records provided by the county offices. Information is not guaranteed and should be independently verified.
Estimate the Cost
Estimate the Cost for 1021 Bandelier Dr
1021 Bandelier Drive, Allen, TX 75013 (MLS# 21346226) is a Single Family property with 5 bedrooms and 3 full bathrooms. 1021 Bandelier Drive is currently listed for $735,000 and was received on August 06, 2026. Want to learn more about 1021 Bandelier Drive? Do you have questions about finding other Single Family real estate for sale in Allen? You can browse all Allen real estate or contact a Coldwell Banker agent to request more information.