
This is a carousel with tiles that activate property listing cards. Use the previous and next buttons to navigate.
1/25
$715,000 Just Listed
This is a carousel with tiles that activate property listing cards. Use the previous and next buttons to navigate.
1/25
Property Description
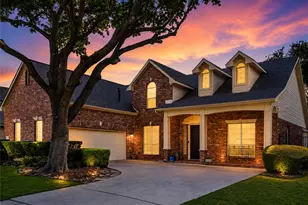
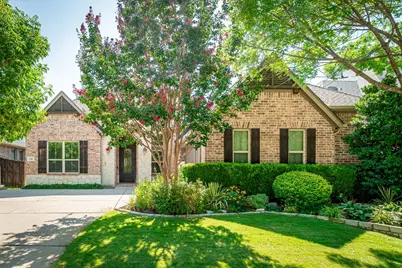
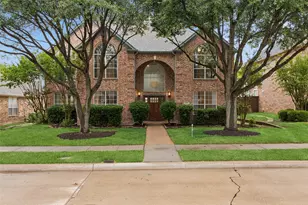
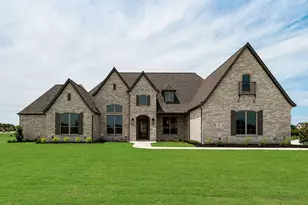
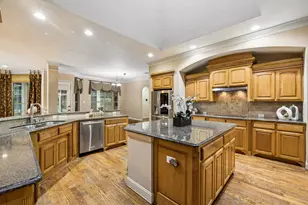
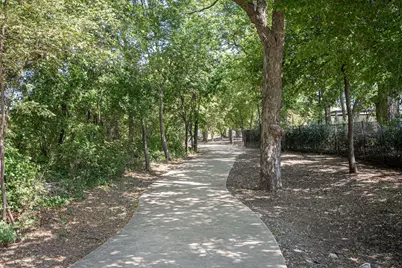
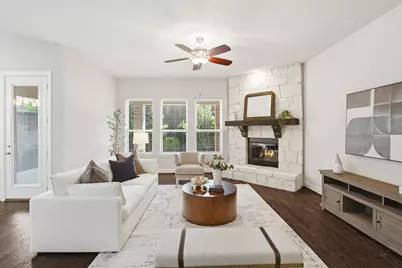
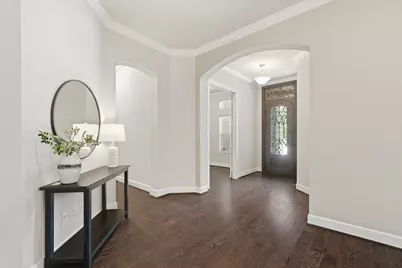
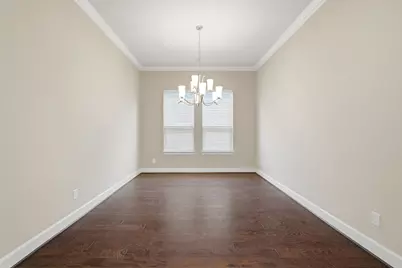
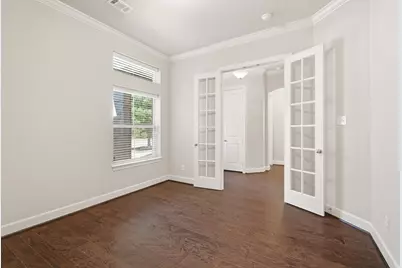
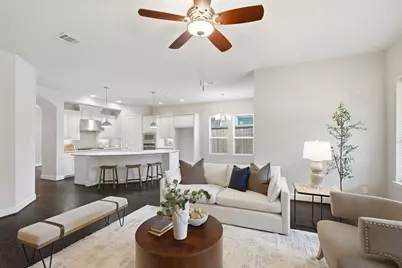
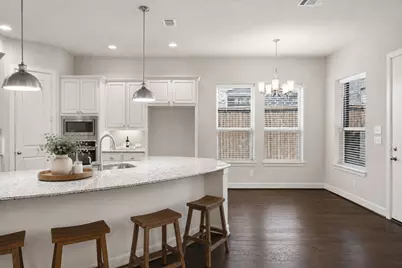
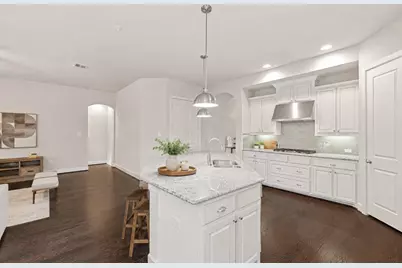
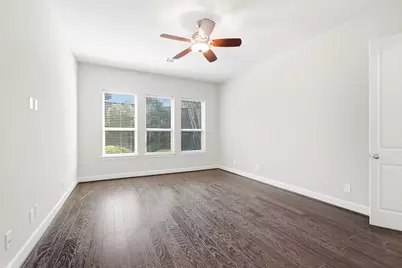
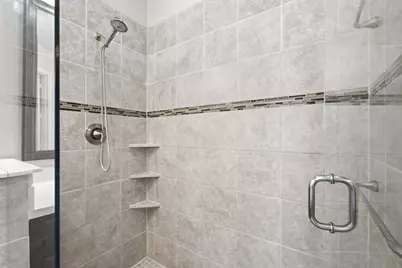
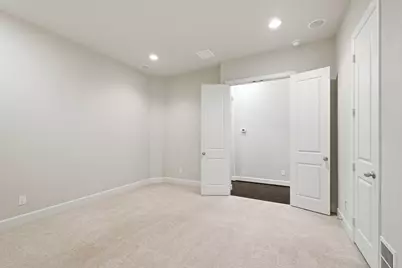
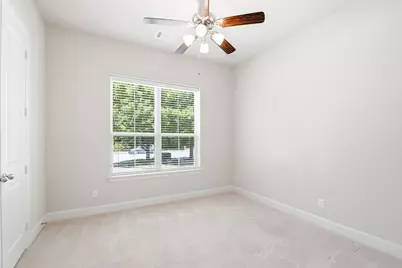
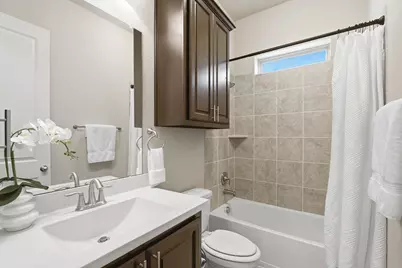
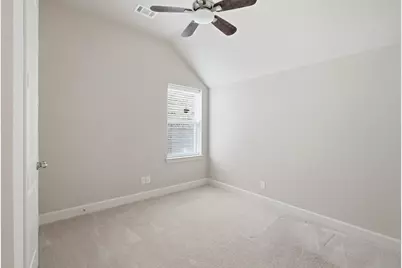
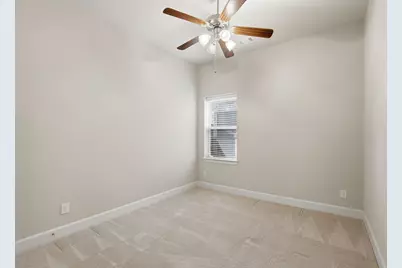
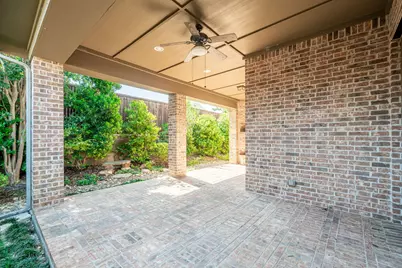
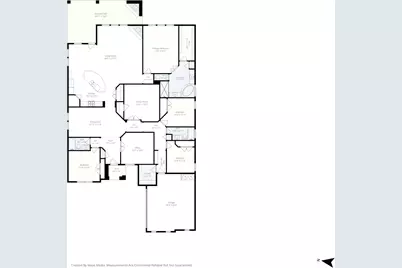
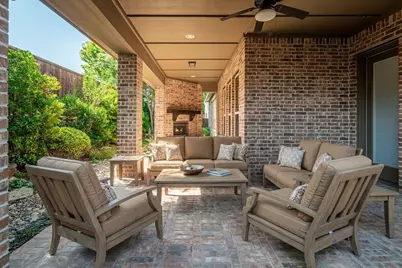
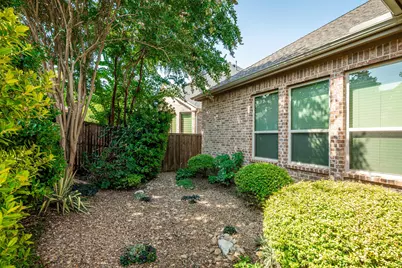
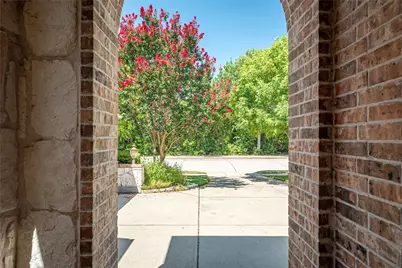
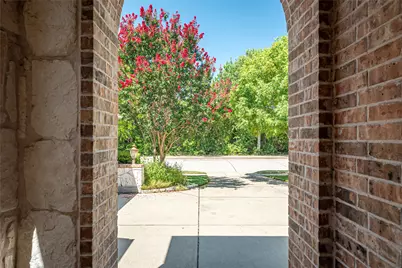
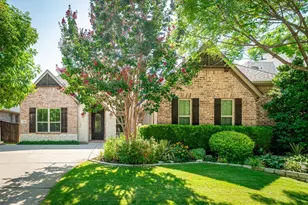
A thoughtful floor plan that checks every box, paired with a location that's hard to beat. Positioned directly across from scenic, tree-lined walking & biking trails, with no homes directly across the street, this home offers a peaceful setting, added privacy, & unobstructed views. Step outback to a beautifully designed outdoor living area featuring a brick-covered patio & outdoor fireplace, creating an inviting space for evening relaxation or weekend gatherings. Inside, this single-story home features 4 bedrooms, 3 full baths, a dedicated private office, & a media room. Rich hardwood floors, classic crown molding, & abundant natural light create a warm, inviting ambiance throughout. The open-concept design centers on a spacious living room anchored by a fireplace & wall of windows, flowing seamlessly into a kitchen designed for both everyday living & entertaining. Granite countertops, a large center island, 5-burner gas cooktop, glass back splash, & generous cabinet and prep space make the kitchen as functional as it is welcoming. Designed with privacy & productivity in mind, the dedicated office offers a quiet work-from-home retreat, set apart from the main living areas with a door to close at the end of the day. The media room is tailor-made for movie nights, complete with its own closet for added storage. Guests enjoy a private bedroom with full bath just steps away, while the primary suite provides a peaceful retreat with separate vanities in the spacious ensuite. The remaining secondary bedrooms are thoughtfully positioned for added privacy. Additional highlights include: (2025) HVAC compressor, Class 4 shingles roof.
Full Property Details
Full Property Details for 1208 Caliche Trail
General
- Price: $715,000
- HOA FEE: $62/month
- HOA FEE FREQ.: Annually
- Taxes: $12,411
- Status: Active
- Type: Single Family
- Source: NTREIS
- MLS ID: 21353525
- Updated: 8/15/2026
- Added to Site: 4 day(s) ago
Interior
- Interior Features: Decorative/Designer Lighting Fixtures, Double Vanity, Granite Counters, High Speed Internet, Kitchen Island, Pantry, Cable TV, Walk-In Closet(s)
- Fireplace: Yes
- Number of Fireplaces: 2
- Fireplace(s): Gas Log, Living Room, Masonry, Outside
- Appliances: Convection Oven, Dishwasher, Electric Oven, Gas Cooktop, Disposal, Microwave
- Flooring: Carpet, Hardwood, Tile
Rooms
Bathrooms
- Total Bathrooms: 3
- Full Bathrooms: 3
Bedrooms
- Total Bedrooms: 4
Other Rooms
- Laundry: Electric Dryer Hookup, Laundry in Utility Room
Additional Information
- Security/Safety: Security System Owned, Smoke Detector(s)
Exterior
- Exterior Features: Private Yard, Rain Gutters
- Porch/Patio/Deck: Covered
Parking
- Garage: Yes
- Attached garage: Yes
- Garage Spaces: 2
- Covered Spaces: 2
- Parking Features: Additional Parking, Driveway, Garage Faces Front, Garage, Garage Door Opener
Location
- County: Collin
- Subdivision: Creekside At Ridgeview Add Ph 1
- Driving Directions: See GPS
School Information
- Elem School District: Allen ISD
- Midd School District: Allen ISD
- High School District: Allen ISD
- Elementary School: Evans
- Middle School: Ereckson, Lowery Freshman Center
- High School: Allen
Community
- Association: Yes
- Assoc. Name: Creekside at Ridgeview
- Assoc. Fees Include: Association Management
Heating & Cooling
- Central air: Yes
- Air Conditioning: Yes
- Cooling Type: Central Air, Electric
- Heating Type: Central, Natural Gas
Utilities
- Sewer: Public Sewer
- Cable Available: Yes
- Utility Description: Natural Gas Available, Sewer Available, Separate Meters, Water Available, Cable Available
Structural Information
- Property Detached: Yes
- Architectural Style: Traditional, Detached
- Structure Type: House
- Detached/Attached: Detached
- Construction: Brick
- Roof: Composition
- Stories/Levels: 1
- Living Area: 2,840 Sq. Ft.
- Year Built: 2014
- Property Condition: Resale
Lot Features
- Lot Size (Acres): 0.167
- Lot Size (Sq. Ft.): 7,274.52
- Lot Size Source: Assessor
- Sidewalks: Yes
- Lot Features: Interior Lot, Landscaped, Subdivision, Sprinkler System
- Fencing (Description): Back Yard
Financial Considerations
- For Sale/Rent/Lease: For Sale
- Association Fee: $740
- Assoc Fee Freq.: Annually
- Tax Amount: $12,411
- Terms: Cash, Conventional
Disclosures and Reports
- Legal Description: CREEKSIDE AT RIDGEVIEW ADDITION PHASE 1 (CAL)
- Property ID: R1029100B00301
- Block: B
- Lot Number: 3
Listed by Keller Williams NO. Collin Cty, Jane Clark
Get Pre-Approved Today
Schools
Schools serving 1208 Caliche Trail
School District:Allen Independent School District
| Name | Grades | Distance |
|---|---|---|
Mary Evans Elementary School 1225 Walnut Springs Drive, Allen, TX 75013 | K-6 | 0.4 mi |
Ereckson Middle School 450 Tatum Drive, Allen, TX 75013 | 7-8 | 2.1 mi |
Allen High School 300 Rivercrest Boulevard, Allen, TX 75002 | 9-12 | 4 mi |
Disclaimer:
School attendance boundaries provided by ATTOM Data Solutions and are for reference only. Contact the school directly to verify enrollment eligibility.
Price & Sales History for 1208 Caliche Trail
Date
Details
Price
Change
Source
8/13/2026
Listed
$715,000
—
MLS
Disclaimer: Historical sales information is derived from public records provided by the county offices. Information is not guaranteed and should be independently verified.

Tax History
Tax History for 1208 Caliche Trail
Year
Property Taxes
Change
Tax Assessment
Change
2024
$6,532
3%
$739,520
—
2023
$6,347
-28%
$737,341
—
2022
$8,803
—
$738,249
14%
2022
$8,803
—
$647,711
35%
2021
$8,817
1%
$478,448
6%
2020
$8,712
-12%
$449,440
—
2019
$9,868
5%
$447,717
10%
2018
$9,402
-9%
$407,015
-7%
2017
$10,317
4%
$438,632
6%
2016
$9,898
2%
$412,503
5%
2015
$9,658
668%
$394,676
683%
2014
$1,258
55%
$50,400
57%
2013
$813
—
$32,000
—
Disclaimer: Historical tax information is derived from public records provided by the county offices. Information is not guaranteed and should be independently verified.
Estimate the Cost
Estimate the Cost for 1208 Caliche Trail
1208 Caliche Trail, Allen, TX 75013 (MLS# 21353525) is a Single Family property with 4 bedrooms and 3 full bathrooms. 1208 Caliche Trail is currently listed for $715,000 and was received on August 13, 2026. Want to learn more about 1208 Caliche Trail? Do you have questions about finding other Single Family real estate for sale in Allen? You can browse all Allen real estate or contact a Coldwell Banker agent to request more information.