This is a carousel with tiles that activate property listing cards. Use the previous and next buttons to navigate.
1/38
$3,750 Just Listed
This is a carousel with tiles that activate property listing cards. Use the previous and next buttons to navigate.
1/38
Property Description
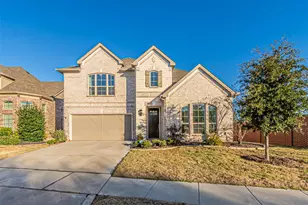
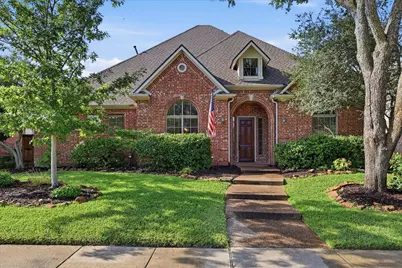
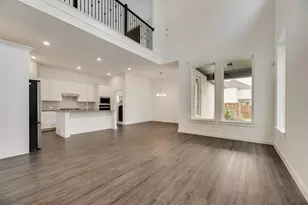
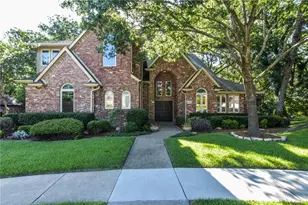
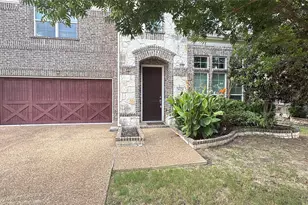
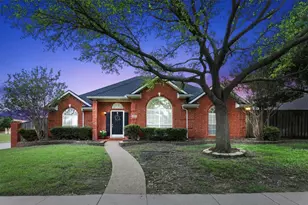
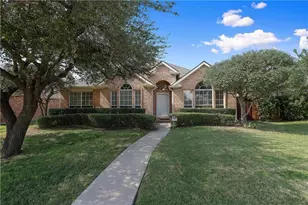
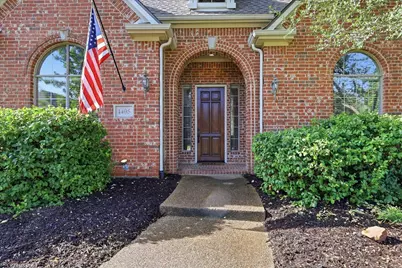
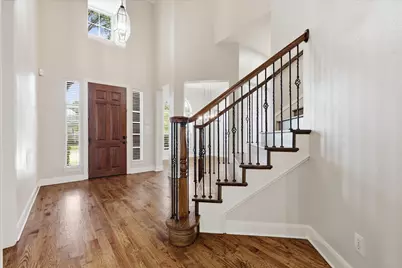
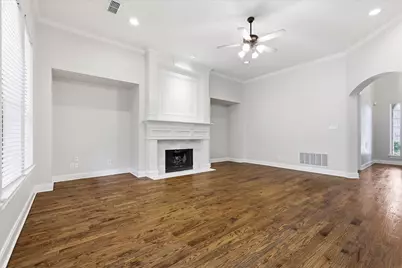
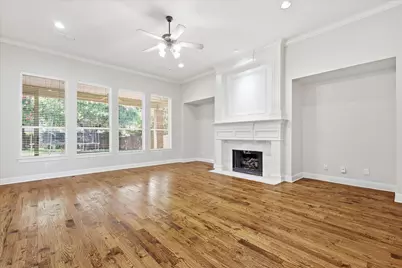
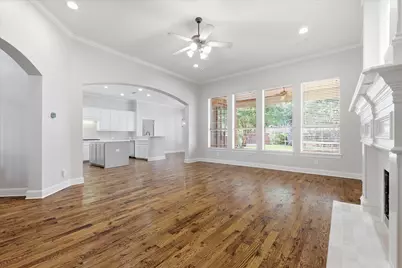
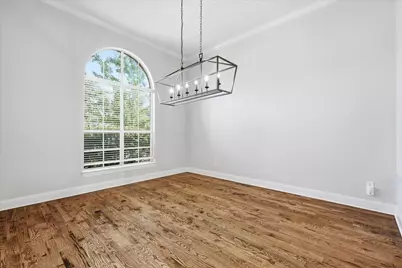
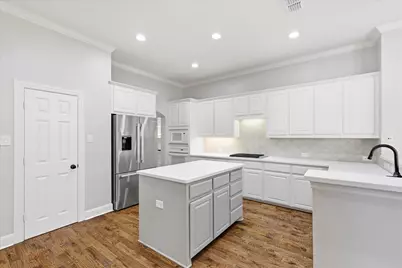
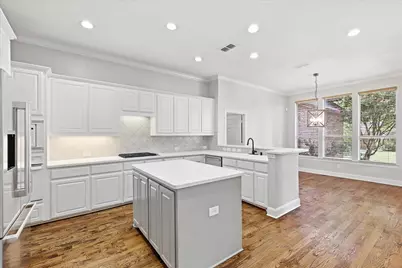
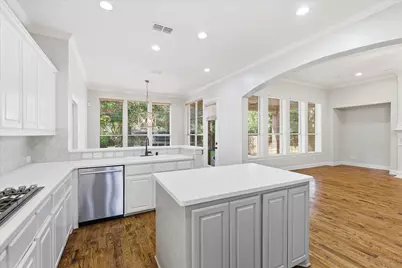
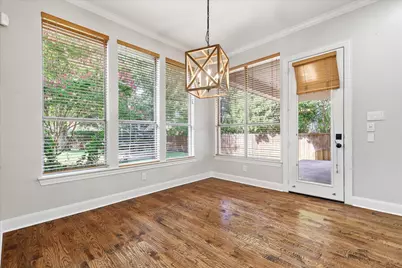
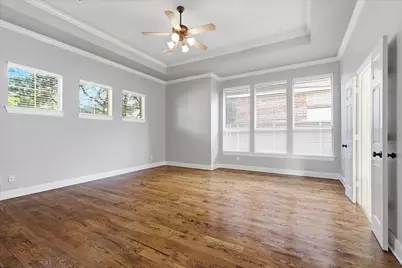
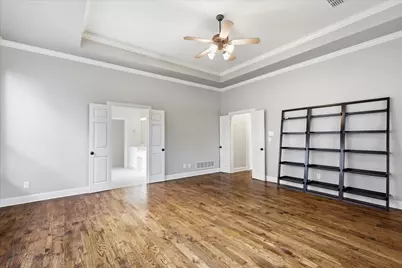
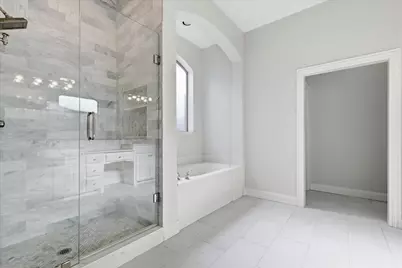
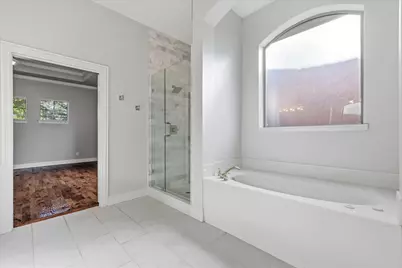
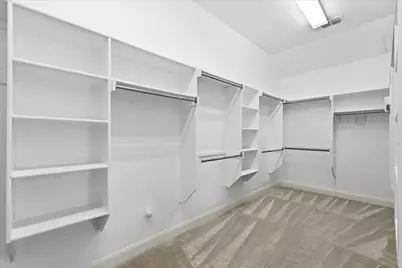
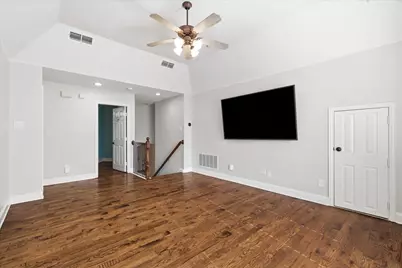
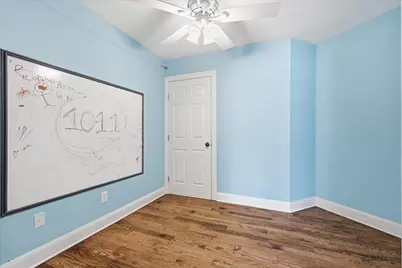
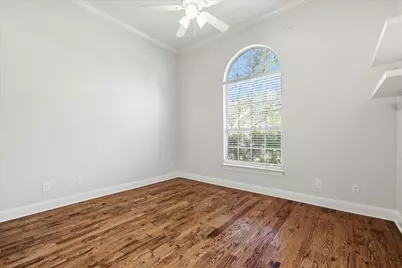
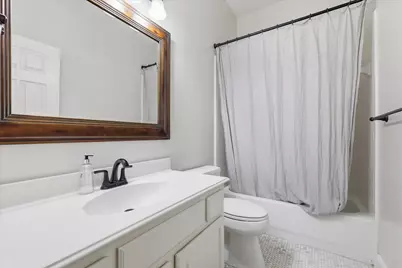
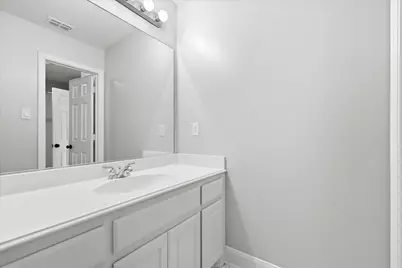
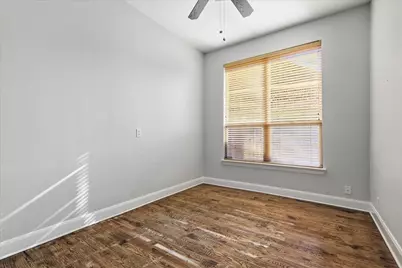
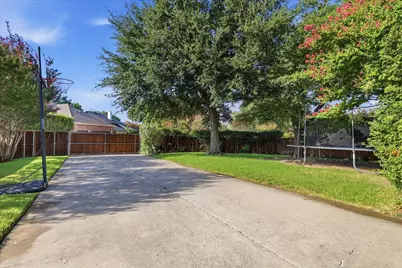
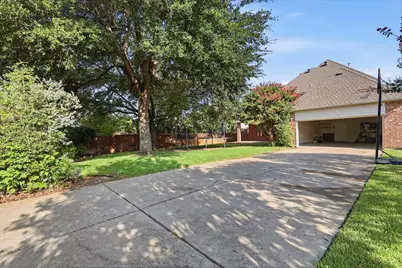
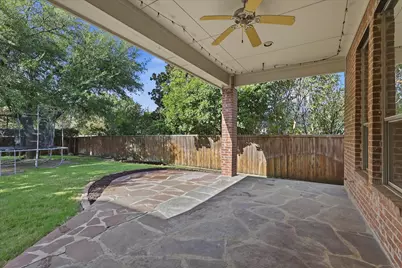
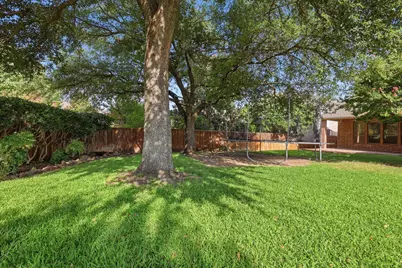
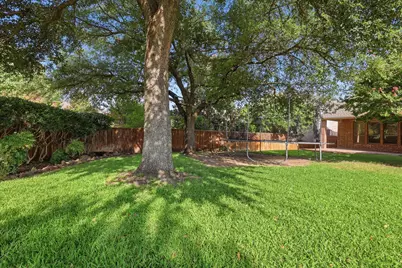
Great opportunity to lease a beautiful home in the highly desirable Twin Creeks community. This home offers outstanding curb appeal and features a rear security gate that creates a larger, more functional backyard. Inside, you'll find 4 bedrooms, 3 full bathrooms, 2 living areas, and a dedicated home office. The first floor features hardwood flooring throughout and an open-concept layout that seamlessly connects the kitchen to the spacious family room with a cozy fireplace and beautiful views of the backyard. The oversized primary suite is conveniently located downstairs and includes a sitting area. A secondary bedroom and a full bathroom are also on the first floor, making it ideal for guests or multigenerational living. Upstairs features two additional bedrooms connected by a Jack-and-Jill bathroom, a versatile bonus room that can be used as a home office or playroom, and a large game room. The mounted TV in the game room will remain with the home. As a resident, you'll enjoy access to the community's exceptional HOA amenities, including a clubhouse, swimming pool, tennis courts, pickleball courts, parks, playgrounds, and miles of walking and jogging trails. The home is located within the highly acclaimed Allen ISD and is zoned for Green Elementary School, Ereckson Middle School, Lowery Freshman Center, and Allen High School.
Full Property Details
Full Property Details for 1405 Salado Dr
General
- Rent: $3,750
- Status: Active
- Type: Single Family
- Source: NTREIS
- MLS ID: 21328170
- Updated: Today (7/31/2026)
- Added to Site: Today
Rental Information
- Lease/Rent Term: 12 Months
- Date Available: 8/1/2026
Interior
- Interior Features: Built-in Features, Decorative/Designer Lighting Fixtures, High Speed Internet, Kitchen Island, Open Floorplan, Pantry, Cable TV, Wired for Data, Walk-In Closet(s)
- Fireplace: Yes
- Number of Fireplaces: 1
- Fireplace(s): Gas, Gas Log, Gas Starter, Living Room
- Appliances: Some Gas Appliances, Dryer, Dishwasher, Electric Oven, Gas Cooktop, Disposal, Gas Water Heater, Microwave, Plumbed For Gas, Refrigerator
- Furnishings: Unfurnished
- Flooring: Carpet, Ceramic Tile, Hardwood
Rooms
Bathrooms
- Total Bathrooms: 3
- Full Bathrooms: 3
Bedrooms
- Total Bedrooms: 4
Other Rooms
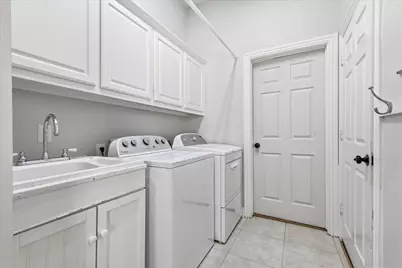
- Laundry: Washer Hookup, Dryer Hookup, ElectricDryer Hookup, Laundry in Utility Room
Additional Information
- Shared Pool: Yes
- Pool: Yes
- Pool Description: None, Community
- Tennis: Yes
- Security/Safety: Carbon Monoxide Detector(s), Smoke Detector(s)
Exterior
- Exterior Features: Rain Gutters
- Porch/Patio/Deck: Covered
Parking
- Garage: Yes
- Attached garage: Yes
- Garage Spaces: 2
- Covered Spaces: 2
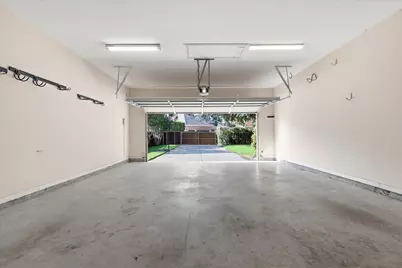
- Parking Features: Additional Parking, Door-Multi, Electric Gate, Garage, Garage Door Opener, Inside Entrance, Kitchen Level, Garage Faces Rear
Location
- County: Collin
- Subdivision: Twin Creeks 03
- Driving Directions: Fron HWY 121 take Exchange Parkway and head South. Take a right on Cross Plains drive and take an immediate left on Salado. Home is on left side of street.
School Information
- Elem School District: Allen ISD
- Midd School District: Allen ISD
- High School District: Allen ISD
- Elementary School: Green
- Middle School: Ereckson, Lowery Freshman Center
- High School: Allen
Community
- Association: Yes
- Assoc. Name: paid by the owner
- Assoc. Fees Include: All Facilities, Association Management
- Pets Allowed: Yes
Utilities
- Sewer: Public Sewer
- Water: Public
- Cable Available: Yes
- Utility Description: Electricity Connected, Natural Gas Available, Sewer Available, Separate Meters, Underground Utilities, Water Available, Cable Available
Structural Information
- Architectural Style: Traditional, Detached
- Structure Type: House
- Detached/Attached: Attached
- Construction: Brick, Rock, Stone
- Roof: Composition
- Windows: Window Coverings
- Stories/Levels: 2
- Living Area: 3,098 Sq. Ft.
- Year Built: 2000
Lot Features
- Lot Size (Acres): 0.265
- Lot Size (Sq. Ft.): 11,543.4
- Lot Size Source: Public Records
- Sidewalks: Yes
- Lot Features: Back Yard, Interior Lot, Lawn, Landscaped, Level, Subdivision, Sprinkler System, Few Trees
- Fencing (Description): Wood
Financial Considerations
- For Sale/Rent/Lease: For Lease
- Assoc Fee Freq.: Other
- Security Deposit: $3,750
- Pet Deposit: $400
- Tenant Pays: All Utilities, Insurance
Disclosures and Reports
- Legal Description: Twon Creeks Phase IIIc; BLK C; LOT 3
- Property ID: R380500C00301
- Block: C
- Lot Number: 3
Listed by Acquisto Real Estate, Ron Leach
Schools
Schools serving 1405 Salado Dr
School District:Allen Independent School District
| Name | Grades | Distance |
|---|---|---|
Flossie Floyd Green Elementary School 1315 Comanche Drive, Allen, TX 75013 | K-6 | 0.4 mi |
Ereckson Middle School 450 Tatum Drive, Allen, TX 75013 | 7-8 | 1.3 mi |
Allen High School 300 Rivercrest Boulevard, Allen, TX 75002 | 9-12 | 2.3 mi |
Disclaimer:
School attendance boundaries provided by ATTOM Data Solutions and are for reference only. Contact the school directly to verify enrollment eligibility.
Price History for 1405 Salado Dr
Date
Details
Price
Change
Source
7/31/2026
Listed
$3,750
—
MLS
Disclaimer: Historical sales information is derived from public records provided by the county offices. Information is not guaranteed and should be independently verified.

1405 Salado Drive, Allen, TX 75013 (MLS# 21328170) is a Single Family property with 4 bedrooms and 3 full bathrooms. 1405 Salado Drive is currently listed for rent at $3,750 and was received on July 31, 2026. Want to learn more about 1405 Salado Drive? Do you have questions about finding other real estate for sale or rent in Allen? You can browse all Allen rentals or contact a Coldwell Banker agent to request more information.