This is a carousel with tiles that activate property listing cards. Use the previous and next buttons to navigate.
1/25
$2,200 Just Listed
This is a carousel with tiles that activate property listing cards. Use the previous and next buttons to navigate.
1/25
Property Description
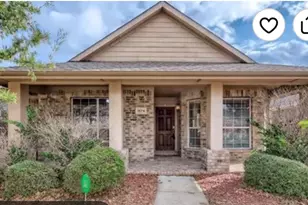
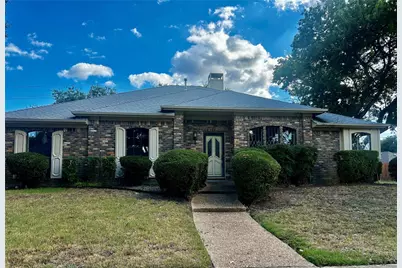
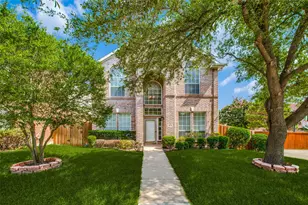
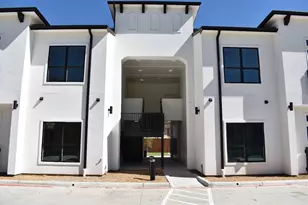
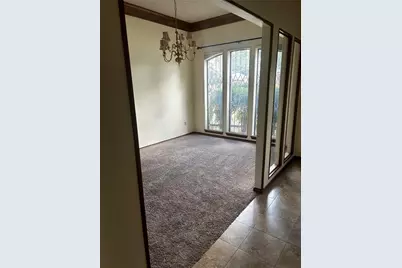
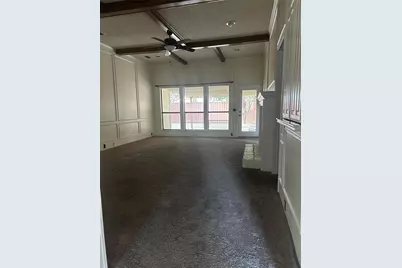
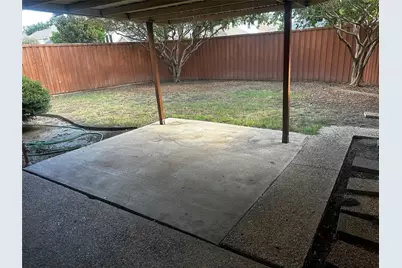
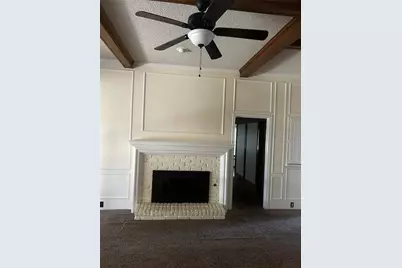
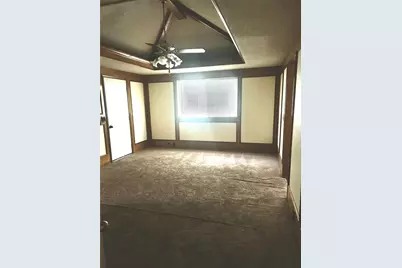
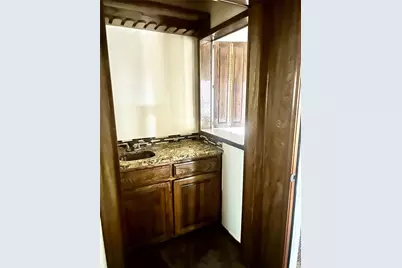
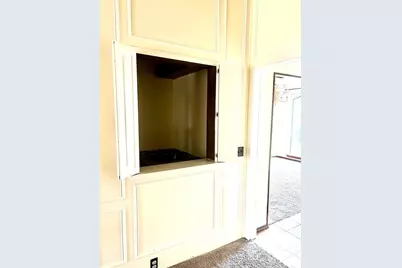
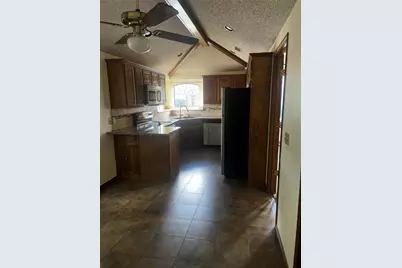
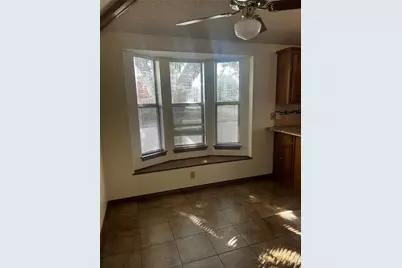
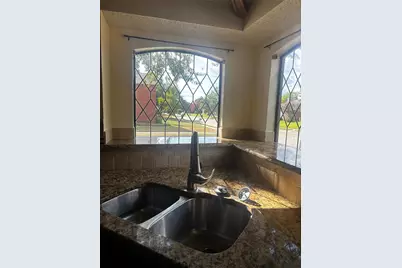
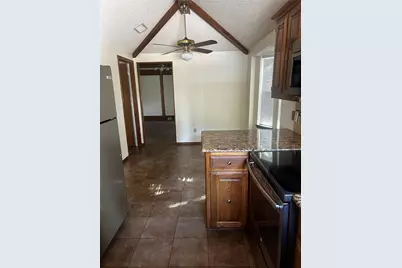
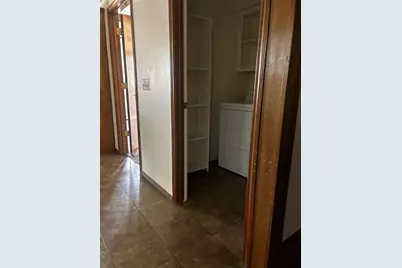
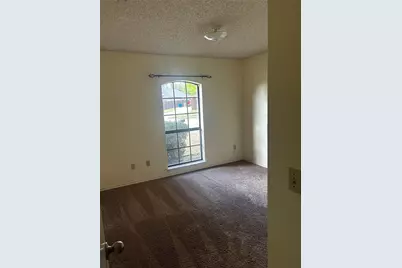
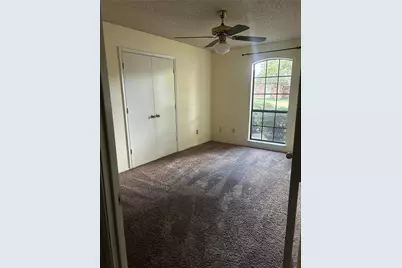
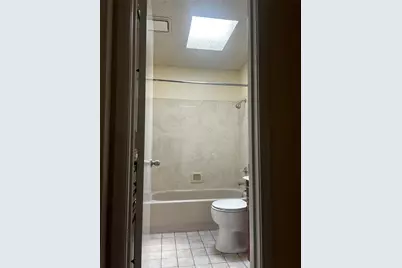
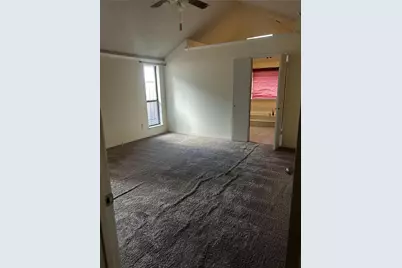
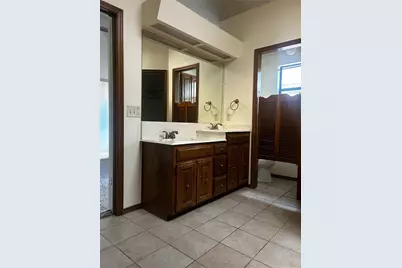
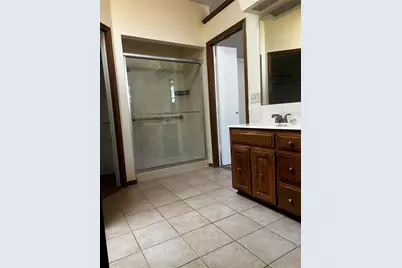
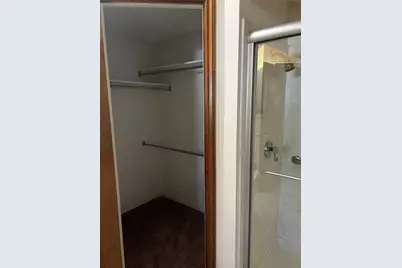
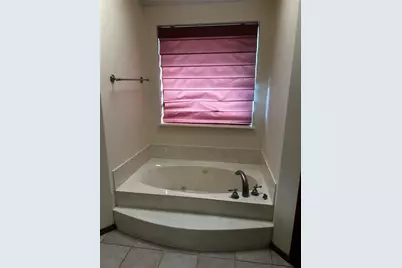
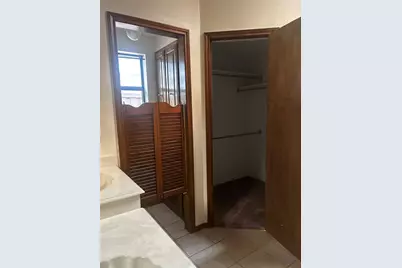
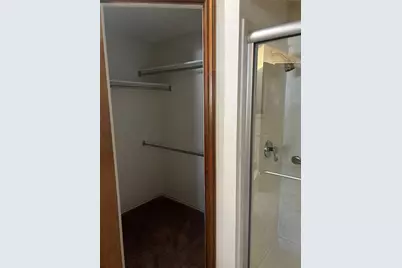
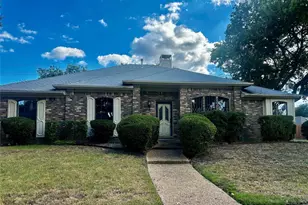
Spacious home in sought after Allen neighborhood with tons of storage. Vaulted ceilings, wet bar off of the living room, huge backyard with covered patio. Washer, dryer and refrigerator will be included. Master bath has his & her walk in closets with built in shelving, relaxing tub and a glass shower. Come make this corner lot your next home today! Carpets are being replaced with brand new carpeting! One pet is allowed at owners discretion, 300 refundable pet deposit and 300 non refundable pet deposit required.
Full Property Details
Full Property Details for 1412 Brookside Dr
General
- Rent: $2,200
- Status: Active
- Type: Single Family
- Source: NTREIS
- MLS ID: 21329573
- Updated: 8/12/2026
- Added to Site: 2 day(s) ago
Rental Information
- Date Available: 7/25/2026
Interior
- Fireplace: Yes
- Number of Fireplaces: 1
- Fireplace(s): Masonry
- Appliances: Dryer, Dishwasher, Electric Cooktop, Electric Oven, Disposal, Microwave, Refrigerator, Washer
- Furnishings: Unfurnished
Rooms
Bathrooms
- Total Bathrooms: 2
- Full Bathrooms: 2
Bedrooms
- Total Bedrooms: 3
Parking
- Garage: Yes
- Attached garage: Yes
- Garage Spaces: 2
- Parking Features: Garage
Location
- County: Collin
- Subdivision: Country Meadow Ph One
- Driving Directions: From 75 Northbound, take exit 36 toward E Exchange Pkivy. Right on E Exchange Pkwy. Right on Timberbend Tr. Left on Rivercrest Blvd. Rignt on brookside Dr.
School Information
- Elem School District: Allen ISD
- Midd School District: Allen ISD
- High School District: Allen ISD
- Elementary School: Anderson
- Middle School: Curtis
- High School: Allen
Community
- Pets Allowed: Yes
Heating & Cooling
- Cooling Type: Ceiling Fan(s)
- Heating Type: Electric
Utilities
- Sewer: Public Sewer
- Water: Public
- Utility Description: Sewer Available, Water Available
Structural Information
- Property Detached: Yes
- Architectural Style: Detached
- Structure Type: House
- Detached/Attached: Detached
- Construction: Brick
- Roof: Shingle
- Stories/Levels: 1
- Living Area: 1,827 Sq. Ft.
- Year Built: 1985
Lot Features
- Lot Size (Acres): 0.2
- Lot Size (Sq. Ft.): 8,712
Financial Considerations
- For Sale/Rent/Lease: For Lease
- Security Deposit: $2,500
- Pet Deposit: $300
- Tenant Pays: All Utilities, Electricity, Gas, Grounds Care, Insurance, Security, Sewer, Water
Disclosures and Reports
- Legal Description: COUNTRY MEADOW PHASE ONE (CAL), BLK D, LOT 1
- Property ID: R151600400101
- Block: D
- Lot Number: 1
Listed by Better Homes and Gardens Real, Julia Skinner
Schools
Schools serving 1412 Brookside Dr
School District:Allen Independent School District
| Name | Grades | Distance |
|---|---|---|
David And Lynda Olson Elementary School 1751 East Exchange Parkway, Allen, TX 75002 | K-6 | 0.8 mi |
Walter & Lois Curtis Middle School 1530 Rivercrest Boulevard, Allen, TX 75002 | 7-8 | 0.3 mi |
Allen High School 300 Rivercrest Boulevard, Allen, TX 75002 | 9-12 | 1.5 mi |
Disclaimer:
School attendance boundaries provided by ATTOM Data Solutions and are for reference only. Contact the school directly to verify enrollment eligibility.
Price History for 1412 Brookside Dr
Date
Details
Price
Change
Source
8/12/2026
Listed
$2,200
—
MLS
Disclaimer: Historical sales information is derived from public records provided by the county offices. Information is not guaranteed and should be independently verified.

1412 Brookside Drive, Allen, TX 75002 (MLS# 21329573) is a Single Family property with 3 bedrooms and 2 full bathrooms. 1412 Brookside Drive is currently listed for rent at $2,200 and was received on August 12, 2026. Want to learn more about 1412 Brookside Drive? Do you have questions about finding other real estate for sale or rent in Allen? You can browse all Allen rentals or contact a Coldwell Banker agent to request more information.