This is a carousel with tiles that activate property listing cards. Use the previous and next buttons to navigate.
1/26
$639,000
This is a carousel with tiles that activate property listing cards. Use the previous and next buttons to navigate.
1/26
Property Description
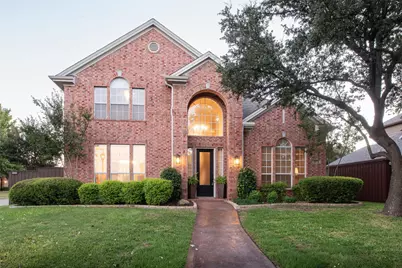
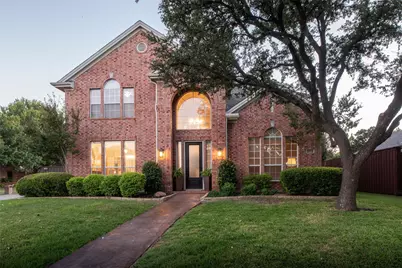
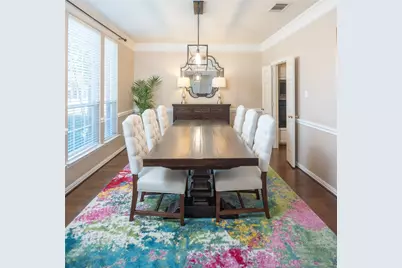
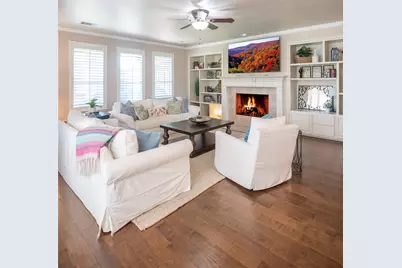
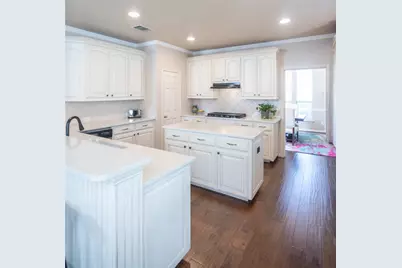
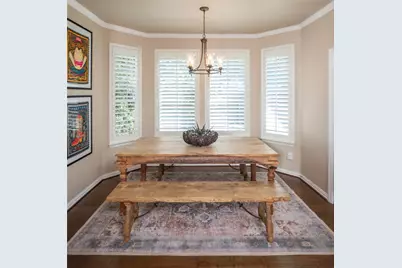
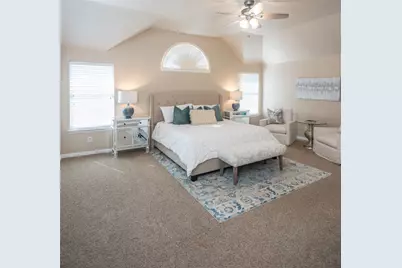
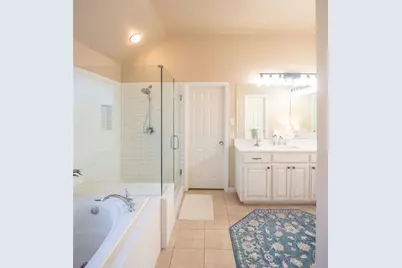
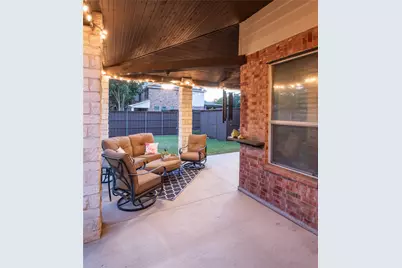
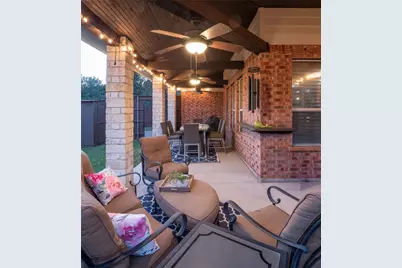
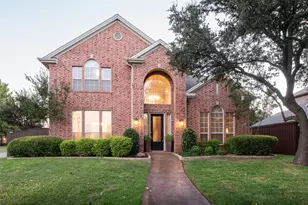
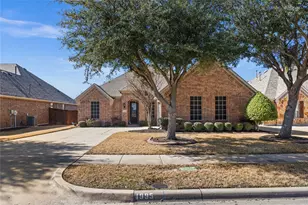
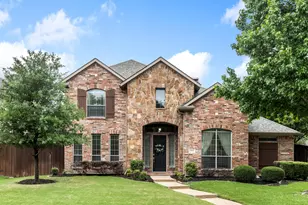
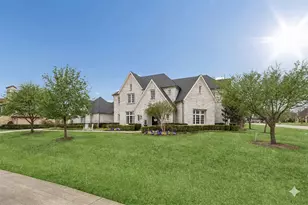
Welcome to this stunning 4 bedroom, 3 bath home offering the perfect blend of comfort, style, and functionality. Featuring an open floor plan with updated flooring, bathrooms, and kitchen, this home is designed for modern living and effortless entertaining. Inside, you will find plantation shutters, elegant finishes, and abundant natural light throughout. The spacious kitchen features quartz countertops, plenty of cabinet space, a large island, and updated 5 burner gas stove....ideal for any home chef. A large game room provides the perfect space for family fun, movie nights, or workout equipment. A large bonus room with elevated ceiling and crown molding is an ideal home office, formal living, or playroom. The large primary retreat is a true haven with an updated bathroom featuring quartz countertops with undermount sinks, upgraded shower and soaking tub, stylish lighting, and an expansive walk in closet. Secondary baths have been updated with quartz countertops, flooring and lighting. Enjoy outdoor living at its finest with beautiful landscaping and an oversized covered patio that wraps around. Nights are heavenly with outdoor bistro lighting and plenty of room for outdoor cooking, living space, and tv. A storage building in the backyard provides extra space for tools, hobbies, or seasonal items. Situated on a desirable corner lot of a cul de sac, this home is steps away from the community pool and playground. Residents also enjoy scenic walking trails connecting to Celebration Park and a large fishing pond, making this an exceptional place to call home.
Full Property Details
Full Property Details for 1614 Wheatberry Ct
General
- Price: $639,000
- HOA FEE: $56/month
- HOA FEE FREQ.: Annually
- Taxes: $10,906
- Status: Active
- Type: Single Family
- Source: NTREIS
- MLS ID: 21216483
- Updated: 5/15/2026
- Added to Site: 49 day(s) ago
Interior
- Interior Features: Chandelier, Decorative/Designer Lighting Fixtures, Double Vanity, Eat-in Kitchen, High Speed Internet, Kitchen Island, Open Floorplan, Pantry, Walk-In Closet(s)
- Fireplace: Yes
- Number of Fireplaces: 1
- Fireplace(s): Gas Log, Gas Starter, Living Room
- Appliances: Some Gas Appliances, Dishwasher, Electric Oven, Gas Cooktop, Disposal, Microwave, Plumbed For Gas, Tankless Water Heater, Vented Exhaust Fan
- Flooring: Carpet, Ceramic Tile, Wood
Rooms
Bathrooms
- Total Bathrooms: 3
- Full Bathrooms: 3
Bedrooms
- Total Bedrooms: 4
Additional Information
- Security/Safety: Security System Owned, Smoke Detector(s)
- Equipment: Irrigation Equipment
Exterior
- Exterior Features: Lighting, Private Yard, Rain Gutters
- Porch/Patio/Deck: Rear Porch, Patio, Covered
Parking
- Garage: Yes
- Attached garage: Yes
- Garage Spaces: 2
- Covered Spaces: 2
- Parking Features: Alley Access, Concrete, Door-Multi, Direct Access, Driveway, Garage, Garage Door Opener, Inside Entrance, Kitchen Level, Lighted, Garage Faces Rear
Location
- County: Collin
- Subdivision: Summerfield Ph One
- Driving Directions: Follow Google maps
School Information
- Elem School District: Allen ISD
- Midd School District: Allen ISD
- High School District: Allen ISD
- Elementary School: Olson
- Middle School: Curtis
- High School: Allen
Community
- Association: Yes
- Assoc. Name: CMA
- Assoc. Fees Include: All Facilities, Association Management, Maintenance Grounds
Heating & Cooling
- Central air: Yes
- Air Conditioning: Yes
- Cooling Type: Central Air
- Heating Type: Central
Utilities
- Sewer: Public Sewer
- Water: Public
- Utility Description: Electricity Connected, Natural Gas Available, Sewer Available, Separate Meters, Underground Utilities, Water Available
Structural Information
- Property Detached: Yes
- Architectural Style: Traditional, Detached
- Structure Type: House
- Detached/Attached: Detached
- Construction: Brick
- Roof: Composition
- Stories/Levels: 2
- Living Area: 3,526 Sq. Ft.
- Year Built: 2000
Lot Features
- Lot Size (Acres): 0.21
- Lot Size (Sq. Ft.): 9,147.6
- Lot Size Source: Assessor
- Sidewalks: Yes
- Lot Features: Back Yard, Corner Lot, Cul-De-Sac, Interior Lot, Lawn, Landscaped, Level, Subdivision, Sprinkler System, Few Trees
- Trees/Vegetation: Grassed
- Fencing (Description): Privacy, Wood
Green Features
- Water Conservation: Low-Flow Fixtures
Financial Considerations
- For Sale/Rent/Lease: For Sale
- Association Fee: $675
- Assoc Fee Freq.: Annually
- Tax Amount: $10,906
- Terms: Cash, Conventional
Disclosures and Reports
- Legal Description: SUMMERFIELD PHASE ONE (CAL), BLK F, LOT 38
- Property ID: R438000F03801
- Block: F
- Lot Number: 38
Listed by Matlock Real Estate Group, Ashley Parks

Get Pre-Approved Today
Schools
Schools serving 1614 Wheatberry Ct
School District:Allen Independent School District
| Name | Grades | Distance |
|---|---|---|
David And Lynda Olson Elementary School 1751 East Exchange Parkway, Allen, TX 75002 | K-6 | 0.3 mi |
Walter & Lois Curtis Middle School 1530 Rivercrest Boulevard, Allen, TX 75002 | 7-8 | 0.8 mi |
Allen High School 300 Rivercrest Boulevard, Allen, TX 75002 | 9-12 | 2.1 mi |
Disclaimer:
School attendance boundaries provided by ATTOM Data Solutions and are for reference only. Contact the school directly to verify enrollment eligibility.
Price & Sales History for 1614 Wheatberry Ct
Date
Details
Price
Change
Source
4/23/2026
Price Reduced
$639,000
-1.54%
MLS
4/08/2026
Listed
$649,000
—
MLS
Disclaimer: Historical sales information is derived from public records provided by the county offices. Information is not guaranteed and should be independently verified.
Tax History
Tax History for 1614 Wheatberry Ct
Year
Property Taxes
Change
Tax Assessment
Change
2025
$9,382
29%
$634,410
3%
2023
$7,281
-11%
$614,826
-1%
2022
$8,186
—
$620,125
23%
2022
$8,186
1%
$505,331
26%
2021
$8,140
8%
$401,173
9%
2020
$7,568
-9%
$366,682
-3%
2019
$8,292
-1%
$376,219
4%
2018
$8,393
2%
$363,316
4%
2017
$8,242
8%
$350,400
10%
2016
$7,644
8%
$318,545
10%
2015
$7,086
3%
$289,586
5%
2014
$6,893
8%
$276,072
10%
2013
$6,386
—
$251,288
—
Disclaimer: Historical tax information is derived from public records provided by the county offices. Information is not guaranteed and should be independently verified.
Estimate the Cost
Estimate the Cost for 1614 Wheatberry Ct
1614 Wheatberry Court, Allen, TX 75002 (MLS# 21216483) is a Single Family property with 4 bedrooms and 3 full bathrooms. 1614 Wheatberry Court is currently listed for $639,000 and was received on April 08, 2026. Want to learn more about 1614 Wheatberry Court? Do you have questions about finding other Single Family real estate for sale in Allen? You can browse all Allen real estate or contact a Coldwell Banker agent to request more information.