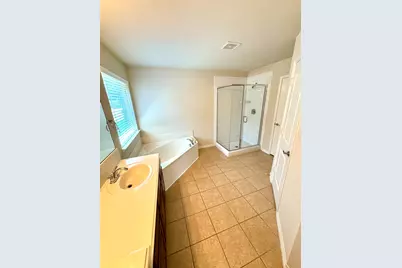
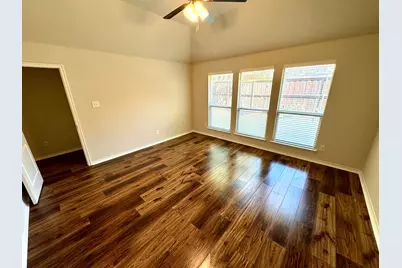
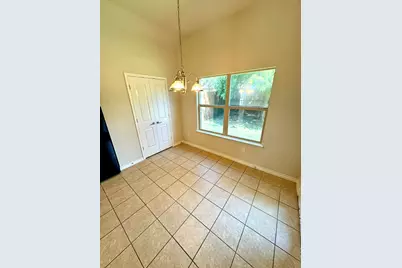
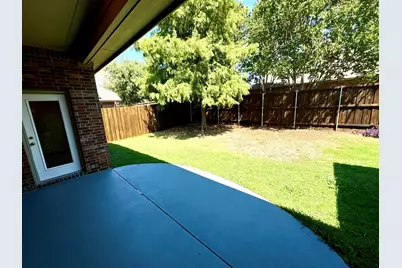
This is a carousel with tiles that activate property listing cards. Use the previous and next buttons to navigate.
1/18
$2,500 Just Listed
This is a carousel with tiles that activate property listing cards. Use the previous and next buttons to navigate.
1/18
Property Description
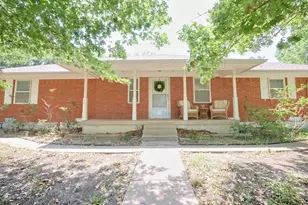
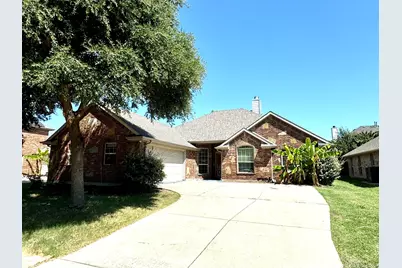
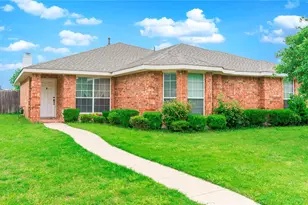
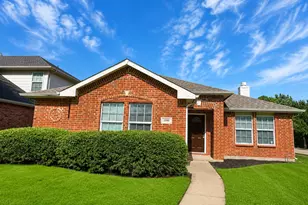
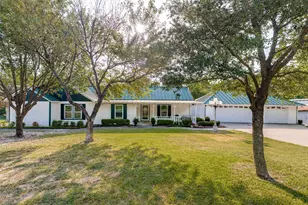
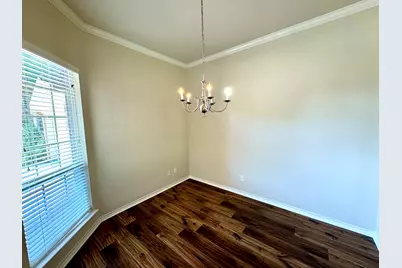
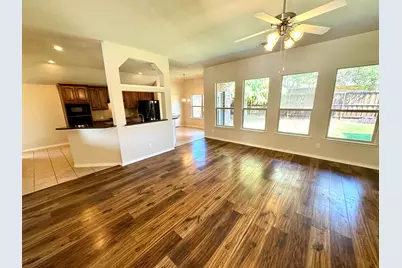
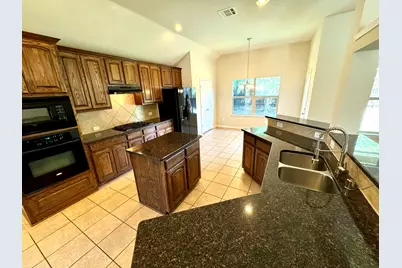
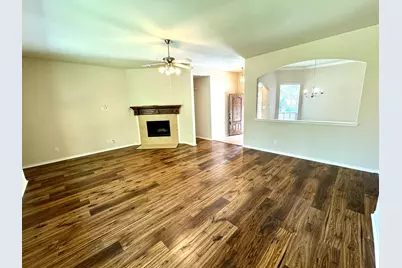
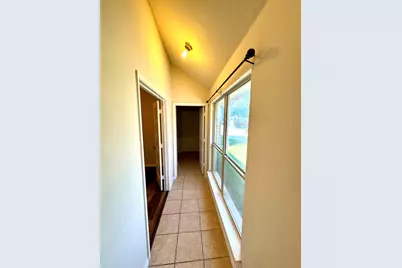
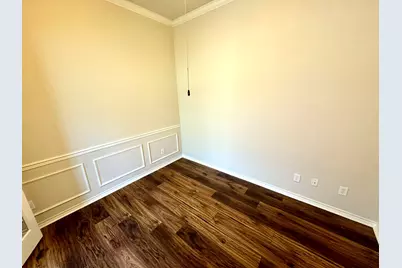
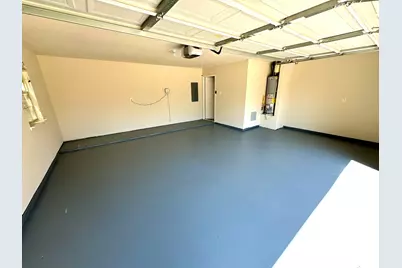
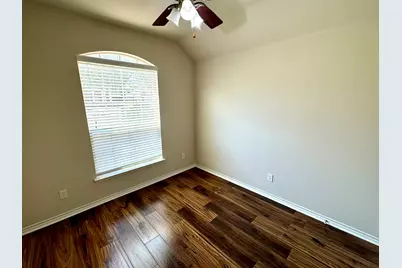
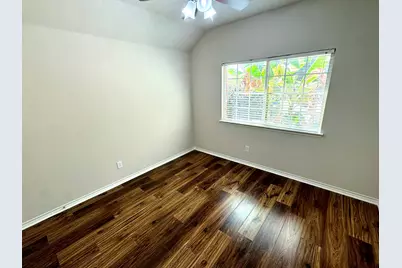
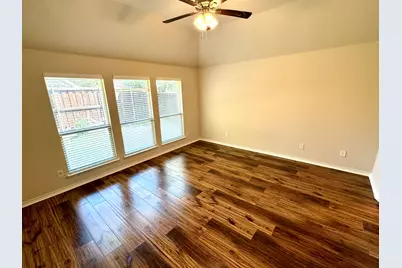
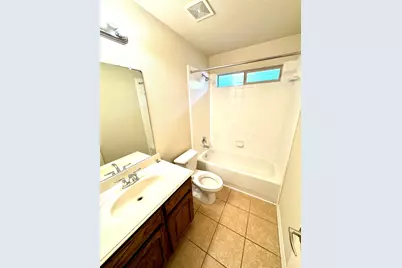
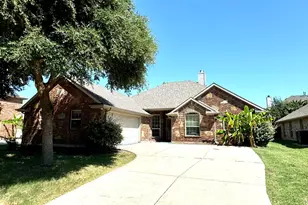
Get ready to fall in love with this immaculately maintained one story, located in coveted Morgan Crossing. Exemplary school, gorgeous curb appeal, Open floor plan, oversized rooms and garage, This Gem has it all. Walk and appreciate the community pond, walking trails, playgrounds, and park! Located convenient to many shopping centers, entertainment, and dining options. Located in a top-rated Chandler Elementary district, this move-in-ready home promises convenience and excellence. You will not want to miss this opportunity to make it yours today!.
Full Property Details
Full Property Details for 1703 Stonewick Dr
General
- Rent: $2,500
- Status: Active
- Type: Single Family
- Source: NTREIS
- MLS ID: 21351821
- Updated: 8/7/2026
- Added to Site: 1 day(s) ago
Rental Information
- Date Available: 9/15/2026
Interior
- Fireplace: Yes
- Number of Fireplaces: 1
- Fireplace(s): Gas, Wood Burning
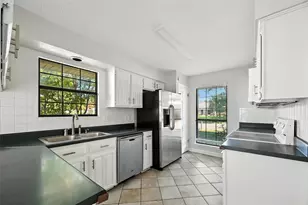
- Appliances: Dishwasher, Electric Oven, Gas Cooktop, Disposal, Microwave
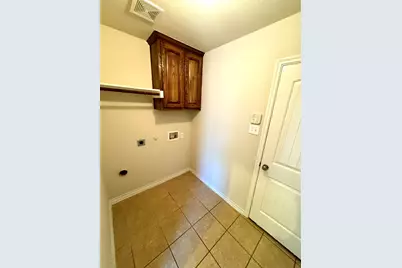
- Flooring: Ceramic Tile, Luxury Vinyl Plank
Rooms
Bathrooms
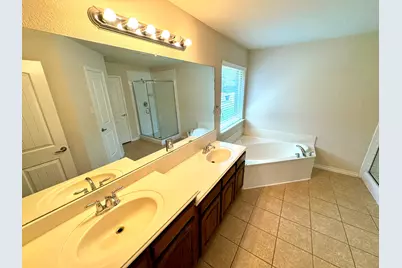
- Total Bathrooms: 2
- Full Bathrooms: 2
Bedrooms
- Total Bedrooms: 3
Parking
- Garage: Yes
- Attached garage: Yes
- Garage Spaces: 2
- Parking Features: Garage
Location
- County: Collin
- Subdivision: Morgan Crossing Ph One
- Driving Directions: From Hwy 75, Exit Bethany E., 3.5 miles to Angel Parkway, R approx. 1 mile right on Chaparral Dr., Community is on the left
School Information
- Elem School District: Allen ISD
- Midd School District: Allen ISD
- High School District: Allen ISD
- Elementary School: Chandler
- Middle School: Ford, Lowery Freshman Center
- High School: Allen
Community
- Association: Yes
- Assoc. Name: Assured Management
Utilities
- Sewer: Public Sewer
- Water: Public
- Utility Description: Sewer Available, Water Available
Structural Information
- Property Detached: Yes
- Architectural Style: Detached
- Structure Type: House
- Detached/Attached: Detached
- Stories/Levels: 1
- Living Area: 2,088 Sq. Ft.
- Year Built: 2008
Lot Features
- Lot Size (Acres): 0.17
- Lot Size (Sq. Ft.): 7,405.2
Financial Considerations
- For Sale/Rent/Lease: For Lease
- Security Deposit: $2,500
- Tenant Pays: All Utilities
Disclosures and Reports
- Legal Description: MORGAN CROSSING PHASE ONE (CAL), BLK E, LOT 2
- Property ID: R923000E02101
- Block: E
- Lot Number: 21
Listed by The Mardia Group, Macy Farr
Schools
Schools serving 1703 Stonewick Dr
School District:Allen Independent School District
| Name | Grades | Distance |
|---|---|---|
Carlena Chandler Elementary School 1000 Water Oak Drive, Allen, TX 75002 | K-6 | 0.5 mi |
W E Pete Ford Middle School 630 Park Place Drive, Allen, TX 75002 | 7-8 | 2.2 mi |
Allen High School 300 Rivercrest Boulevard, Allen, TX 75002 | 9-12 | 3.1 mi |
Disclaimer:
School attendance boundaries provided by ATTOM Data Solutions and are for reference only. Contact the school directly to verify enrollment eligibility.
Price History for 1703 Stonewick Dr
Date
Details
Price
Change
Source
8/06/2026
Listed
$2,500
—
MLS
Disclaimer: Historical sales information is derived from public records provided by the county offices. Information is not guaranteed and should be independently verified.

1703 Stonewick Drive, Allen, TX 75002 (MLS# 21351821) is a Single Family property with 3 bedrooms and 2 full bathrooms. 1703 Stonewick Drive is currently listed for rent at $2,500 and was received on August 06, 2026. Want to learn more about 1703 Stonewick Drive? Do you have questions about finding other real estate for sale or rent in Allen? You can browse all Allen rentals or contact a Coldwell Banker agent to request more information.