This is a carousel with tiles that activate property listing cards. Use the previous and next buttons to navigate.
1/25
$3,200
This is a carousel with tiles that activate property listing cards. Use the previous and next buttons to navigate.
1/25
Property Description
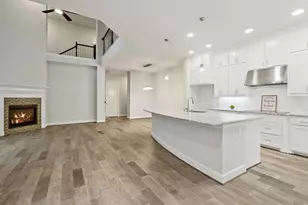
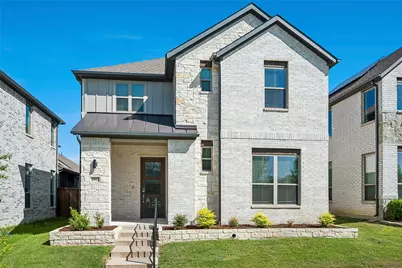
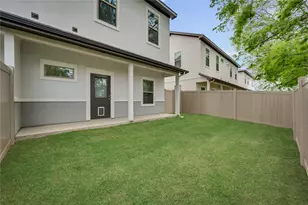
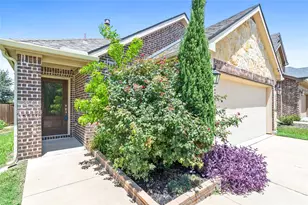
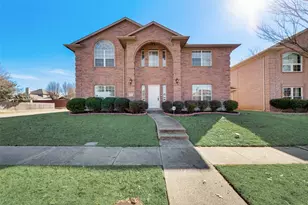
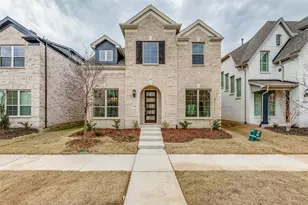
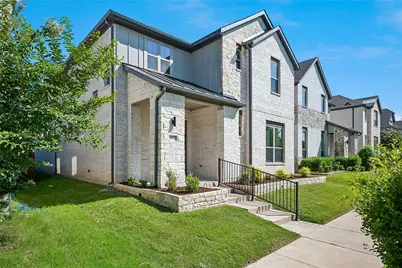
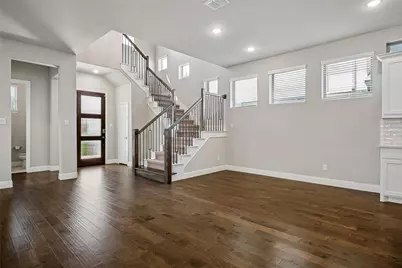
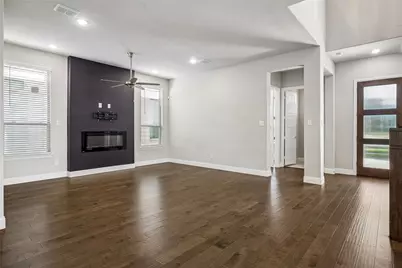
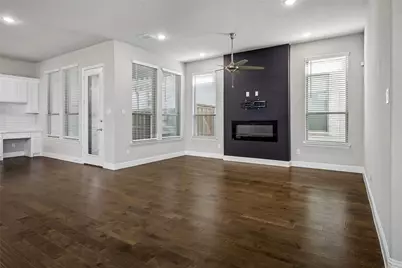
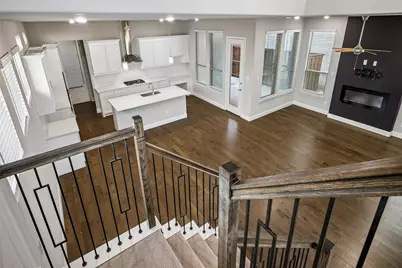
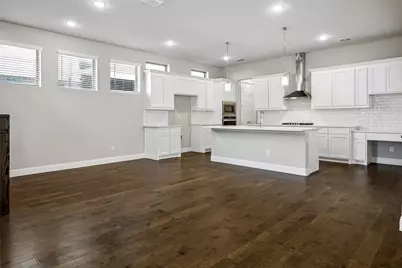
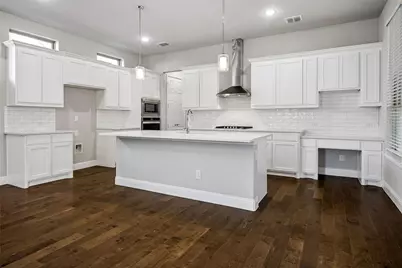
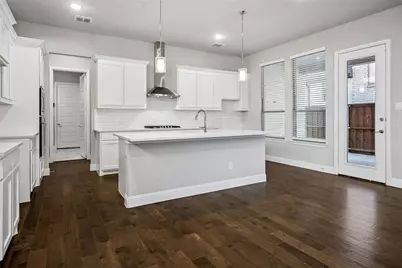
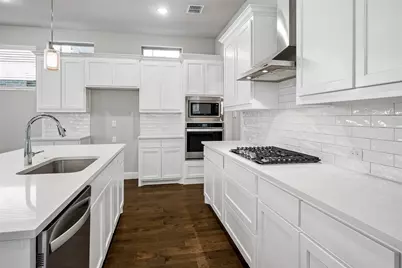
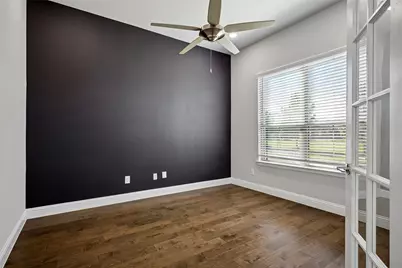
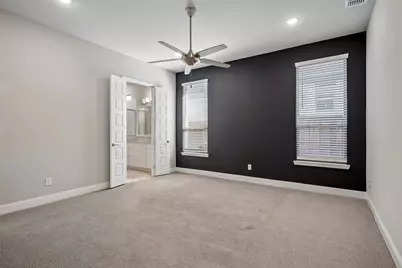
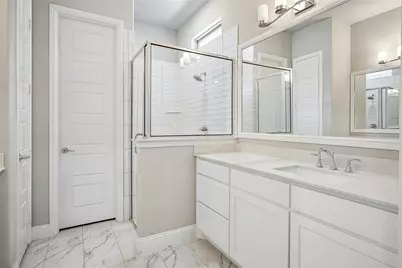
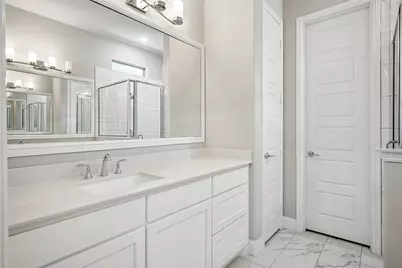
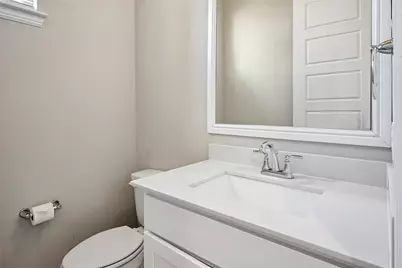
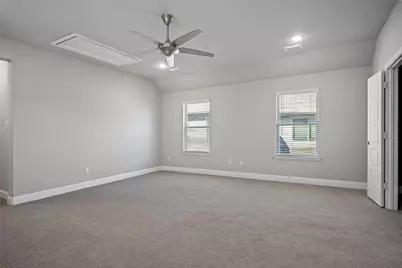
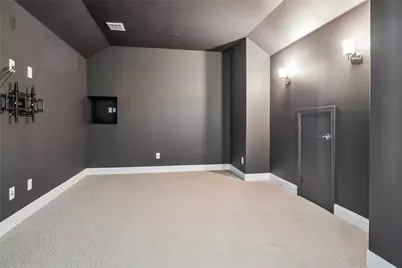
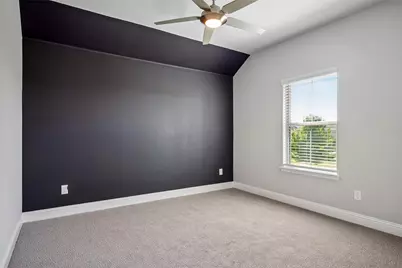
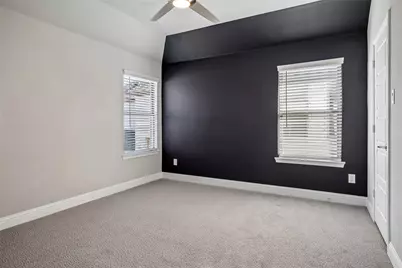
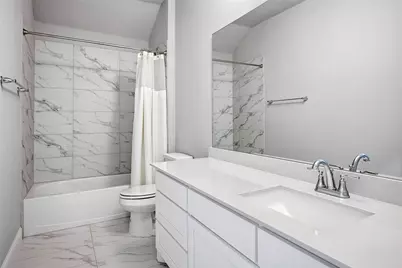
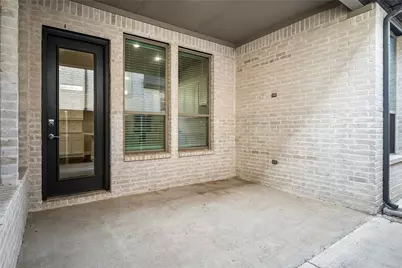
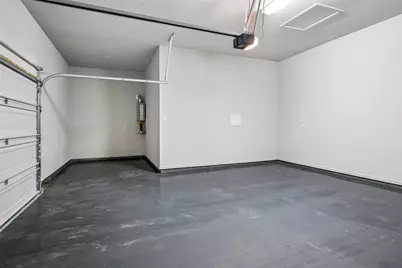
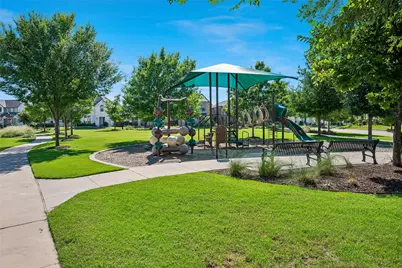
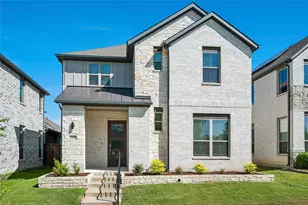
Welcome to this stunning modern home that feels much larger than its 2,855 square feet, offering an exceptional blend of style, comfort, and low-maintenance living in a prime Fairview location. The light-filled main living area features an open-concept design with soaring 10-foot ceilings, engineered hardwood flooring, and abundant windows that create an inviting atmosphere throughout. At the heart of the home, the beautifully appointed kitchen flows seamlessly into the spacious dining area and family room, where a sleek electric fireplace serves as a stylish focal point for everyday living and entertaining. A private study on the main level, complete with French door entry and tranquil greenbelt views, provides the perfect work-from-home environment. Secluded on the main level, the primary suite offers a peaceful retreat with a generous walk-in closet and a bright, spa-inspired ensuite bath. Upstairs, you'll find an abundance of additional living space, including a large game room, adjoining media room, two spacious secondary bedrooms, and a full bath. The covered patio and concrete walkway extending from front to back, offer a comfortable outdoor living space with virtually no maintenance. The rear-entry two-car garage features durable epoxy flooring and an additional 9' x 8' storage area. Directly across from the home, a beautiful greenbelt-park providing the feel of an expansive yard, complete with fantastic playground equipment and open space to enjoy-without the upkeep. Ideally situated just minutes from historic downtown McKinney, The Village at Allen, The Shops at Fairview, and the highly anticipated Sunset Amphitheater currently under construction, this exceptional home offers the perfect combination of location, lifestyle, and modern design.
Full Property Details
Full Property Details for 4862 Campbell Cv
General
- Rent: $3,200
- HOA FEE: $95/month
- HOA FEE FREQ.: Semi-Annually
- Status: Active
- Type: Single Family
- Source: NTREIS
- MLS ID: 21348016
- Updated: 8/30/2026
- Added to Site: 59 day(s) ago
Rental Information
- Date Available: 8/1/2026
Interior
- Interior Features: Decorative/Designer Lighting Fixtures, Double Vanity, Eat-in Kitchen, High Speed Internet, Kitchen Island, Open Floorplan, Pantry, Walk-In Closet(s), Wired for Sound
- Fireplace: Yes
- Number of Fireplaces: 1
- Fireplace(s): Electric, Living Room
- Appliances: Some Gas Appliances, Dishwasher, Electric Oven, Gas Cooktop, Disposal, Gas Water Heater, Microwave, Plumbed For Gas
- Furnishings: Unfurnished
Rooms
Bathrooms
- Total Bathrooms: 3
- Full Bathrooms: 2
- Half Bathrooms: 1
Bedrooms
- Total Bedrooms: 3
Additional Information
- Equipment: Home Theater
Exterior
- Exterior Features: Rain Gutters
Parking
- Garage: Yes
- Attached garage: Yes
- Garage Spaces: 2
- Covered Spaces: 2
- Parking Features: Garage, Garage Door Opener, Garage Faces Rear
Location
- County: Collin
- Subdivision: Apples Crossing
- Driving Directions: From Hwy 5, East on Country Club Rd., Right on Anastasia Ave, Left on Claire Ln, Left on Campbell Cove, home is on the right
School Information
- Elem School District: McKinney ISD
- Midd School District: McKinney ISD
- High School District: McKinney ISD
- Elementary School: Jesse Mcgowen
- Middle School: Evans
- High School: Mckinney
Community
- Association: Yes
- Assoc. Name: SBB
- Assoc. Fees Include: Association Management, Maintenance Grounds
Heating & Cooling
- Central air: Yes
- Air Conditioning: Yes
- Cooling Type: Central Air, Ceiling Fan(s), Electric
- Heating Type: Natural Gas
Utilities
- Sewer: Public Sewer
- Water: Public
- Utility Description: Natural Gas Available, Sewer Available, Separate Meters, Underground Utilities, Water Available
Structural Information
- Property Detached: Yes
- Architectural Style: Traditional, Detached
- Structure Type: House
- Detached/Attached: Detached
- Construction: Brick
- Roof: Composition
- Stories/Levels: 2
- Living Area: 2,855 Sq. Ft.
- Year Built: 2021
- Property Condition: Resale
Lot Features
- Lot Size (Acres): 0.09
- Lot Size (Sq. Ft.): 3,920.4
- Lot Size Source: Public Records
- Sidewalks: Yes
- Lot Features: Backs to Greenbelt/Park, Interior Lot, Landscaped, Level, Subdivision, Sprinkler System
- Fencing (Description): Back Yard, Wood
Financial Considerations
- For Sale/Rent/Lease: For Lease
- Association Fee: $568
- Assoc Fee Freq.: Semi-Annually
- Security Deposit: $3,200
- Pet Deposit: $250
- Tenant Pays: All Utilities
Disclosures and Reports
- Legal Description: APPLE'S CROSSING (CFV), BLK B, LOT 5
- Property ID: R1141500B00501
- Block: B
- Lot Number: 5
Listed by RE/MAX Four Corners, John Peketz
Schools
Schools serving 4862 Campbell Cv
School District:McKinney Independent School District
| Name | Grades | Distance |
|---|---|---|
Jesse Mcgowen Elementary School 4300 Columbus Drive, McKinney, TX 75070 | K-5 | 2.6 mi |
Faubion Middle School 2000 Rollins Street, McKinney, TX 75069 | 6-8 | 3.5 mi |
Mckinney High School 1400 Wilson Creek Parkway, McKinney, TX 75069 | 9-12 | 2.3 mi |
Disclaimer:
School attendance boundaries provided by ATTOM Data Solutions and are for reference only. Contact the school directly to verify enrollment eligibility.
Price History for 4862 Campbell Cv
Date
Details
Price
Change
Source
8/01/2026
Listed
$3,200
—
MLS
Disclaimer: Historical sales information is derived from public records provided by the county offices. Information is not guaranteed and should be independently verified.

4862 Campbell Cove, Fairview, TX 75069 (MLS# 21348016) is a Single Family property with 3 bedrooms, 2 full bathrooms and 1 partial bathroom. 4862 Campbell Cove is currently listed for rent at $3,200 and was received on August 01, 2026. Want to learn more about 4862 Campbell Cove? Do you have questions about finding other real estate for sale or rent in Fairview? You can browse all Fairview rentals or contact a Coldwell Banker agent to request more information.