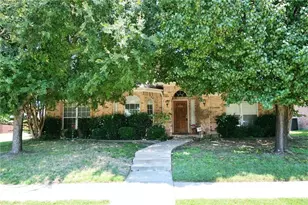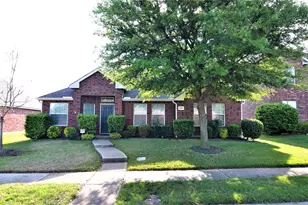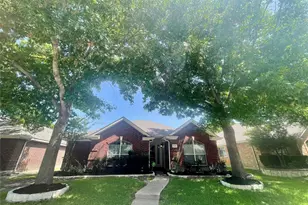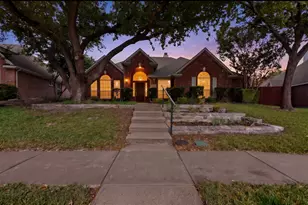



This is a carousel with tiles that activate property listing cards. Use the previous and next buttons to navigate.
1/26
$3,350 Just Listed
This is a carousel with tiles that activate property listing cards. Use the previous and next buttons to navigate.
1/26
Property Description
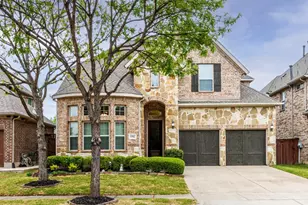
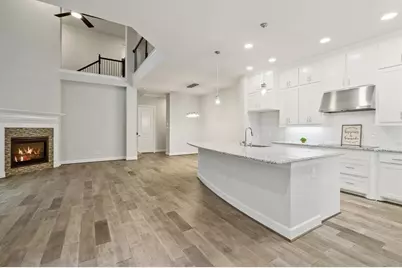
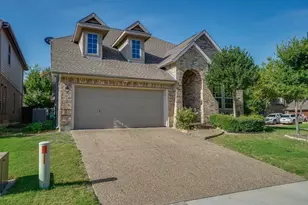
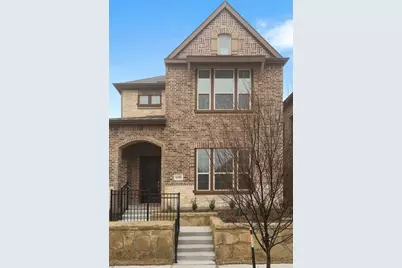
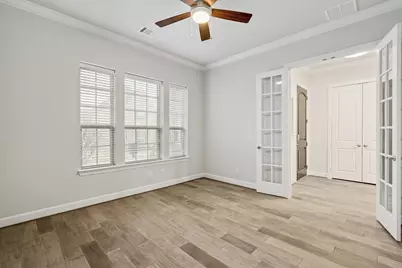
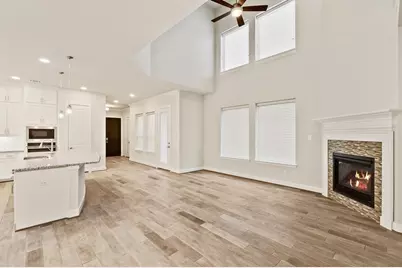
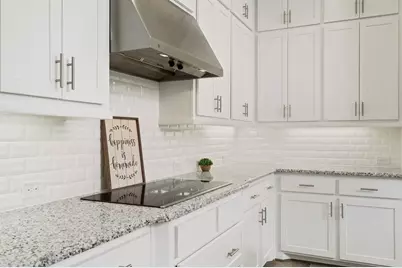
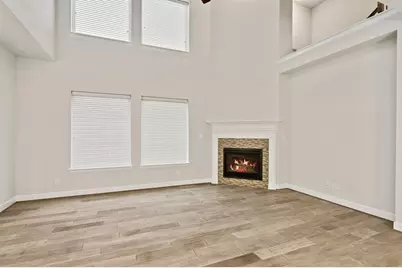
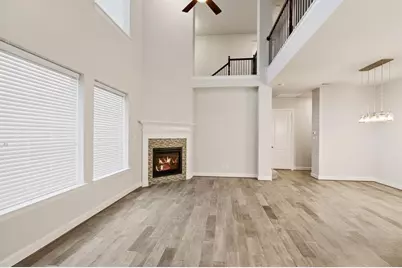
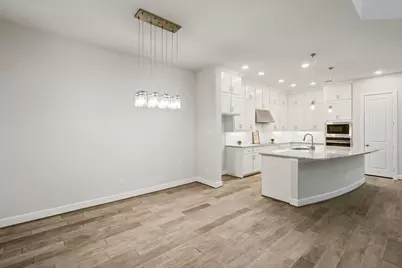
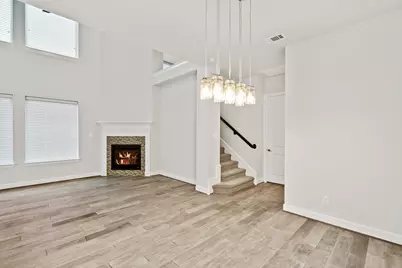
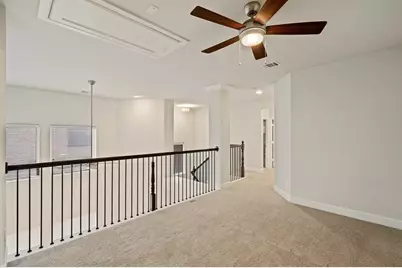
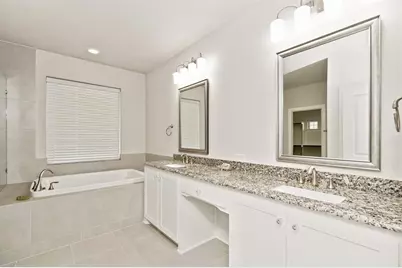
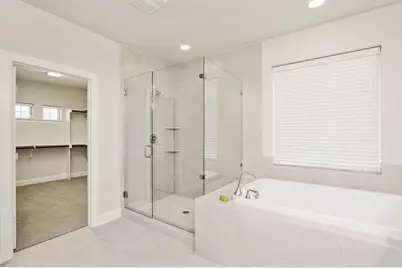
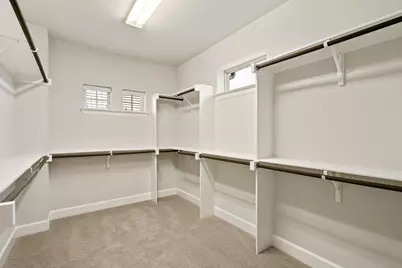
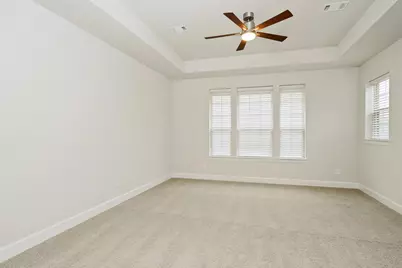
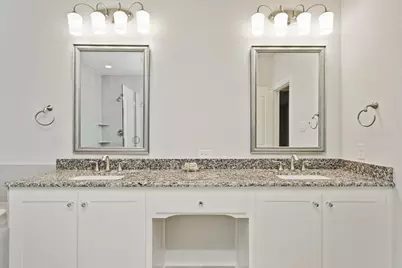
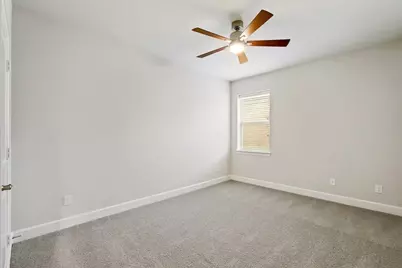
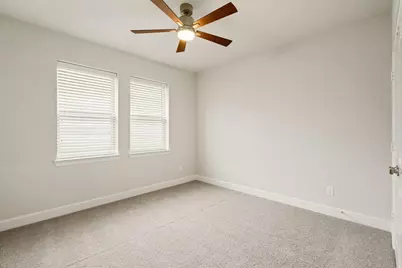
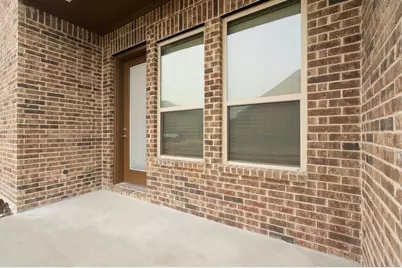
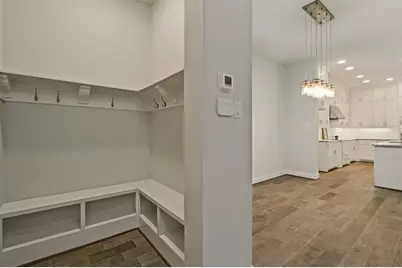
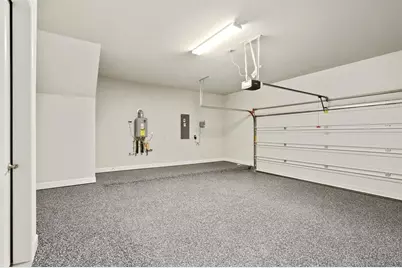
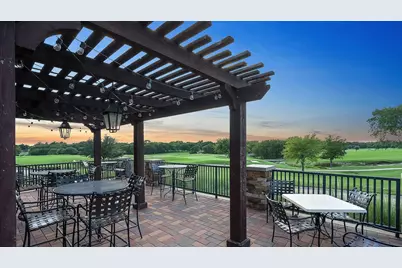
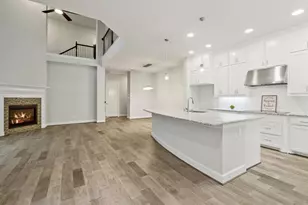
LEASE PENDING as of September 29th. Immaculate, move-in-ready home nestled on a quiet interior lot in the highly sought-after Spicewood at Craig Ranch! Perfect for those who value privacy and upscale lifestyle. New grey-tone carpet was installed upstairs in 2024. Images are from 2017. Enjoy energy-efficient living, low maintenance, lower utility costs, and stone-landscaped side yard with no mowing required. HOA maintains the front lawn. Location is everything-and this villa delivers! Enjoy walkable access to Lifetime Fitness, scenic trails Crescent Park and playground. Golf lovers will appreciate proximity to the renowned TPC course. Home features a private study with French doors, 2 car garage, gourmet kitchen with abundant cabinet storage, massive granite countertops. Gorgeous LVP flooring throughout the first floor. Energy-efficient features include a tankless water heater, double-pane Low-E vinyl windows, 16 SEER HVAC system, R-22 insulation. Luxury primary bath features granite countertops, walk-in closet filled with natural sunlight, custom framed mirrors, dual vanities, soaking tub, and frameless glass shower. Zoned to highly rated Allen ISD, with quick access to 121, HUB 121, premier shopping, dining, and everyday conveniences. Must See!
Full Property Details
Full Property Details for 6305 Smithwick
General
- Rent: $3,350
- HOA FEE: $92/month
- HOA FEE FREQ.: Annually
- Status: Active
- Type: Single Family
- Source: NTREIS
- MLS ID: 21395865
- Updated: 9/29/2026
- Added to Site: 4 day(s) ago
Rental Information
- Lease/Rent Term: 12 Months
- Date Available: 9/25/2026
Interior
- Interior Features: Decorative/Designer Lighting Fixtures, Double Vanity, Eat-in Kitchen, Granite Counters, High Speed Internet, Kitchen Island, Pantry, Cable TV, Walk-In Closet(s), Air Filtration
- Fireplace: Yes
- Number of Fireplaces: 1
- Fireplace(s): Gas Log
- Appliances: Dishwasher, Electric Cooktop, Electric Oven, Disposal, Tankless Water Heater, Water Purifier
- Furnishings: Unfurnished
- Flooring: Ceramic Tile, Luxury Vinyl Plank
Rooms
Bathrooms
- Total Bathrooms: 3
- Full Bathrooms: 2
- Half Bathrooms: 1
Bedrooms
- Total Bedrooms: 3
Additional Information
- Security/Safety: Security System Owned, Carbon Monoxide Detector(s), Smoke Detector(s)
- Equipment: Air Purifier
Exterior
- Porch/Patio/Deck: Covered
Parking
- Garage: Yes
- Attached garage: Yes
- Garage Spaces: 2
- Covered Spaces: 2
- Parking Features: Alley Access, Door-Single, Driveway, Garage, Garage Door Opener
Location
- County: Collin
- Subdivision: Spicewood at Craig Ranch
- Driving Directions: NE corner of Custer & Hwy 121.
School Information
- Elem School District: Allen ISD
- Midd School District: Allen ISD
- High School District: Allen ISD
- Elementary School: Kerr
- Middle School: Ereckson, Lowery Freshman Center
- High School: Allen
Community
- Association: Yes
- Assoc. Name: Craig Ranch HOA
- Assoc. Fees Include: Maintenance Grounds
Heating & Cooling
- Central air: Yes
- Air Conditioning: Yes
- Cooling Type: Central Air
- Heating Type: Central
Utilities
- Sewer: Public Sewer
- Water: Public
- Cable Available: Yes
- Utility Description: Sewer Available, Water Available, Cable Available
Structural Information
- Property Detached: Yes
- Architectural Style: Traditional, Detached, Garden Home
- Structure Type: House
- Detached/Attached: Detached
- Construction: Brick
- Roof: Composition
- Stories/Levels: 2
- Living Area: 2,730 Sq. Ft.
- Year Built: 2017
- Property Condition: Resale
Lot Features
- Lot Size (Acres): 0.067
- Lot Size (Sq. Ft.): 2,918.52
- Sidewalks: Yes
- Lot Features: Acreage, Zero Lot Line
- Fencing (Description): Wrought Iron
Green Features
- Energy Efficient: Appliances, Doors, HVAC, Insulation, Rain/Freeze Sensors, Thermostat, Water Heater, Windows
- Indoor Air Quality: Filtration
- Water Conservation: Low-Flow Fixtures, Water-Smart Landscaping
Financial Considerations
- For Sale/Rent/Lease: For Lease
- Association Fee: $1,100
- Assoc Fee Freq.: Annually
- Security Deposit: $3,350
- Tenant Pays: All Utilities
Disclosures and Reports
- Property ID: R1098900c00501
Listed by HomeSmart Stars, Clare Russell
Schools
Schools serving 6305 Smithwick
School District:Allen Independent School District
| Name | Grades | Distance |
|---|---|---|
Kerr Elementary School 1325 Glendover Drive, Allen, TX 75013 | K-6 | 1.8 mi |
Ereckson Middle School 450 Tatum Drive, Allen, TX 75013 | 7-8 | 3.3 mi |
Allen High School 300 Rivercrest Boulevard, Allen, TX 75002 | 9-12 | 3.8 mi |
Disclaimer:
School attendance boundaries provided by ATTOM Data Solutions and are for reference only. Contact the school directly to verify enrollment eligibility.
Price History for 6305 Smithwick
Date
Details
Price
Change
Source
9/25/2026
Listed
$3,350
—
MLS
Disclaimer: Historical sales information is derived from public records provided by the county offices. Information is not guaranteed and should be independently verified.

6305 Smithwick, McKinney, TX 75070 (MLS# 21395865) is a Single Family property with 3 bedrooms, 2 full bathrooms and 1 partial bathroom. 6305 Smithwick is currently listed for rent at $3,350 and was received on September 25, 2026. Want to learn more about 6305 Smithwick? Do you have questions about finding other real estate for sale or rent in McKinney? You can browse all McKinney rentals or contact a Coldwell Banker agent to request more information.