This is a carousel with tiles that activate property listing cards. Use the previous and next buttons to navigate.
1/40
$705,000 Just Listed
This is a carousel with tiles that activate property listing cards. Use the previous and next buttons to navigate.
1/40
Property Description
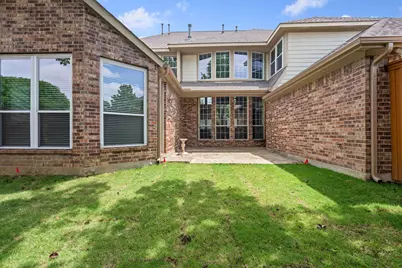
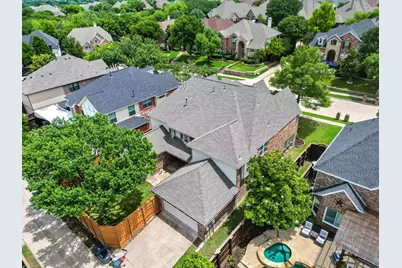
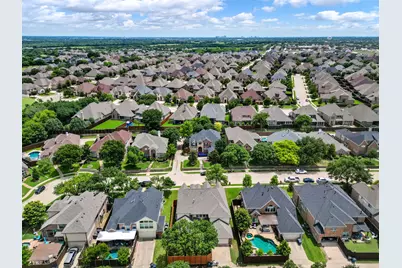
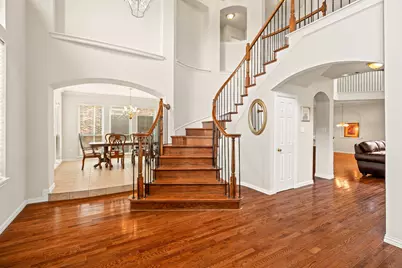
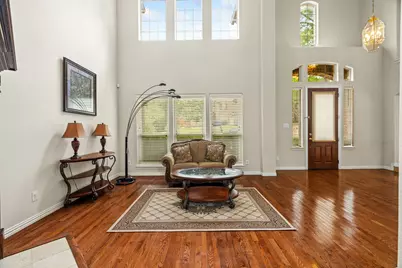
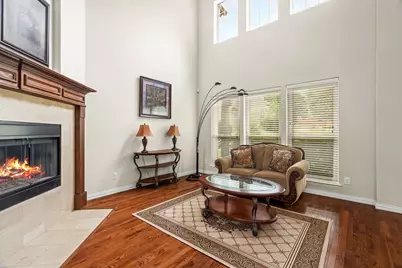
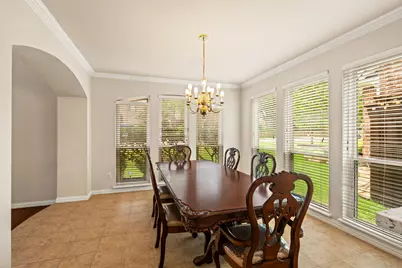
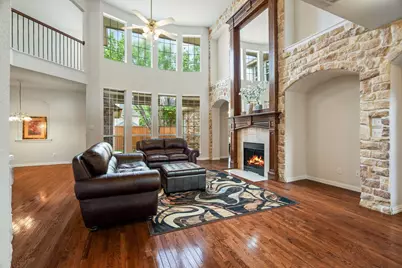
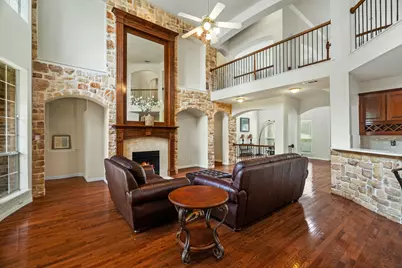
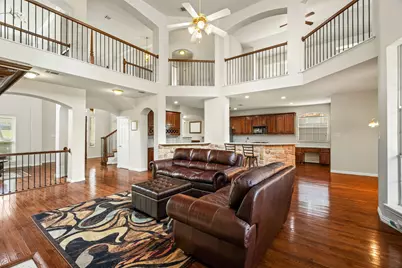
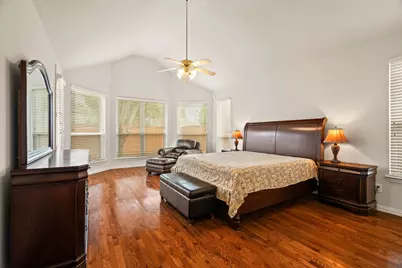
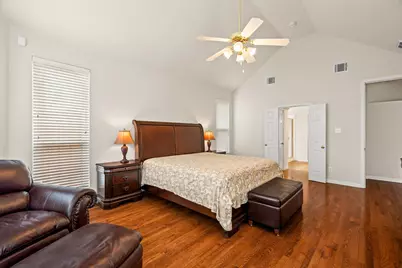
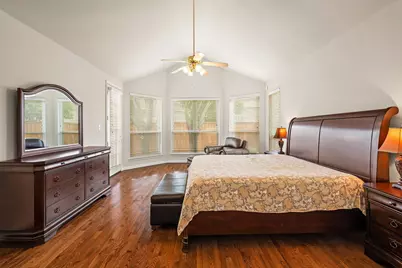
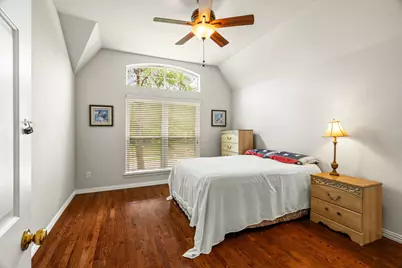
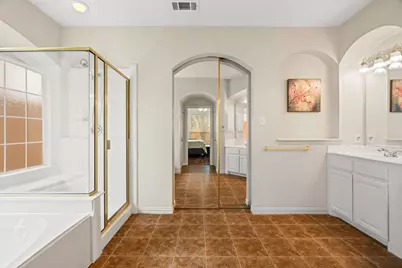
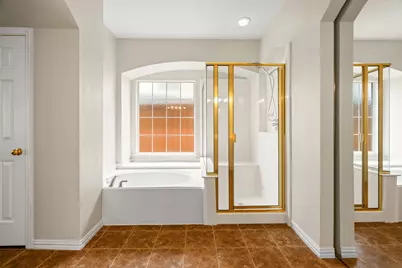
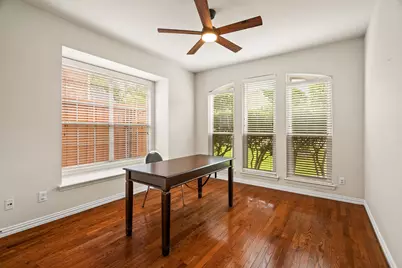
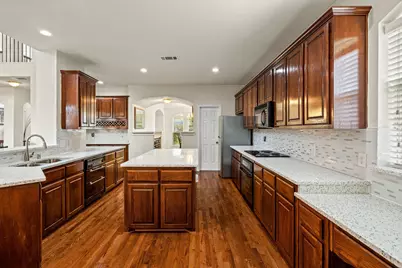
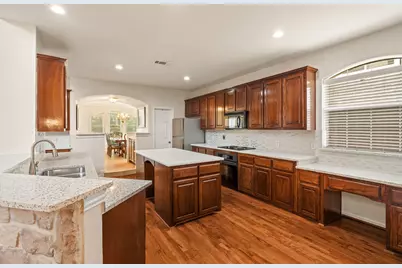
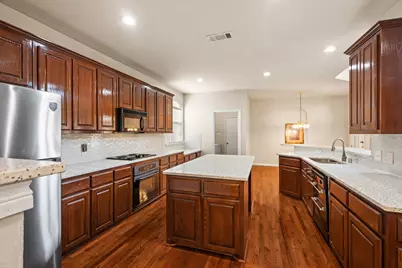
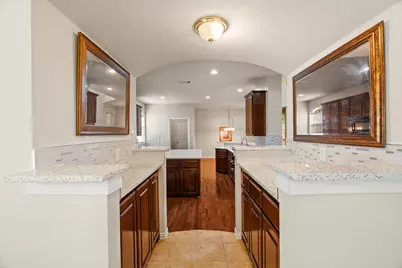
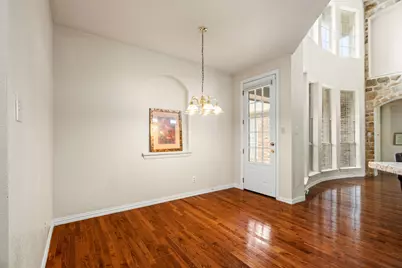
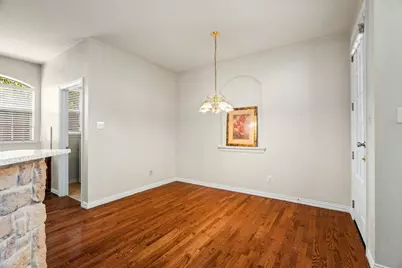
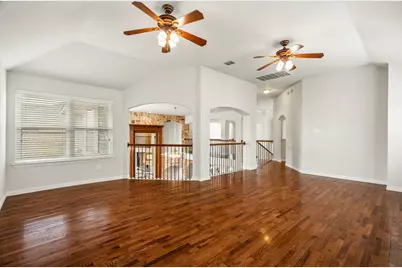
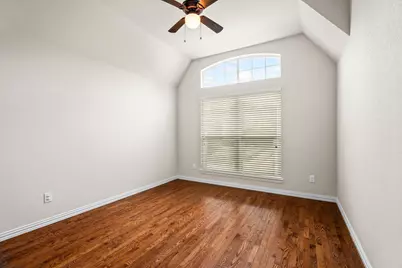
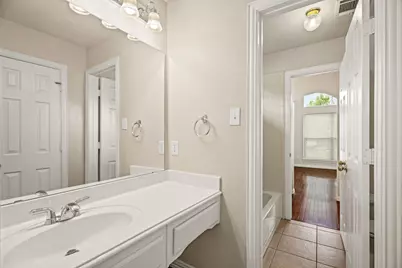
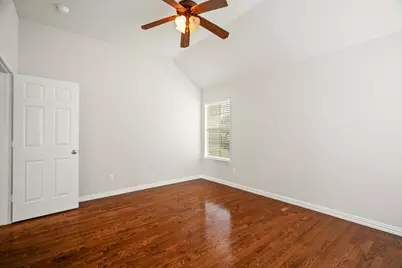
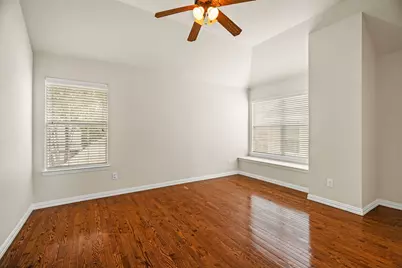
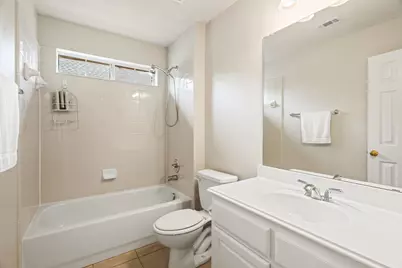
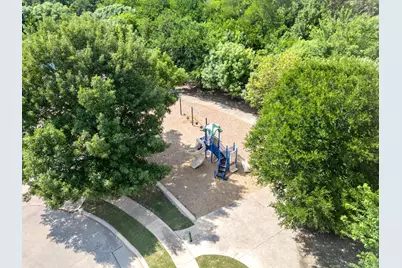
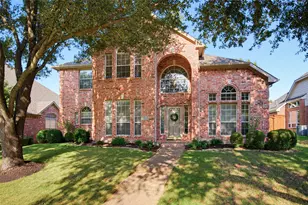
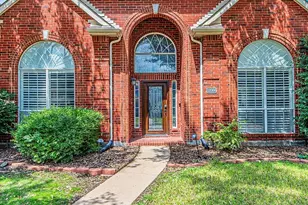
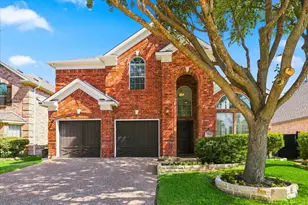
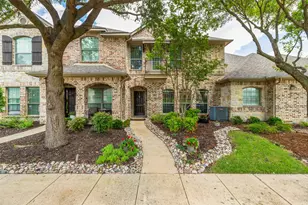
Zoned to top-rated Allen ISD schools, this elegant and well-maintained 5-bedroom, 4-bath home offers an ideal layout for both everyday living and entertaining. A grand entry with soaring ceilings welcomes you to a formal living room with a fireplace and a formal dining room. The spacious family room features a dramatic two-story ceiling and opens to the updated kitchen with quartz countertops, mosaic strip backsplash, island, breakfast bar, abundant cabinetry, and a butler's pantry for added convenience. The private primary suite includes a sitting area and beautiful bay windows overlooking the backyard with board-on-board fencing. The primary bath offers dual vanities, a garden tub, separate shower, and a large walk-in closet. A guest bedroom with adjacent full bath downstairs can also serve as an office. Upstairs features generously sized secondary bedrooms, including bedrooms connected by a Jack-and-Jill bath, an additional full bath, and a huge game room. Hardwood flooring extends throughout most of the home except baths. Additional highlights include wrought iron stair railings and a roof replaced in 2024. Community amenities include a pool, playground, and walking trails. Conveniently located near SH 121, Dallas North Tollway, and US 75 with easy access to shopping, dining, and entertainment.
Full Property Details
Full Property Details for 2012 Burnside Dr
General
- Price: $705,000
- HOA FEE: $63/month
- HOA FEE FREQ.: Annually
- Taxes: $12,490
- Status: Active
- Type: Single Family
- Source: NTREIS
- MLS ID: 21278829
- Updated: 5/23/2026
- Added to Site: 4 day(s) ago
Interior
- Interior Features: Chandelier, High Speed Internet, Cable TV, Vaulted Ceiling(s)
- Fireplace: Yes
- Number of Fireplaces: 2
- Fireplace(s): Gas, Gas Log, Living Room
- Appliances: Dryer, Dishwasher, Electric Cooktop, Electric Oven, Disposal, Gas Water Heater, Microwave, Refrigerator, Washer
- Flooring: Hardwood, Tile
Rooms
Bathrooms
- Total Bathrooms: 4
- Full Bathrooms: 4
Bedrooms
- Total Bedrooms: 5
Other Rooms
- Laundry: Washer Hookup, Electric Dryer Hookup, Laundry in Utility Room
Additional Information
- Shared Pool: Yes
- Pool: Yes
- Pool Description: None, Community
- Security/Safety: Smoke Detector(s)
Exterior
- Porch/Patio/Deck: Patio, Covered
Parking
- Garage: Yes
- Attached garage: Yes
- Garage Spaces: 2
- Covered Spaces: 2
- Parking Features: Door-Single, Garage, Garage Door Opener, Garage Faces Rear
Location
- County: Collin
- Subdivision: Custer Meadows Ph B
- Driving Directions: From the intersection of Custer Rd and SH 121, head south on Custer Rd. Turn left onto Burnside Dr, and the house will be on your left.
School Information
- Elem School District: Allen ISD
- Midd School District: Allen ISD
- High School District: Allen ISD
- Elementary School: Evans
- Middle School: Ereckson, Lowery Freshman Center
- High School: Allen
Community
- Association: Yes
- Assoc. Name: SBB Community Management
- Assoc. Fees Include: All Facilities, Association Management
Heating & Cooling
- Central air: Yes
- Air Conditioning: Yes
- Cooling Type: Central Air, Ceiling Fan(s), Electric, Zoned
- Heating Type: Central, Natural Gas, Zoned
Utilities
- Sewer: Public Sewer
- Water: Public
- Cable Available: Yes
- Utility Description: Natural Gas Available, Sewer Available, Separate Meters, Water Available, Cable Available
Structural Information
- Property Detached: Yes
- Architectural Style: Traditional, Detached
- Structure Type: House
- Detached/Attached: Detached
- Construction: Brick, Rock, Stone
- Roof: Composition, Shingle
- Windows: Bay Window(s), Window Coverings
- Stories/Levels: 2
- Living Area: 3,995 Sq. Ft.
- Year Built: 2003
Lot Features
- Lot Size (Acres): 0.17
- Lot Size (Sq. Ft.): 7,405.2
- Lot Size Source: Assessor
- Sidewalks: Yes
- Lot Features: Landscaped
- Fencing (Description): Wood
Financial Considerations
- For Sale/Rent/Lease: For Sale
- Association Fee: $750
- Assoc Fee Freq.: Annually
- Tax Amount: $12,490
- Terms: Cash, Conventional, FHA, VA Loan
Disclosures and Reports
- Legal Description: CUSTER MEADOWS PHASE B (CAL), BLK D, LOT 86
- Property ID: R459300D08601
- Block: D
- Lot Number: 86
Listed by Ebby Halliday Realtors, Sarah Liu

Get Pre-Approved Today
Schools
Schools serving 2012 Burnside Dr
School District:Allen Independent School District
| Name | Grades | Distance |
|---|---|---|
Mary Evans Elementary School 1225 Walnut Springs Drive, Allen, TX 75013 | K-6 | 0.6 mi |
Ereckson Middle School 450 Tatum Drive, Allen, TX 75013 | 7-8 | 1.7 mi |
Allen High School 300 Rivercrest Boulevard, Allen, TX 75002 | 9-12 | 4 mi |
Disclaimer:
School attendance boundaries provided by ATTOM Data Solutions and are for reference only. Contact the school directly to verify enrollment eligibility.
Price & Sales History for 2012 Burnside Dr
Date
Details
Price
Change
Source
5/23/2026
Listed
$705,000
—
MLS
Disclaimer: Historical sales information is derived from public records provided by the county offices. Information is not guaranteed and should be independently verified.
Tax History
Tax History for 2012 Burnside Dr
Year
Property Taxes
Change
Tax Assessment
Change
2024
$13,075
-4%
$704,949
-4%
2023
$13,554
12%
$737,072
-3%
2022
$12,099
—
$756,245
24%
2022
$12,099
18%
$609,432
26%
2021
$10,292
1%
$484,056
3%
2020
$10,197
4%
$469,657
5%
2019
$9,827
-3%
$445,844
1%
2018
$10,147
1%
$439,275
3%
2017
$10,064
6%
$427,870
8%
2016
$9,475
6%
$394,848
8%
2015
$8,949
8%
$365,719
11%
2014
$8,263
2%
$330,923
4%
2013
$8,072
—
$317,643
—
Disclaimer: Historical tax information is derived from public records provided by the county offices. Information is not guaranteed and should be independently verified.
Estimate the Cost
Estimate the Cost for 2012 Burnside Dr
2012 Burnside Drive, Allen, TX 75013 (MLS# 21278829) is a Single Family property with 5 bedrooms and 4 full bathrooms. 2012 Burnside Drive is currently listed for $705,000 and was received on May 23, 2026. Want to learn more about 2012 Burnside Drive? Do you have questions about finding other Single Family real estate for sale in Allen? You can browse all Allen real estate or contact a Coldwell Banker agent to request more information.