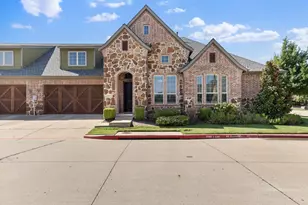
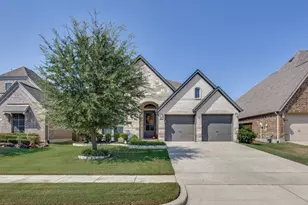
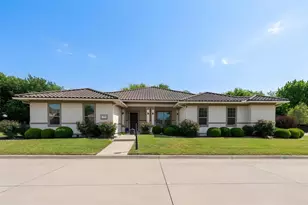
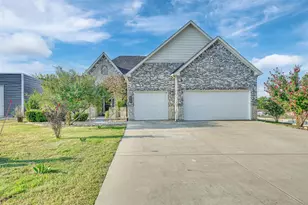
This is a carousel with tiles that activate property listing cards. Use the previous and next buttons to navigate.
1/40
$3,250,000
This is a carousel with tiles that activate property listing cards. Use the previous and next buttons to navigate.
1/40
Property Description
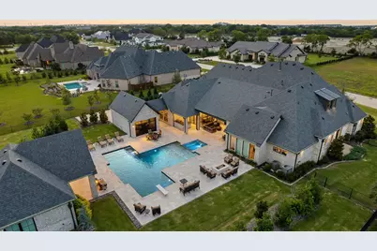
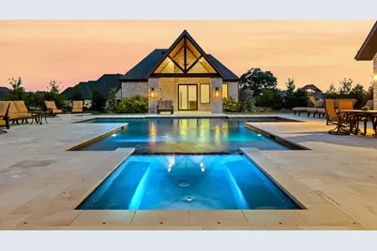
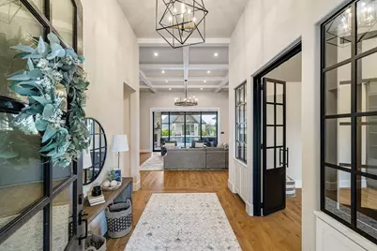
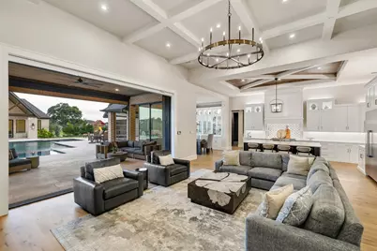
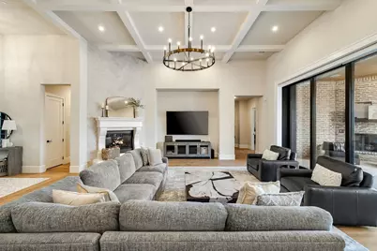
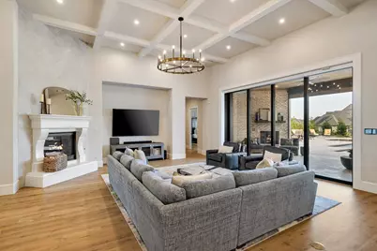
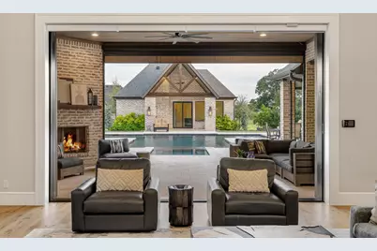
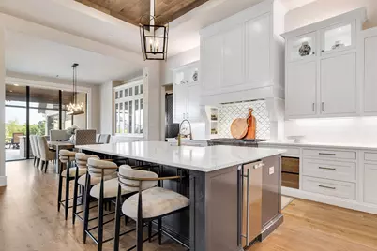
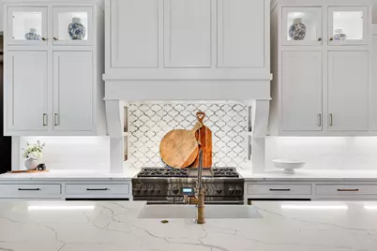
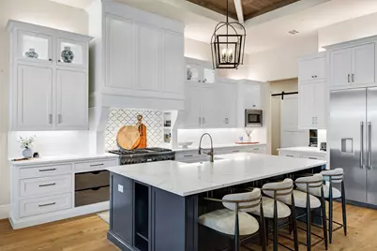
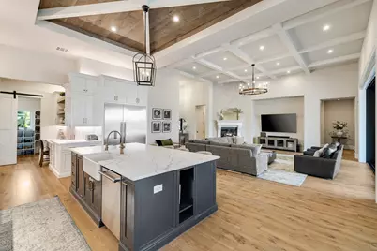
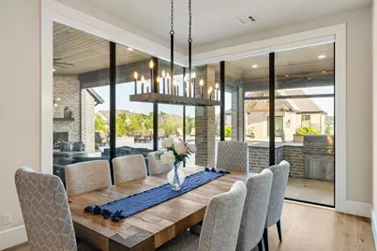
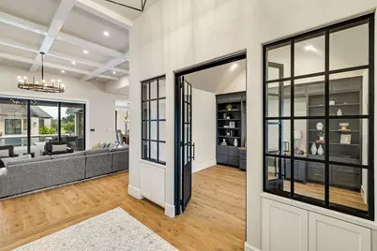
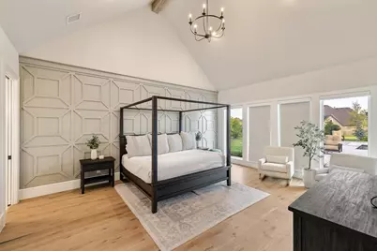
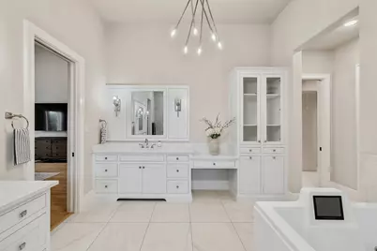
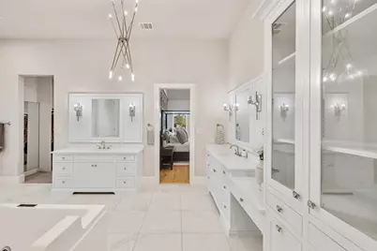
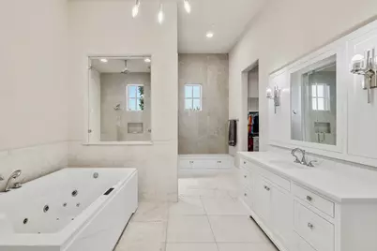
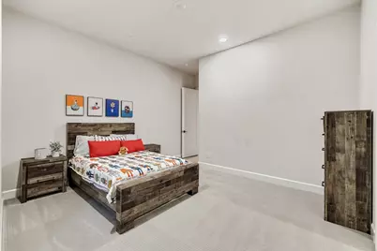
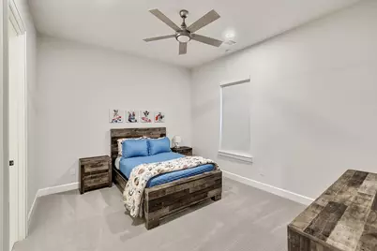
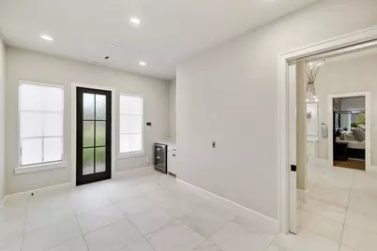
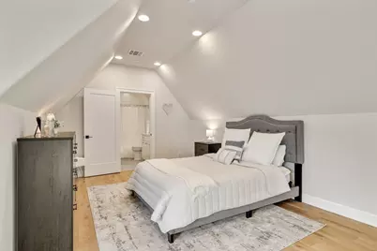
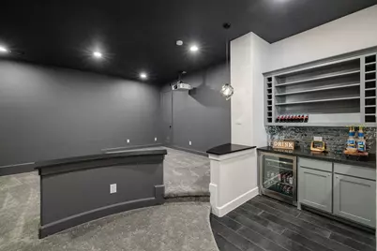
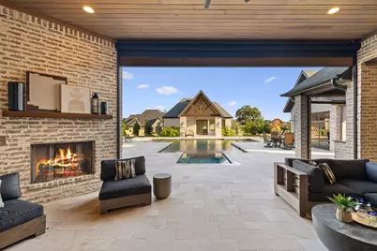
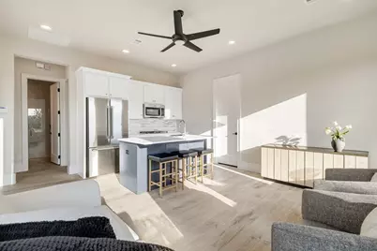
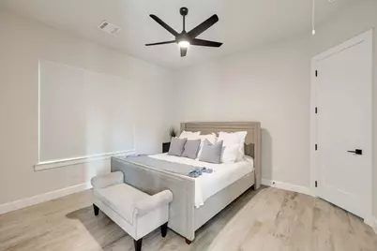
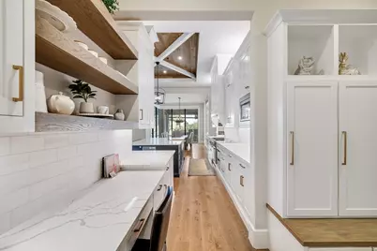
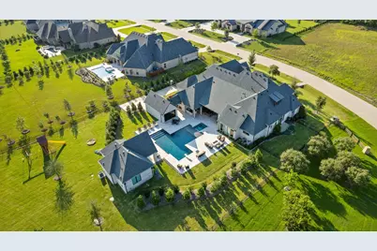
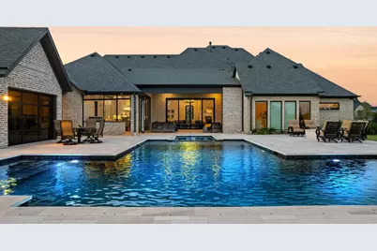
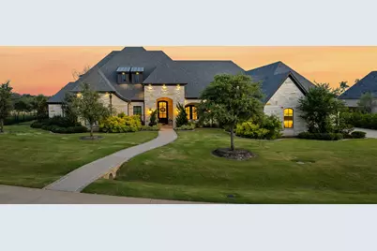
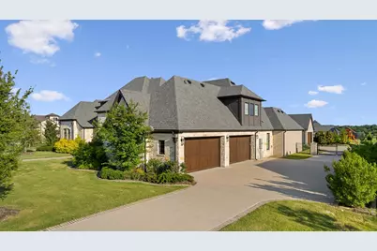
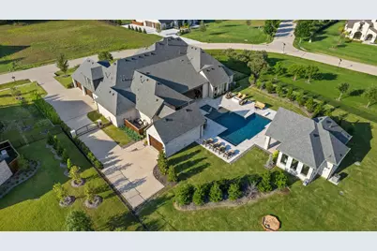
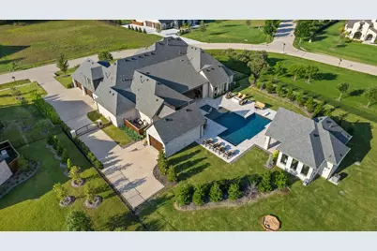
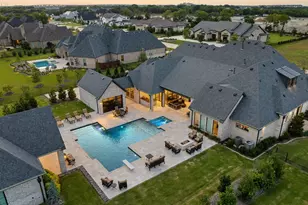
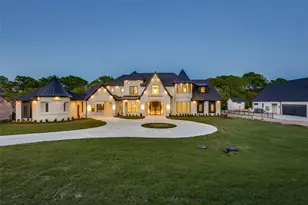
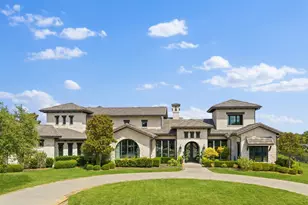
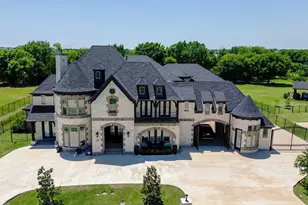
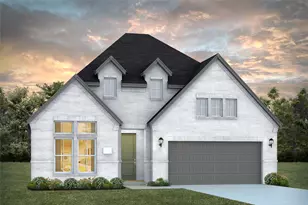
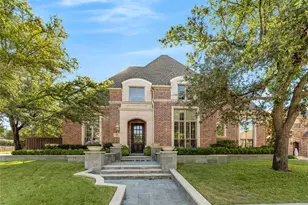
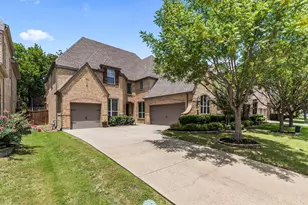
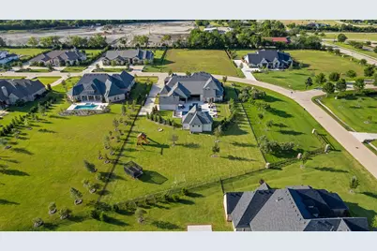
Welcome to this magnificent J. Anthony estate home, perfectly nestled on over an acre of beautifully landscaped grounds. This stunning residence boasts exquisite designer finishes throughout, reflecting a level of craftsmanship that is truly unparalleled. The open & airy floor plan primarily offers one-story living, with an expansive layout that includes a private upstairs bedroom suite. The heart of the home features a chef's dream kitchen, equipped with high-end appliances & custom built-ins, perfect for culinary enthusiasts & entertainers alike. The living spaces flow effortlessly into the outdoors, where you'll find a gorgeous and large pool, providing the ultimate in relaxation. Accommodating guests is a breeze with the inclusion of a full guest house & separate nanny quarters, ensuring privacy & comfort for everyone. Car enthusiasts will appreciate the impressive 5-car garage, offering ample space for vehicles and storage. This custom-built home is the epitome of luxury living.
Full Property Details
Full Property Details for 660 Louise Dr
General
- Price: $3,250,000
- HOA FEE: $125/month
- HOA FEE FREQ.: Annually
- Taxes: $43,623
- Status: Active
- Type: Single Family
- Source: NTREIS
- MLS ID: 21338441
- Updated: 8/20/2026
- Added to Site: 51 day(s) ago
Interior
- Interior Features: Decorative/Designer Lighting Fixtures, Double Vanity, Eat-in Kitchen, High Speed Internet, In-Law Floorplan, Kitchen Island, Open Floorplan, Cable TV, Natural Woodwork
- Fireplace: Yes
- Number of Fireplaces: 2
- Fireplace(s): Gas Starter, Living Room, Outside, Stone
- Appliances: Built-In Refrigerator, Double Oven, Dishwasher, Disposal, Gas Range, Ice Maker, Microwave
- Flooring: Carpet, Ceramic Tile, Marble, Tile, Travertine, Wood
Rooms
Bathrooms
- Total Bathrooms: 9
- Full Bathrooms: 7
- Half Bathrooms: 2
Bedrooms
- Total Bedrooms: 7
Additional Information
- Pool: Yes
- Pool Description: Diving Board, In Ground, Outdoor Pool, Pool
- Security/Safety: Carbon Monoxide Detector(s)
- Equipment: Irrigation Equipment
Parking
- Garage: Yes
- Attached garage: Yes
- Garage Spaces: 5
- Covered Spaces: 5
- Parking Features: Driveway, Electric Gate
Location
- County: Collin
- Subdivision: Chamberlain Place Ph 1
- Driving Directions: 660 Lousie Dr, Fairview TX
School Information
- Elem School District: McKinney ISD
- Midd School District: McKinney ISD
- High School District: McKinney ISD
- Elementary School: Jesse Mcgowen
- Middle School: Faubion
- High School: Mckinney
Community
- Association: Yes
- Assoc. Name: Chamberlain Place HOA
- Assoc. Fees Include: Association Management
Heating & Cooling
- Central air: Yes
- Air Conditioning: Yes
- Cooling Type: Central Air
- Heating Type: Central
Utilities
- Sewer: Septic Tank
- Water: Public
- Cable Available: Yes
- Utility Description: Septic Available, Water Available, Cable Available
Structural Information
- Property Detached: Yes
- Architectural Style: Traditional, Detached
- Structure Type: House
- Detached/Attached: Detached
- Construction: Brick, Rock, Stone
- Roof: Composition
- Living Area: 6,536 Sq. Ft.
- Year Built: 2020
- Property Condition: Resale
Lot Features
- Lot Size (Acres): 1.056
- Lot Size (Sq. Ft.): 45,999.36
- Lot Size Source: Public Records
Financial Considerations
- For Sale/Rent/Lease: For Sale
- Association Fee: $1,500
- Assoc Fee Freq.: Annually
- Tax Amount: $43,623
- Terms: Cash, Conventional
Disclosures and Reports
- Legal Description: CHAMBERLAIN PLACE PHASE 1 (CFV), BLK B, LOT 1
- Property ID: R1099100B01401
- Block: B
- Lot Number: 14
Listed by Monument Realty, Rebecca Lee

Get Pre-Approved Today
Schools
Schools serving 660 Louise Dr
School District:McKinney Independent School District
| Name | Grades | Distance |
|---|---|---|
Jesse Mcgowen Elementary School 4300 Columbus Drive, McKinney, TX 75070 | K-5 | 2.7 mi |
Faubion Middle School 2000 Rollins Street, McKinney, TX 75069 | 6-8 | 3.7 mi |
Mckinney High School 1400 Wilson Creek Parkway, McKinney, TX 75069 | 9-12 | 2.5 mi |
Disclaimer:
School attendance boundaries provided by ATTOM Data Solutions and are for reference only. Contact the school directly to verify enrollment eligibility.
Price & Sales History for 660 Louise Dr
Date
Details
Price
Change
Source
8/20/2026
Price Reduced
$3,250,000
-2.99%
MLS
7/22/2026
Listed
$3,350,000
—
MLS
Disclaimer: Historical sales information is derived from public records provided by the county offices. Information is not guaranteed and should be independently verified.
Tax History
Tax History for 660 Louise Dr
Year
Property Taxes
Change
Tax Assessment
Change
2025
$47,371
9%
$2,868,319
2%
2023
$43,623
13%
$2,818,005
8%
2022
$38,554
—
$2,612,574
27%
2022
$38,554
23%
$2,063,791
30%
2021
$31,280
455%
$1,586,516
489%
2019
$5,632
61%
$269,280
70%
2018
$3,488
-19%
$158,400
-18%
2017
$4,324
—
$192,000
—
Disclaimer: Historical tax information is derived from public records provided by the county offices. Information is not guaranteed and should be independently verified.
Estimate the Cost
Estimate the Cost for 660 Louise Dr
660 Louise Drive, Fairview, TX 75069 (MLS# 21338441) is a Single Family property with 7 bedrooms, 7 full bathrooms and 2 partial bathrooms. 660 Louise Drive is currently listed for $3,250,000 and was received on July 22, 2026. Want to learn more about 660 Louise Drive? Do you have questions about finding other Single Family real estate for sale in Fairview? You can browse all Fairview real estate or contact a Coldwell Banker agent to request more information.