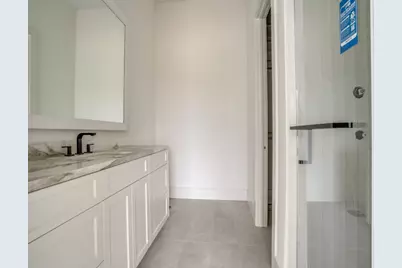
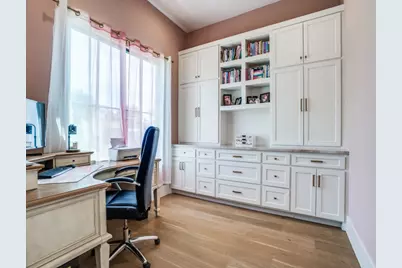
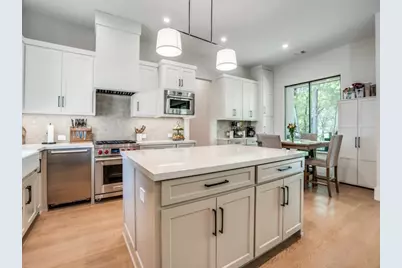
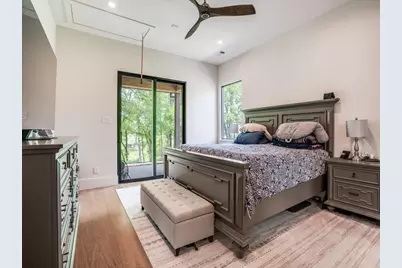
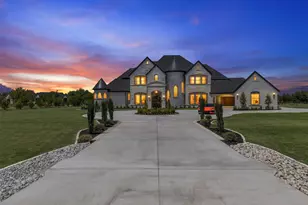
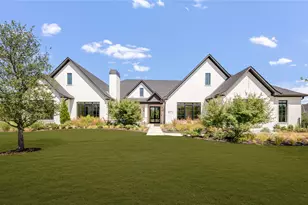
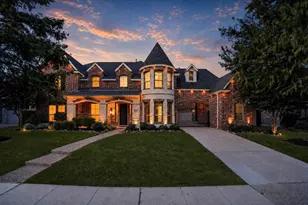
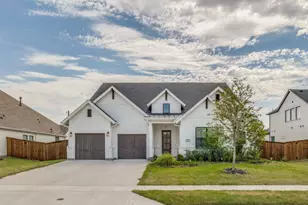
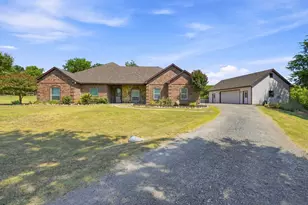
Full Property Details for 915 Vaquero Wy
General
- Price: $3,750,000
- HOA FEE: $150/month
- HOA FEE FREQ.: Quarterly
- Taxes: $40,661
- Status: Active
- Type: Single Family
- Source: NTREIS
- MLS ID: 21208747
- Updated: 8/28/2026
- Added to Site: 171 day(s) ago
Business
- Business Type: Build to Suit
Interior
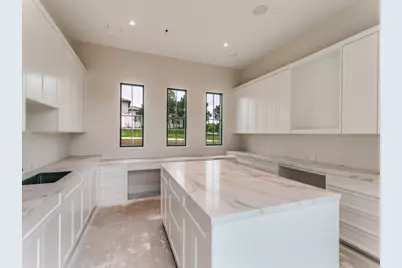
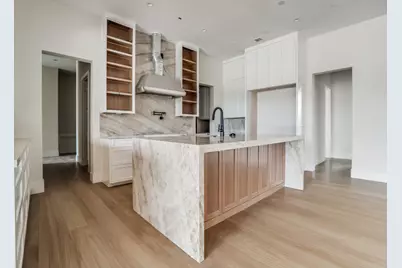
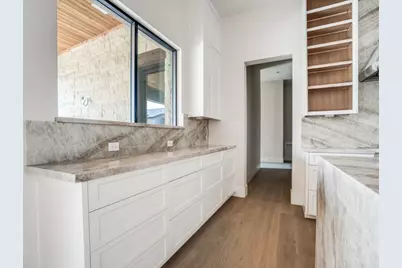
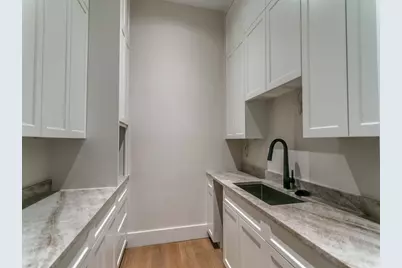
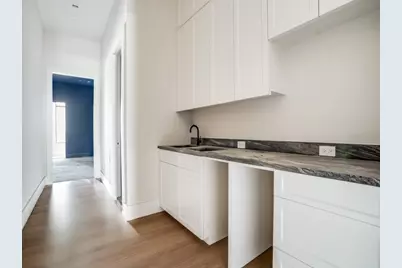
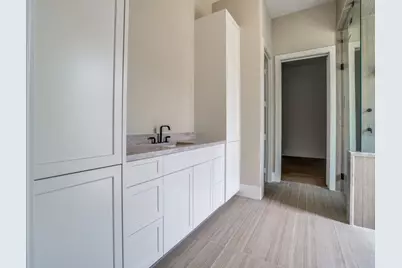
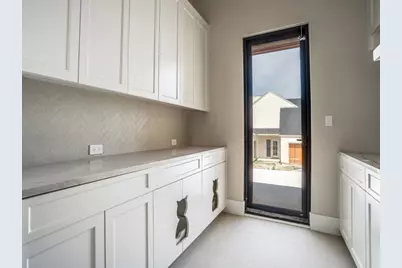
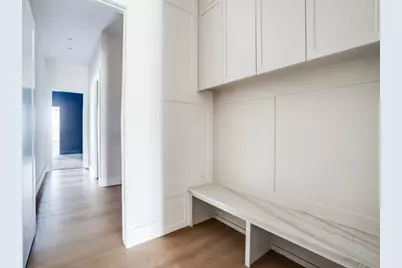
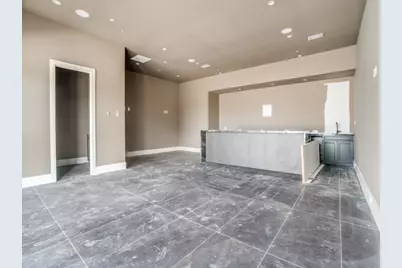
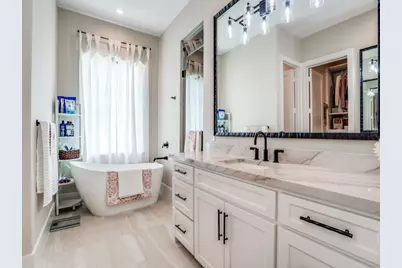
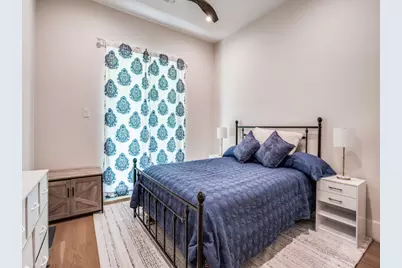
- Interior Features: Wet Bar, Built-in Features, Central Vacuum, Dry Bar, Decorative/Designer Lighting Fixtures, Double Vanity, Dumbwaiter, Eat-in Kitchen, High Speed Internet, In-Law Floorplan, Kitchen Island, Multiple Master Suites, Open Floorplan, Pantry, Smart Home, Cable TV, Wired for Data, Walk-In Closet(s), Wired for Sound
- Fireplace: Yes
- Number of Fireplaces: 2
- Fireplace(s): Blower Fan, Electric, Family Room, Glass Doors, Great Room, Living Room
- Appliances: Built-in Coffee Maker, Built-In Refrigerator, Dishwasher, Electric Oven, Electric Water Heater, Microwave, Refrigerator, Water Softener
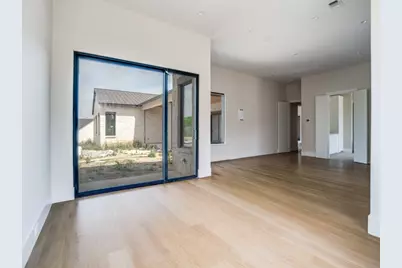
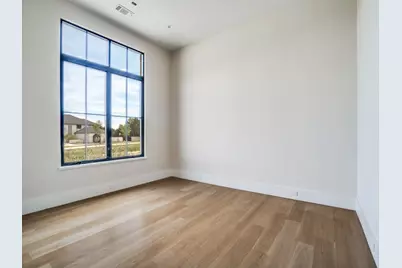
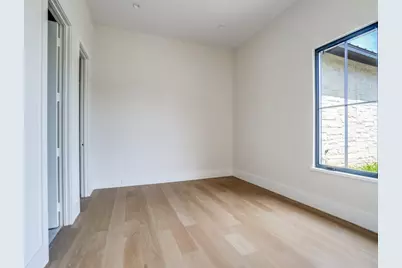
- Flooring: Ceramic Tile, Hardwood, See Remarks
Rooms
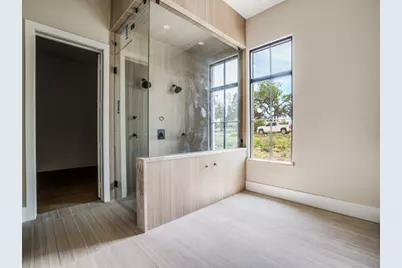
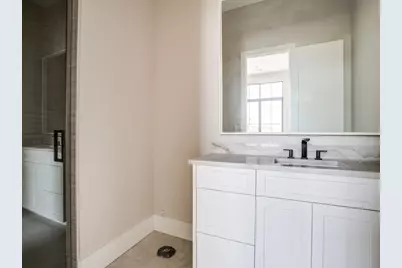
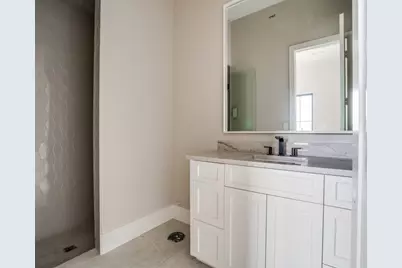
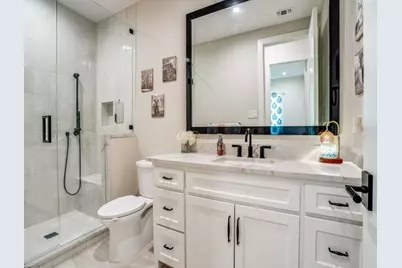
- Total Bathrooms: 10
- Full Bathrooms: 7
- Half Bathrooms: 3
- Laundry: Common Area, Washer Hookup, Dryer Hookup, ElectricDryer Hookup, Laundry in Utility Room
Additional Information
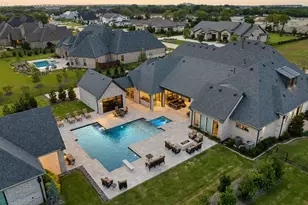
- Pool: Yes
- Pool Description: Gunite, In Ground, Outdoor Pool, Other, Pool
- Security/Safety: Prewired, Fire Sprinkler System, Security Gate, Gated Community, Wireless
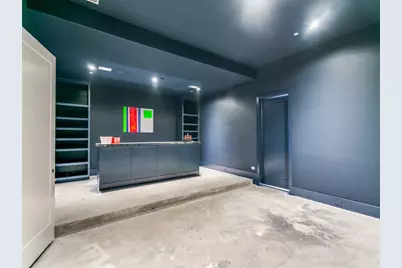
- Equipment: Home Theater
Exterior
- Exterior Features: Lighting
- Porch/Patio/Deck: Rear Porch, Patio, Side Porch, Covered
Parking
- Garage: Yes
- Attached garage: Yes
- Garage Spaces: 6
- Covered Spaces: 6
- Parking Features: Additional Parking, Door-Multi, Door-Single, Driveway, Garage Faces Front, Garage, Inside Entrance, Lighted, Oversized, Private, Garage Faces Side, Boat, RV Access/Parking
Location
- County: Collin
- Subdivision: Barratt Lake Estates
- Driving Directions: From 75-Central Expwy head East on Bethany Drive. Continue as Bethany Dr becomes Lucas Road. Left on Winningkoff. At the 90-degree bend, turn Right into the gated community of Barratt Lakes Estates. Once inside the gate, take Vaquero Way straight and at the bend, the home will be on the left.
School Information
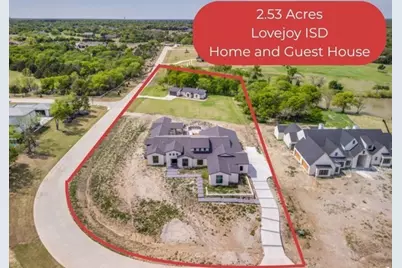
- Elem School District: Lovejoy ISD
- Midd School District: Lovejoy ISD
- High School District: Lovejoy ISD
- Elementary School: Hart
- Middle School: Willow Springs, Sloan Creek
- High School: Lovejoy
Community
- Gated community: Yes
- Association: Yes
- Assoc. Name: Barratt Lake Estates HOA
- Assoc. Fees Include: Association Management
Heating & Cooling
- Central air: Yes
- Air Conditioning: Yes
- Cooling Type: Central Air, Ceiling Fan(s), Electric
- Heating Type: Central, Electric, Fireplace(s)
Utilities
- Sewer: Aerobic Septic, Septic Tank
- Water: Public
- Cable Available: Yes
- Utility Description: Electricity Available, Electricity Connected, Septic Available, Water Available, Cable Available
Structural Information
- Property Detached: Yes
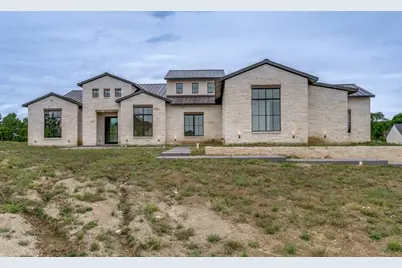
- Architectural Style: Craftsman, Contemporary/Modern, Ranch, Traditional, Detached
- Structure Type: House
- Detached/Attached: Detached
- Construction: Brick, Rock, Stone
- Roof: Metal
- Stories/Levels: 1
- Living Area: 8,212 Sq. Ft.
- Year Built: 2023
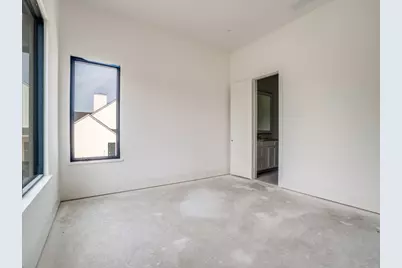
- Property Condition: Under Construction
Additional Structures
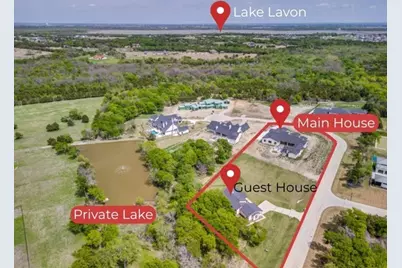
- Other Structures: Cabana, Second Garage, Guest House, Pool House, Second Residence, Residence
Lot Features
- Property View: Park/Greenbelt, Water
- Lot Size (Acres): 2.53
- Lot Size (Sq. Ft.): 110,206.8
- Lot Size Source: Assessor
- Frontage: All Weather Road, Private Road
- Lot Features: Acreage, Back Yard, Corner Lot, Backs to Greenbelt/Park, Greenbelt, Interior Lot, Irregular Lot, Lawn, Landscaped, Pond on Lot, Many Trees, Subdivision, Sloped, Waterfront
Water Features
- Water Front: Yes
- Water View: Yes
- Water Front Desc.: Lake Front, Waterfront
- Lake Front: Yes
Financial Considerations
- For Sale/Rent/Lease: For Sale
- Association Fee: $450
- Assoc Fee Freq.: Quarterly
- Tax Amount: $40,661
- Terms: Cash, Conventional, Federal Land Bank, Other, See Agent, VA Loan
Disclosures and Reports
- Legal Description: BARRATT LAKE ESTATES (CLU), BLK A, LOT 4
- Exclusions: Any personal property or staging items
- Disclosures/Rstr.: Accessory Dwelling Unit, Deed Restriction, Special Addendum
- Property ID: R1289500A00401
- Block: A
- Lot Number: 4
Listed by Best Home Realty, Melissa Hailey