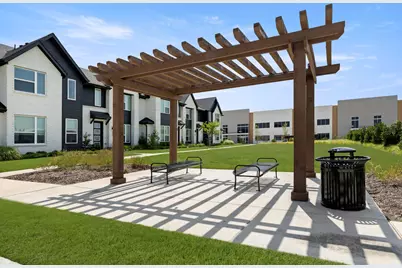
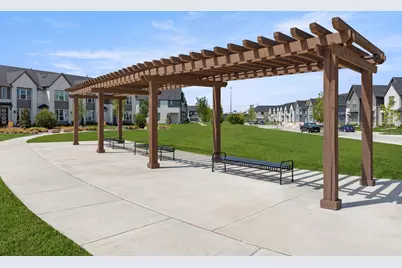
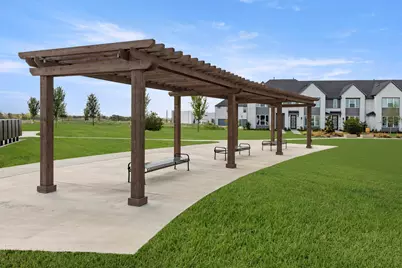
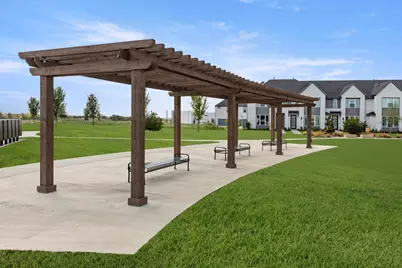
This is a carousel with tiles that activate property listing cards. Use the previous and next buttons to navigate.
1/23
$450,990 Just Listed
This is a carousel with tiles that activate property listing cards. Use the previous and next buttons to navigate.
1/23
Property Description
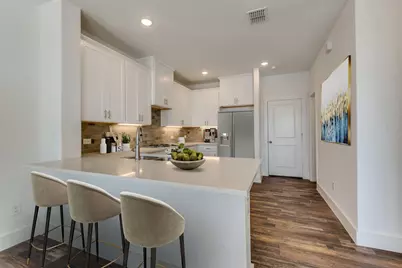
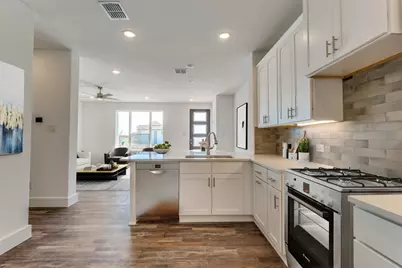
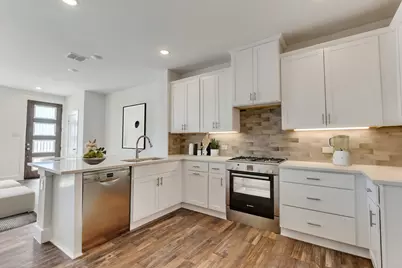
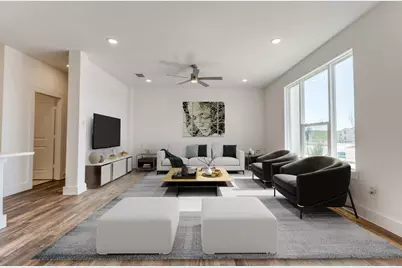
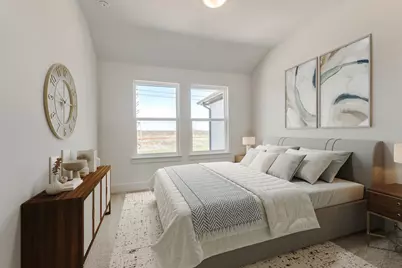
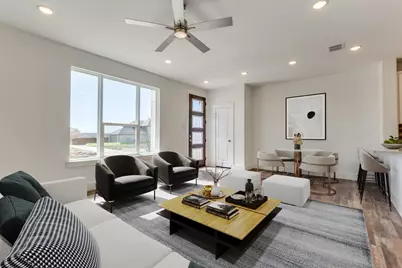
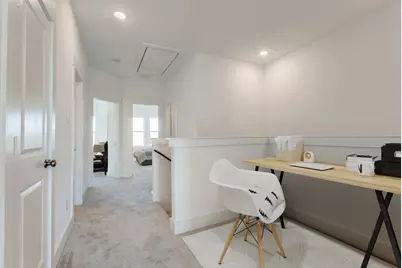
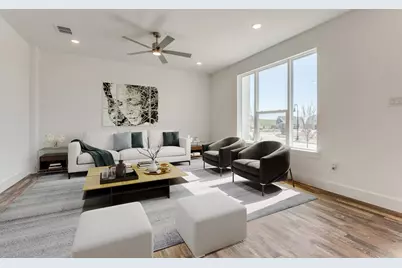
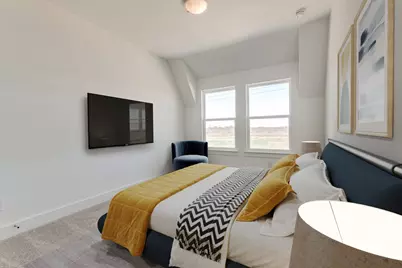
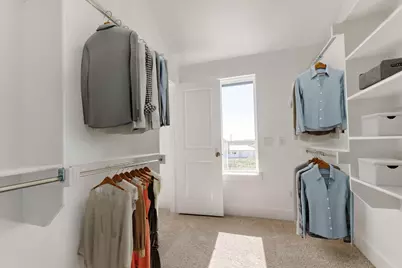
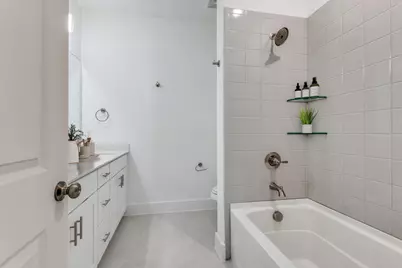
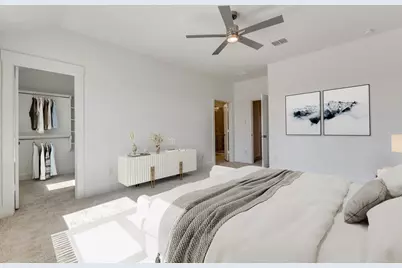
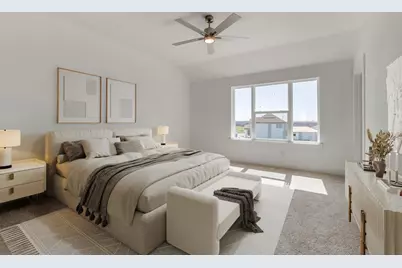
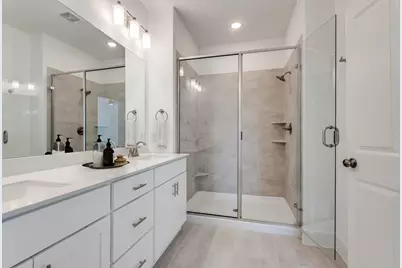
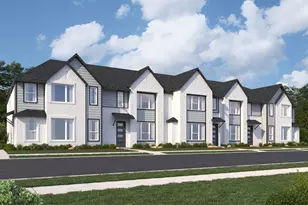
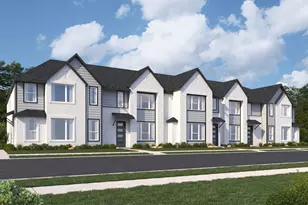
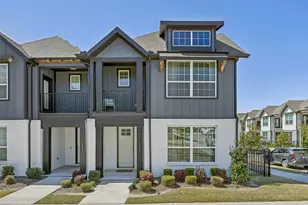
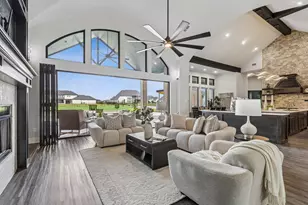
MLS# - Built by Cadence Homes - Sep 2026 completion! ~ **Julia Modern Floor Plan - 3-Bedroom Townhome** Welcome to the Julia Modern, a thoughtfully designed two-story townhome offering 3 bedrooms, 2.5 bathrooms, and 1,689 square feet of comfortable living space. The open-concept main level creates an inviting flow between the living room, kitchen, and dining area, making everyday living and entertaining easy. The well-appointed U-shaped kitchen features ample counter space, abundant storage, and a spacious walk-in pantry. Natural light fills the main living areas, creating a bright and welcoming atmosphere. A convenient owner's entry connects directly to the rear two-car garage for easy access and everyday convenience. Upstairs, two secondary bedrooms offer generous closet space and natural light, with a full bathroom featuring dual sinks. The second-floor laundry room adds convenience where you need it most. The spacious primary suite provides a private retreat with abundant natural light and a large walk-in closet. The ensuite primary bathroom features dual vanities, a walk-in shower, and a private water closet. With its functional layout, spacious bedrooms, two-car garage, and open-concept living spaces, the Julia Modern offers the comfort and convenience of modern townhome living.
Full Property Details
Full Property Details for 2538 Brunswick Wy
General
- Price: $450,990
- HOA FEE: $380/month
- Status: Active
- Type: Townhouse
- Source: NTREIS
- MLS ID: 21356767
- Updated: 8/12/2026
- Added to Site: 3 day(s) ago
Interior
- Interior Features: Double Vanity, Eat-in Kitchen, High Speed Internet, Kitchen Island, Loft, Open Floorplan, Pantry, Cable TV, Wired for Data, Walk-In Closet(s)
- Appliances: Some Gas Appliances, Dishwasher, Disposal, Gas Range, Gas Water Heater, Microwave, Plumbed For Gas, Tankless Water Heater, Vented Exhaust Fan
- Flooring: Carpet, Ceramic Tile, Hardwood
Rooms
Bathrooms
- Total Bathrooms: 3
- Full Bathrooms: 2
- Half Bathrooms: 1
Bedrooms
- Total Bedrooms: 3
Other Rooms
- Laundry: Washer Hookup, Electric Dryer Hookup, Laundry in Utility Room
Additional Information
- Security/Safety: Security System Owned, Security System, Carbon Monoxide Detector(s), Firewall(s), Fire Sprinkler System, Smoke Detector(s), Security Lights, Wireless
Parking
- Garage: Yes
- Attached garage: Yes
- Garage Spaces: 2
- Covered Spaces: 2
- Parking Features: Door-Single, Driveway, Garage, Garage Door Opener, Garage Faces Rear, Side By Side
Location
- County: Collin
- Subdivision: Chelsea Commons
- Driving Directions: From 121 and Hardin Blvd-Chelsea Blvd, South on Chelsea Blvd. Turn right into community on Lennox Dr. From Hwy 75 exit Ridgeview Dr and go west on Ridgeview, go thru Chelsea Blvd. and turn north on Brunswick. Model on left at the end of street. Model home address 845 Lennox Dr. Allen TX 75013.
School Information
- Elem School District: Allen ISD
- Midd School District: Allen ISD
- High School District: Allen ISD
- Elementary School: Marion
- Middle School: Curtis
- High School: Allen
Community
- Association: Yes
- Assoc. Name: Neighborhood Managemnet
- Assoc. Fees Include: Association Management, Insurance, Maintenance Grounds
Heating & Cooling
- Central air: Yes
- Air Conditioning: Yes
- Cooling Type: Central Air
- Heating Type: Natural Gas
Utilities
- Sewer: Public Sewer
- Water: Public
- Cable Available: Yes
- Utility Description: Sewer Available, Water Available, Cable Available
Structural Information
- Property Detached: Yes
- Architectural Style: Contemporary/Modern
- Detached/Attached: Detached
- Construction: Brick
- Roof: Composition, Shingle
- Stories/Levels: 2
- Living Area: 1,689 Sq. Ft.
- Year Built: 2025
Lot Features
- Lot Size (Acres): 0.05
- Lot Size (Sq. Ft.): 2,178
- Sidewalks: Yes
Financial Considerations
- For Sale/Rent/Lease: For Sale
- Association Fee: $380
- Assoc Fee Freq.: Monthly
Disclosures and Reports
- Property ID: R-13171-00D-0080-1
Listed by HomesUSA.com, Ben Caballero

Get Pre-Approved Today
Schools
Schools serving 2538 Brunswick Wy
School District:Allen Independent School District
| Name | Grades | Distance |
|---|---|---|
James And Margie Marion Elementary School 1595 Stablerun Drive, Allen, TX 75002 | K-6 | 2 mi |
Walter & Lois Curtis Middle School 1530 Rivercrest Boulevard, Allen, TX 75002 | 7-8 | 3.4 mi |
Allen High School 300 Rivercrest Boulevard, Allen, TX 75002 | 9-12 | 2.5 mi |
Disclaimer:
School attendance boundaries provided by ATTOM Data Solutions and are for reference only. Contact the school directly to verify enrollment eligibility.
Price & Sales History for 2538 Brunswick Wy
Date
Details
Price
Change
Source
8/11/2026
Listed
$450,990
—
MLS
Disclaimer: Historical sales information is derived from public records provided by the county offices. Information is not guaranteed and should be independently verified.
Tax History
Tax History for 2538 Brunswick Wy
Year
Property Taxes
Change
Tax Assessment
Change
2025
$1,284
100%
$72,450
7%
2023
—
$68,000
—
Disclaimer: Historical tax information is derived from public records provided by the county offices. Information is not guaranteed and should be independently verified.
Estimate the Cost
Estimate the Cost for 2538 Brunswick Wy
2538 Brunswick Way, Allen, TX 75013 (MLS# 21356767) is a Townhouse property with 3 bedrooms, 2 full bathrooms and 1 partial bathroom. 2538 Brunswick Way is currently listed for $450,990 and was received on August 11, 2026. Want to learn more about 2538 Brunswick Way? Do you have questions about finding other Townhouse real estate for sale in Allen? You can browse all Allen real estate or contact a Coldwell Banker agent to request more information.