This is a carousel with tiles that activate property listing cards. Use the previous and next buttons to navigate.
1/20
$415,000 Just Listed
This is a carousel with tiles that activate property listing cards. Use the previous and next buttons to navigate.
1/20
Property Description
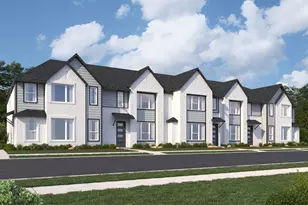
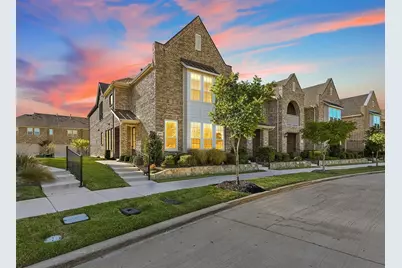
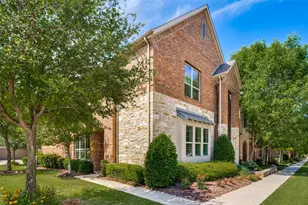
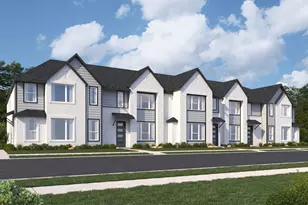
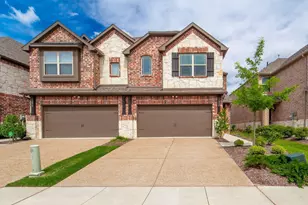
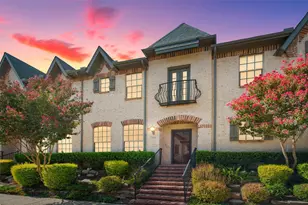
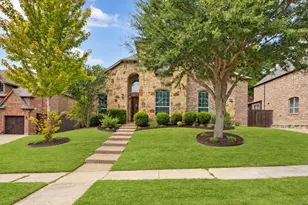
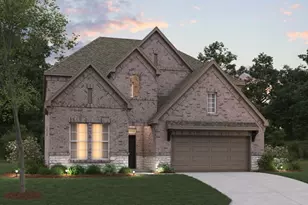
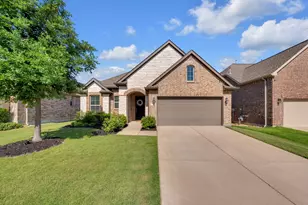
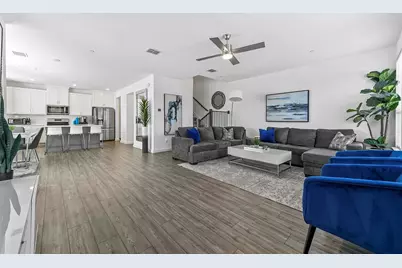
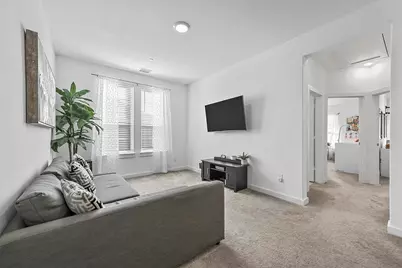
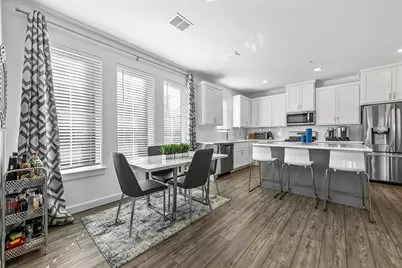
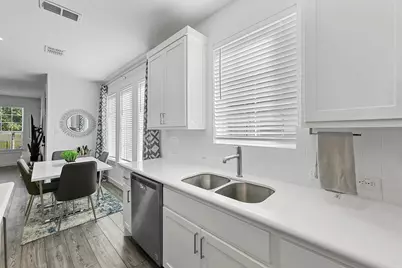
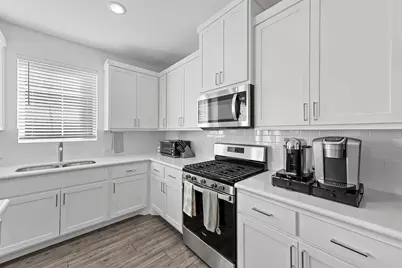
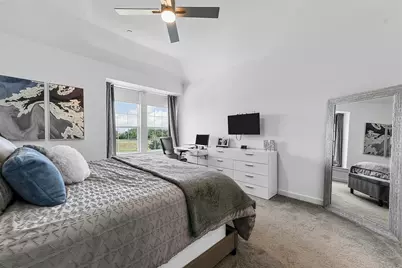
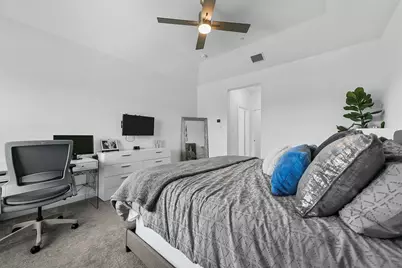
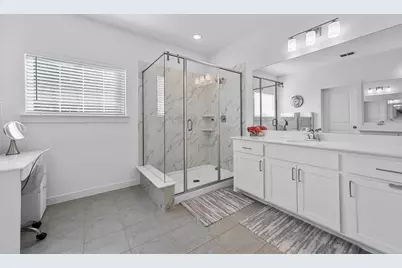
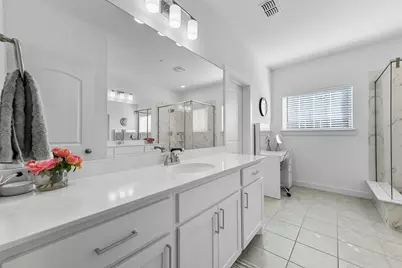
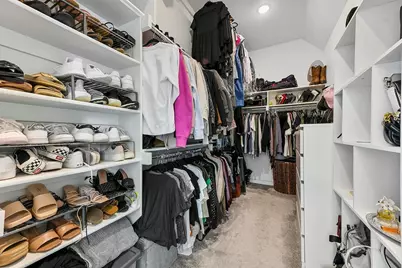
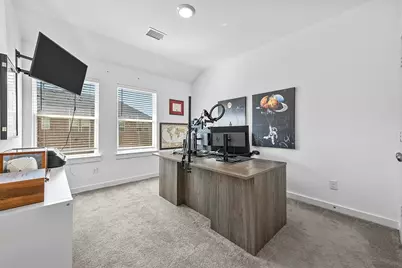
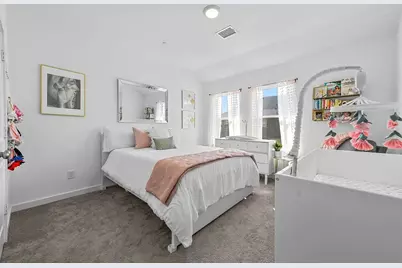
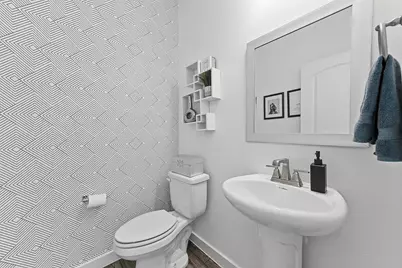
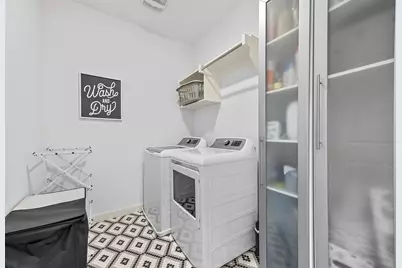
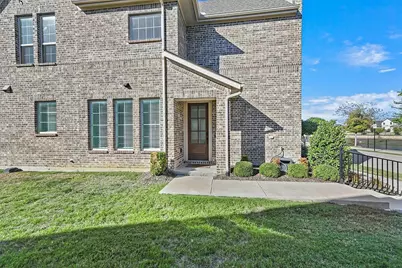
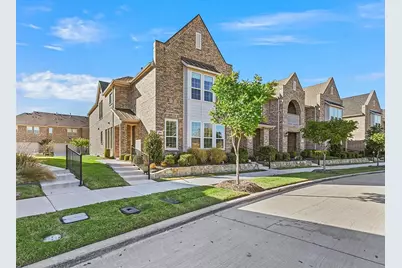
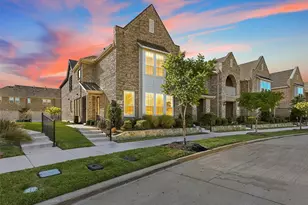
Located at 4891 Ellie Lane in Fairview, this beautiful end-unit 3-bedroom, 2.5-bath townhome offers extra yard space, peaceful pond views, and a low-maintenance lifestyle with convenient access to shopping, dining, major commuter routes, and employment centers throughout Collin County. Buyers searching for townhomes in Fairview will appreciate the end-unit location, open floor plan, and flexible living spaces. Inside, the open layout features soaring ceilings and abundant natural light, with a spacious kitchen that offers ample workspace, generous storage, and a large walk-in pantry. The kitchen flows into the dining and living areas, creating a connected space for everyday living and entertaining. A flexible upstairs living area provides additional room for a home office, media area, or second living space. The primary suite features an ensuite bath and generous walk-in closet, while 2 additional bedrooms and a full bath provide flexible space for guests, a home office, or hobbies. A convenient half bath serves the main living area. The oversized 2-car garage and generous primary walk-in closet provide excellent storage. Outside, the end-unit setting offers extra yard space and peaceful water views overlooking the pond. Conveniently located near US-75 and SH 121, the home provides easy access to Allen Premium Outlets, The Village at Fairview, shopping, restaurants, parks, and nearby employment centers. This Fairview townhome brings together an end-unit location, water views, flexible living areas, generous storage, and convenient access to the surrounding Collin County area.
Full Property Details
Full Property Details for 4891 Ellie Ln
General
- Price: $415,000
- HOA FEE: $380/month
- Taxes: $7,141
- Status: Active
- Type: Townhouse
- Source: NTREIS
- MLS ID: 21348992
- Updated: 8/10/2026
- Added to Site: 1 day(s) ago
Interior
- Interior Features: Decorative/Designer Lighting Fixtures, Eat-in Kitchen, High Speed Internet, Kitchen Island, Open Floorplan, Walk-In Closet(s)
- Appliances: Built-In Gas Range, Dishwasher, Electric Oven, Disposal, Gas Range, Gas Water Heater, Microwave, Water Purifier
- Flooring: Carpet, Luxury Vinyl Plank
Rooms
Bathrooms
- Total Bathrooms: 3
- Full Bathrooms: 2
- Half Bathrooms: 1
Bedrooms
- Total Bedrooms: 3
Additional Information
- Shared Amenities: Maintenance Front Yard
- Security/Safety: Carbon Monoxide Detector(s), Fire Alarm, Smoke Detector(s)
Parking
- Garage: Yes
- Attached garage: Yes
- Garage Spaces: 2
- Covered Spaces: 2
- Parking Features: Alley Access, Assigned, Garage, Garage Door Opener, Gated, Oversized, Parking Lot, Garage Faces Rear
Location
- County: Collin
- Subdivision: Apples Crossing
- Driving Directions: Highway 121 or Stacy north to State highway 5...Turn right on Anastasia to Ellie Lane, turn right
School Information
- Elem School District: McKinney ISD
- Midd School District: McKinney ISD
- High School District: McKinney ISD
- Elementary School: Jesse Mcgowen
- Middle School: Faubion
- High School: Mckinney
Community
- Association: Yes
- Assoc. Name: SBB
- Assoc. Fees Include: All Facilities, Association Management, Maintenance Grounds
Heating & Cooling
- Central air: Yes
- Air Conditioning: Yes
- Cooling Type: Central Air, Electric
- Heating Type: Central
Utilities
- Sewer: Public Sewer
- Water: Public
- Utility Description: Electricity Connected, Natural Gas Available, Sewer Available, Separate Meters, Water Available
Structural Information
- Detached/Attached: Attached
- Roof: Composition
- Windows: Shutters, Window Coverings
- Stories/Levels: 2
- Living Area: 2,223 Sq. Ft.
- Year Built: 2020
Lot Features
- Lot Size (Acres): 3,485
- Lot Size (Sq. Ft.): 151,806,600
Financial Considerations
- For Sale/Rent/Lease: For Sale
- Association Fee: $380
- Assoc Fee Freq.: Monthly
- Tax Amount: $7,141
- Terms: Cash, Conventional, FHA, VA Loan
Disclosures and Reports
- Legal Description: APPLE'S CROSSING (CFV), BLK F, LOT 5
- Property ID: R1141500F00501
- Block: F
- Lot Number: 5
Listed by Redfin Corporation, Noelle Coats
Get Pre-Approved Today
Schools
Schools serving 4891 Ellie Ln
School District:McKinney Independent School District
| Name | Grades | Distance |
|---|---|---|
Jesse Mcgowen Elementary School 4300 Columbus Drive, McKinney, TX 75070 | K-5 | 2.4 mi |
Faubion Middle School 2000 Rollins Street, McKinney, TX 75069 | 6-8 | 3.5 mi |
Mckinney High School 1400 Wilson Creek Parkway, McKinney, TX 75069 | 9-12 | 2.3 mi |
Disclaimer:
School attendance boundaries provided by ATTOM Data Solutions and are for reference only. Contact the school directly to verify enrollment eligibility.
Price & Sales History for 4891 Ellie Ln
Date
Details
Price
Change
Source
8/10/2026
Listed
$415,000
—
MLS
Disclaimer: Historical sales information is derived from public records provided by the county offices. Information is not guaranteed and should be independently verified.

Tax History
Tax History for 4891 Ellie Ln
Year
Property Taxes
Change
Tax Assessment
Change
2024
$6,705
-10%
$432,361
7%
2023
$7,463
9%
$402,425
-10%
2022
$6,859
—
$446,931
22%
2022
$6,859
132%
$367,149
145%
2021
$2,953
155%
$149,802
169%
2020
$1,158
76%
$55,770
77%
2019
$659
20%
$31,500
26%
2018
$550
—
$25,000
—
Disclaimer: Historical tax information is derived from public records provided by the county offices. Information is not guaranteed and should be independently verified.
Estimate the Cost
Estimate the Cost for 4891 Ellie Ln
4891 Ellie Lane, Fairview, TX 75069 (MLS# 21348992) is a Townhouse property with 3 bedrooms, 2 full bathrooms and 1 partial bathroom. 4891 Ellie Lane is currently listed for $415,000 and was received on August 10, 2026. Want to learn more about 4891 Ellie Lane? Do you have questions about finding other Townhouse real estate for sale in Fairview? You can browse all Fairview real estate or contact a Coldwell Banker agent to request more information.